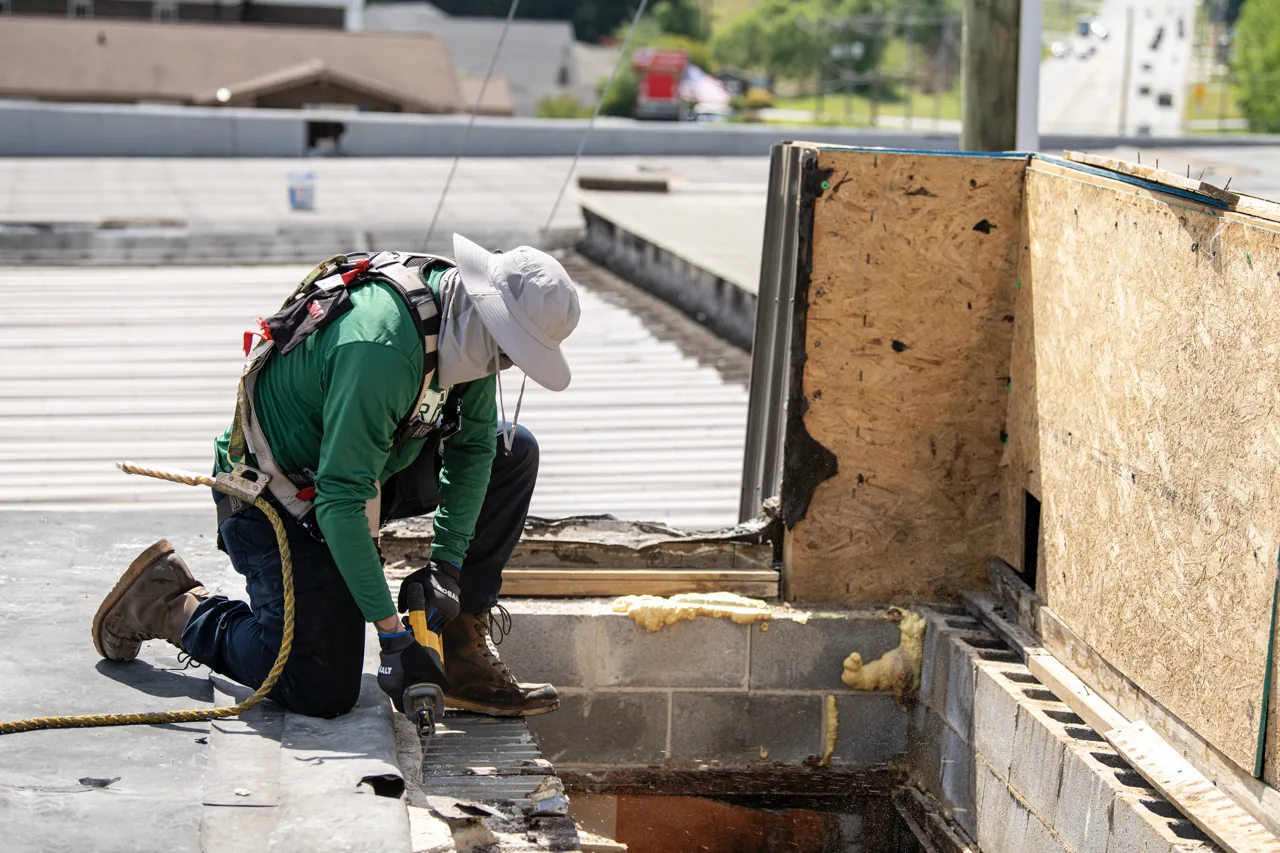
Data Center Roofing in Jersey City, NJ
Plan Jersey City data-center roof repairs around critical zones, drainage, controlled access, and documented tie-ins. Set a roof walk and work window.
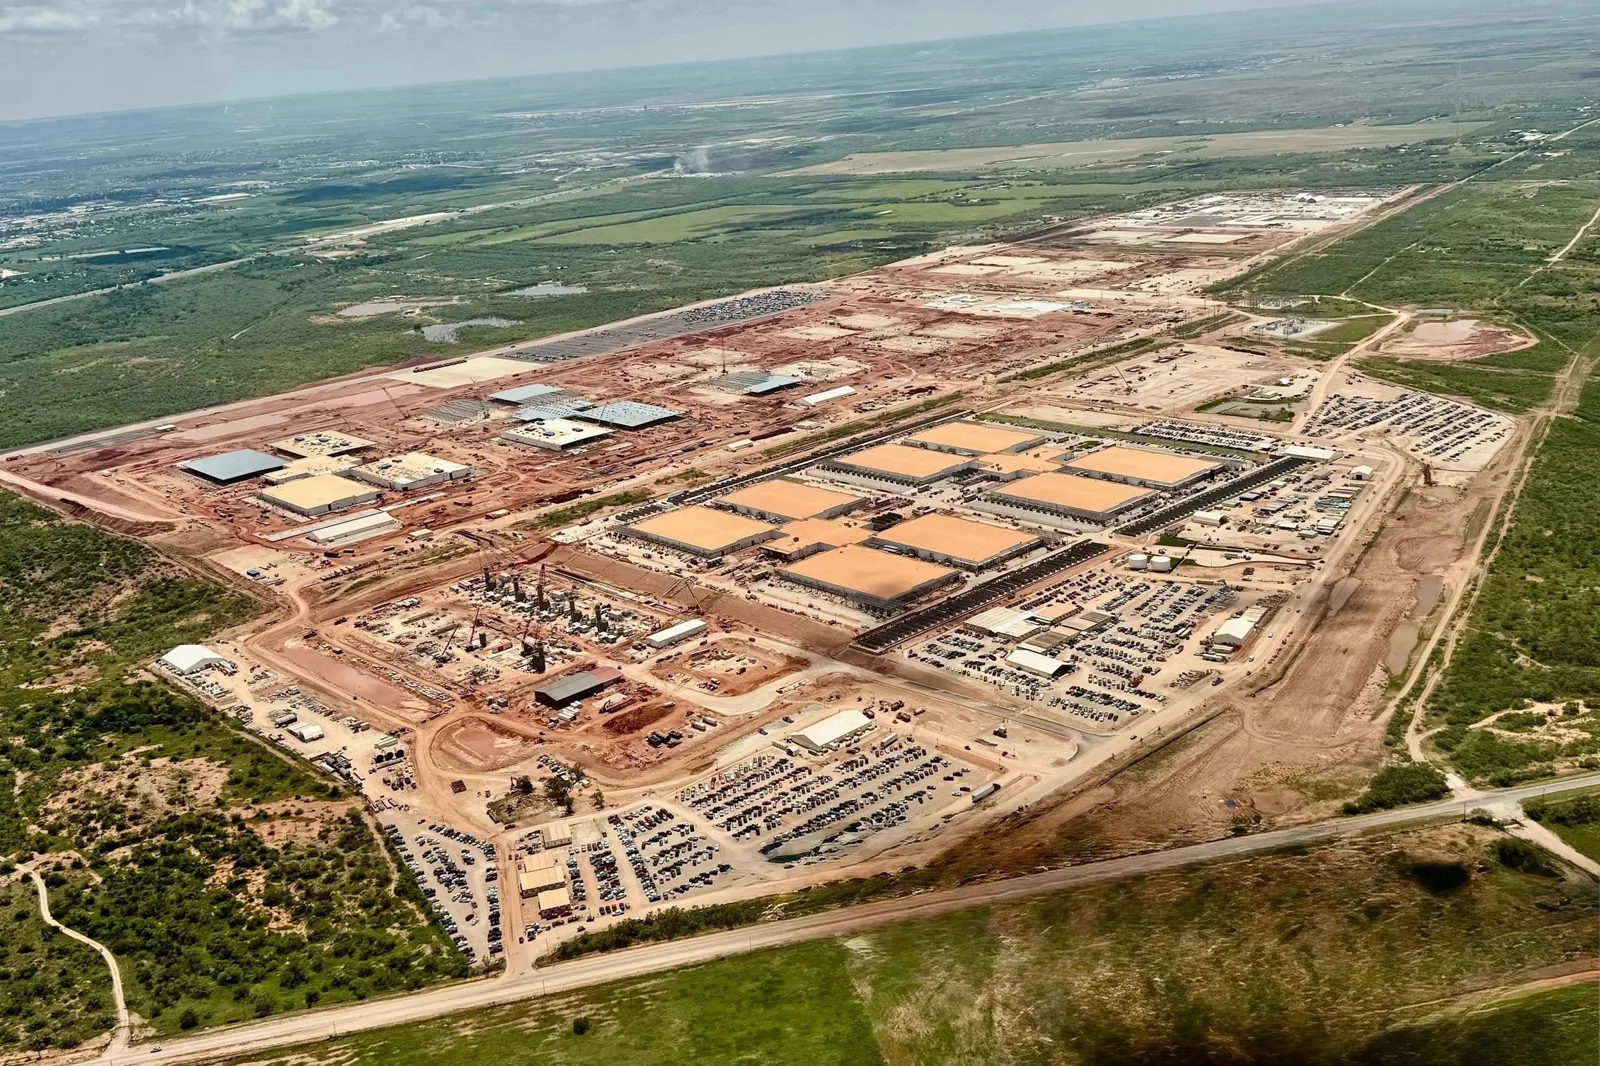
Plan Jersey City data-center roof repairs around critical zones, drainage, controlled access, and documented tie-ins. Set a roof walk and work window.

A data-center roof decision starts with the zone above critical operations and the route that can reach it. In Jersey City, NJ, coastal storm exposure and dense development put roof drainage, access control, and tie-in timing into the same work window. We inspect membrane seams, drains, curbs, edge metal, and prior repairs, then map the roof zone against equipment and interior priorities supplied by the facility team. The scope separates an active leak from maintenance or replacement planning. A roof condition inspection records observed conditions before a system choice is priced. The first meeting sets access rules, escort needs, and the approvals required before tools or materials move onto the roof.
The first roof map pairs each reported interior concern with the roof area above it. We photograph seam ends, penetrations, drains, overflow points, and patch boundaries, then note whether moisture extends beyond the visible symptom. A roof leak near a cable pathway, cooling line, or curb needs a defined isolation area and a safe access route. Facility staff share alarm and operating observations; our inspection separately documents exterior roof conditions, water paths, and repair details. Jersey City’s dense coastal context makes adjacent access and water management practical constraints, not abstract risk language. The owner receives a marked zone map with immediate repair items separated from test openings or capital work that needs approval.
Greenville Industrial, Tonnele Avenue Light Industrial and Chapel Avenue Industrial Park appear in the city's industrial planning records. The site walk sets the access route and service boundary at the property. Before setting a lift or staging plan, we confirm the property’s actual entrance, loading limits, security boundary, roof hatch, and clearance around equipment. The site contact identifies which route can be used and who approves entry. This keeps the inspection tied to the building’s real roof zones instead of assumptions drawn from a neighborhood label. A marked access path also helps separate roofing traffic from the maintenance route used for cooling and electrical systems.
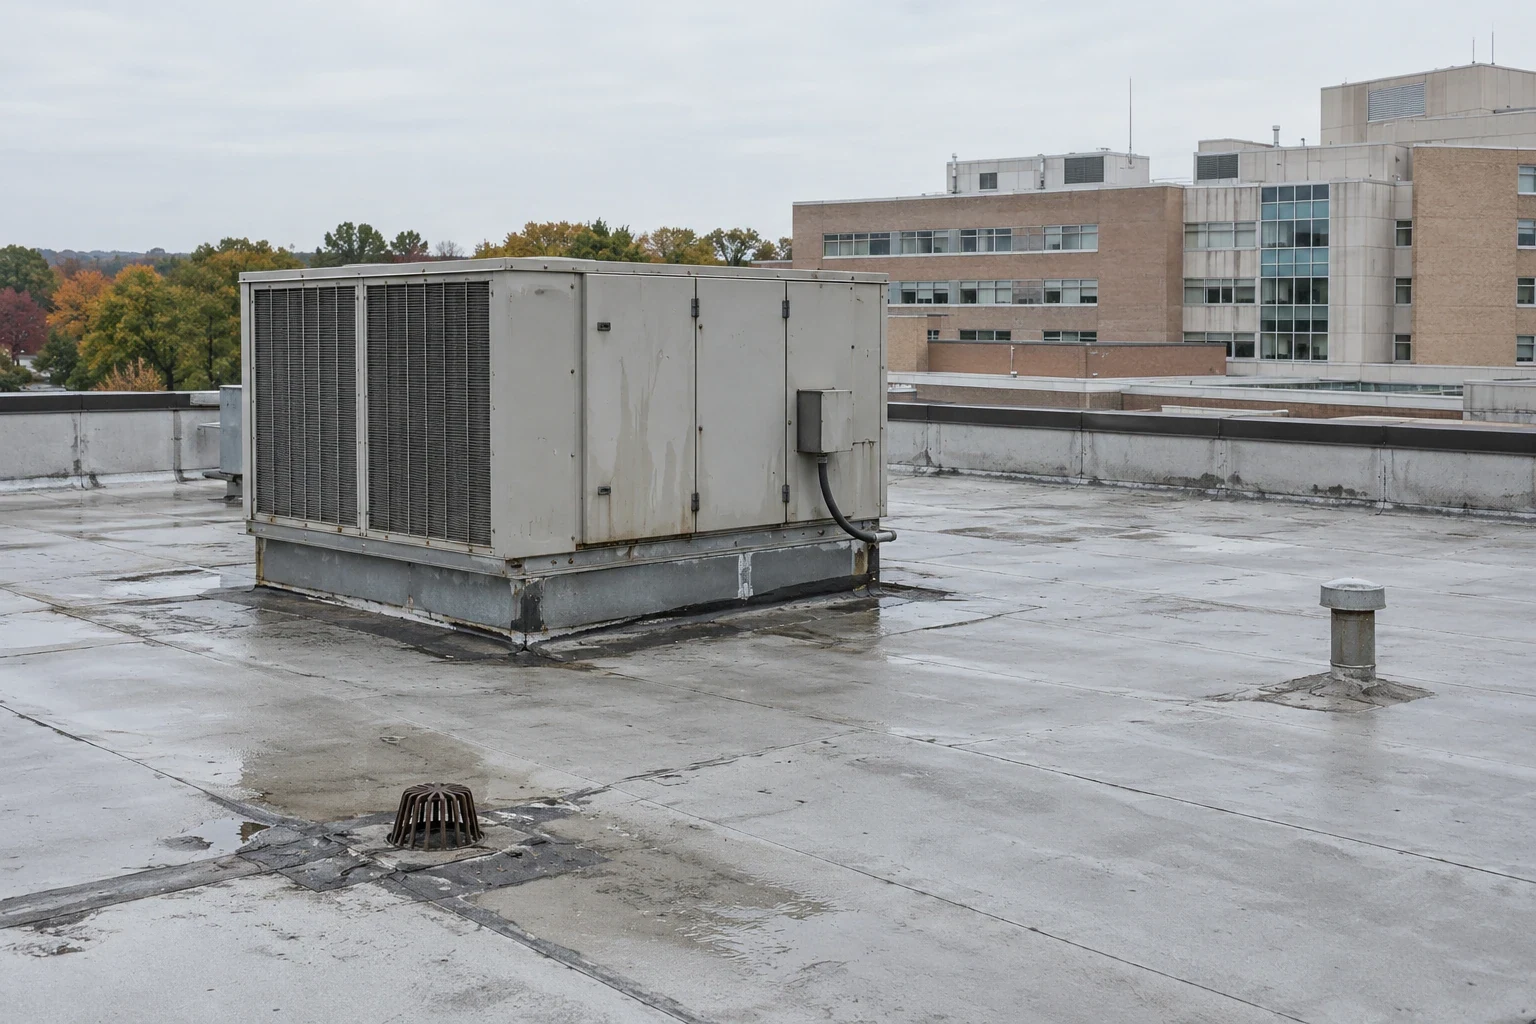
Identify the highest-priority roof zones, access rules, and acceptable work windows. We will map the condition, trace the water path, and set a written scope for the next decision.
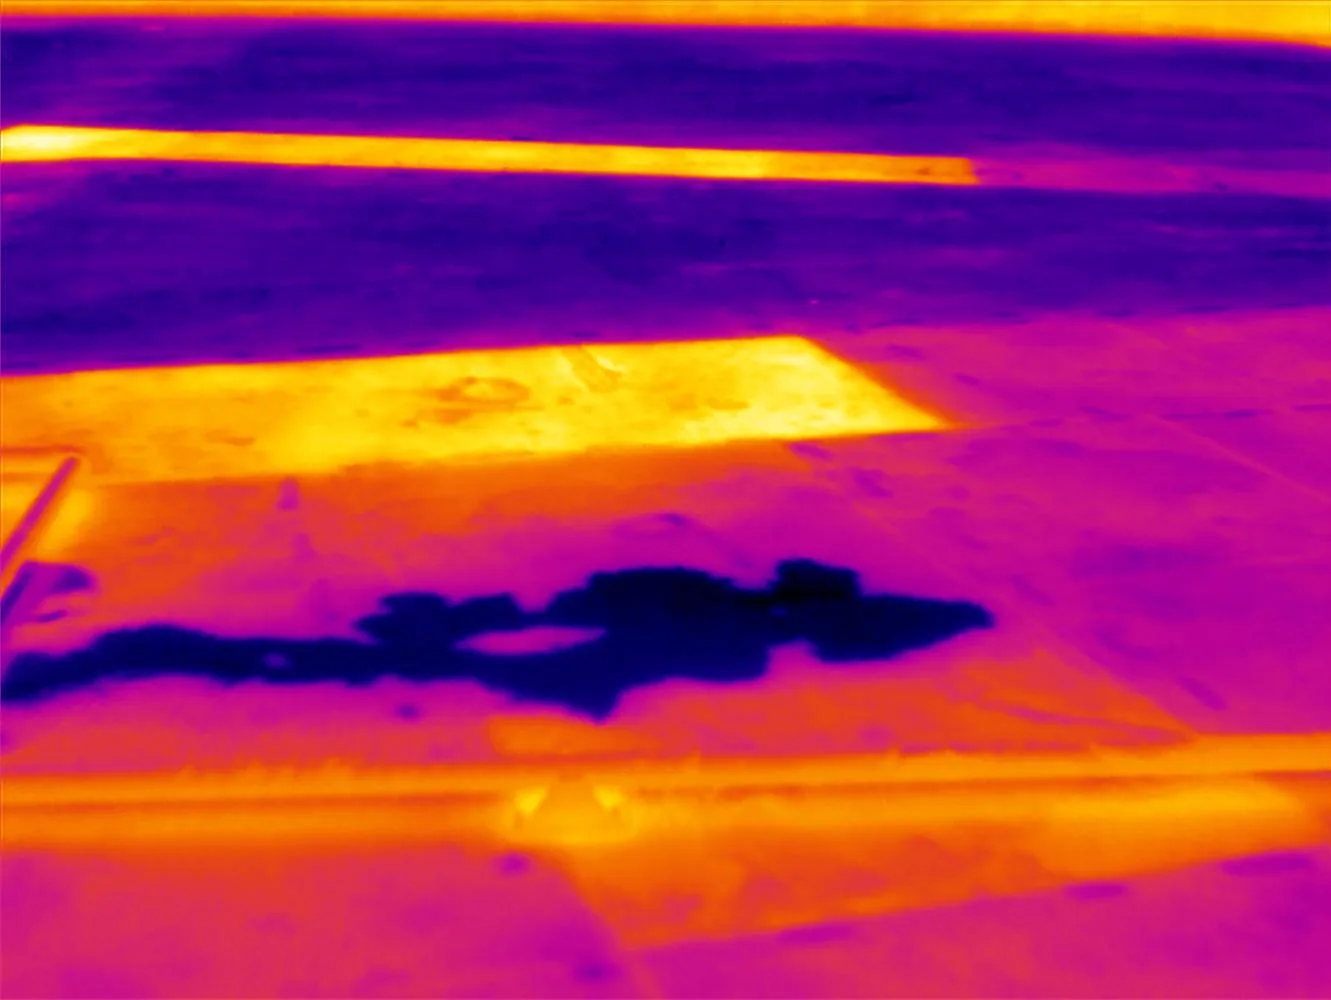
In Jersey City, runoff can add pressure to a combined sewer system affected by localized flooding. We include roof drainage in the inspection walk. We trace roof slope to each drain bowl, scupper, and overflow, then check for debris, damaged flashing, loose strainers, and low areas around curbs. Standing water can expose weak seams and slow a response if a storm interrupts access. The building team identifies which roof zones have restricted entry and where temporary protection is required. A moisture survey can narrow the places to open when surface observations leave the insulation question unanswered. The scope records what the test shows, what remains concealed, and which repair line can proceed without broad removal.
Data-center roofs can contain multiple generations of membrane, metal, flashing, and equipment support details. We identify the installed assembly before proposing a patch or recover. TPO, PVC, EPDM, modified bitumen, built-up roofing, and metal each require compatible seams and transition details. A TPO membrane system uses heat-welded seams, while adjacent materials may need a different tie-in. We record the curb dimensions, pipe supports, conduit paths, and edge terminations that affect repair access. For comparison, warehouse roof zones and manufacturing roof access often create different staging constraints, even when similar roof materials appear on the surface.
A data-center roof survey records transitions as carefully as the field membrane. We inspect curb corners, pitch pans, conduit supports, equipment rails, drains, and the seams around prior repairs. Each detail gets a location on the map and a photo that shows its relation to the roof zone. If moisture is suspected, we select a test area based on surface readings and field conditions, then record the actual layers exposed. A test point describes the layers at that location; additional readings or openings establish whether a broader pattern exists. A repair can remain local when adjacent insulation and attachment are stable; a wider pattern needs a separate boundary and price. The owner sees which work can proceed now and which decision needs more evidence.
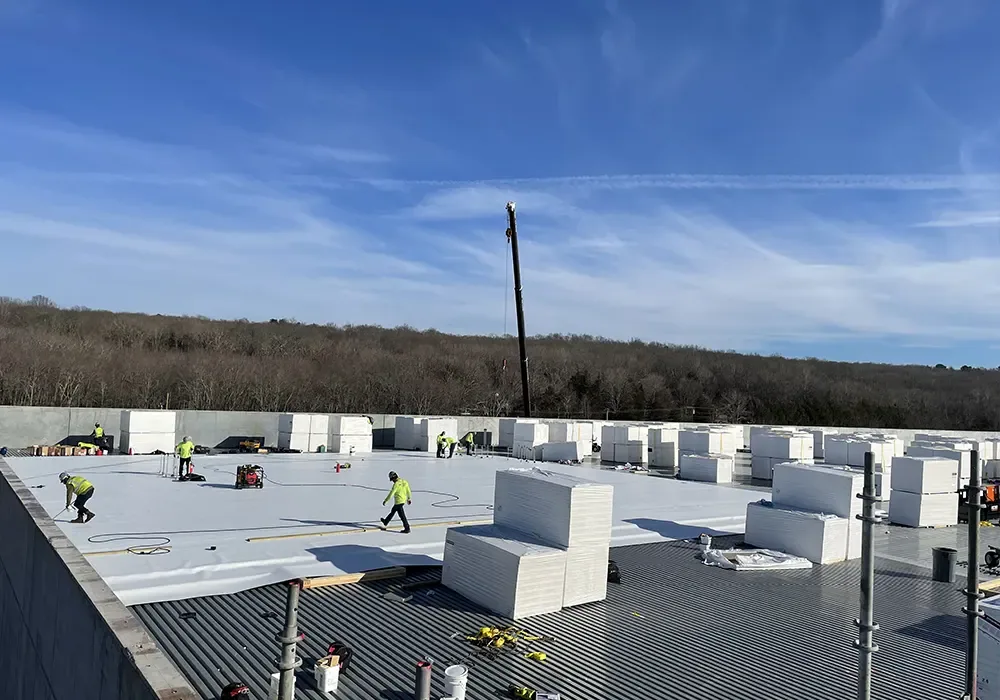
A controlled sequence keeps the open roof area and access route visible to the facility contact. Before mobilization, we confirm the approved hatch or ladder, escort procedure, equipment clearance, lift location, material staging, and the hours when a roof zone can close. If a test opening is needed, the work plan assigns temporary protection and a same-shift tie-in. Weather can change the number of zones that can be opened; the daily closeout records what is sealed and what remains for a later window. An occupied reroof sequence sets these boundaries around live operations without treating the roofing crew as the operator of the equipment below.
A localized seam or curb repair may fit when the surrounding membrane and insulation remain stable. Repeated leakage, broad wet insulation, failed attachment, or widespread deterioration can shift the decision to removal and replacement. A recover is considered only after moisture, load, drainage height, and existing layers are reviewed. We price the work by roof zone, access complexity, equipment moves, material handling, and the amount of removal or insulation replacement. A test opening can change the scope, so the proposal defines the approval point before work crosses that boundary. The owner can then compare a repair with a phased capital project while keeping the evidence and unresolved conditions visible in one record.
Budget timing follows the approved work boundary. We separate mobilization, access equipment, roof opening, insulation replacement, membrane installation, metal edge work, and equipment coordination so the asset manager can compare a repair with a phased renewal. Weather can narrow the opening window, especially when a storm interrupts material handling or the planned tie-in. The daily log identifies the zone closed before the crew leaves. If a hidden condition appears at a test opening, we photograph it and document the proposed change before crossing the original limit. That record gives the facility contact a clear approval point and keeps the next phase distinct from the work already completed.
The handoff lists the membrane identified, repaired seams, flashing transitions, drain condition, photographs, test openings, and any zone not available for inspection. It also records the temporary tie-in and the next access step if a later phase is approved. A Kearny roof visit gets its own property-specific map and work window. At a Jersey City data center, the facilities contact retains the record alongside equipment and access logs, while the roofing file stays focused on roof observations. A site walk can start with the highest-priority zone, the allowed access path, and the date range when a repair or replacement decision can be made.