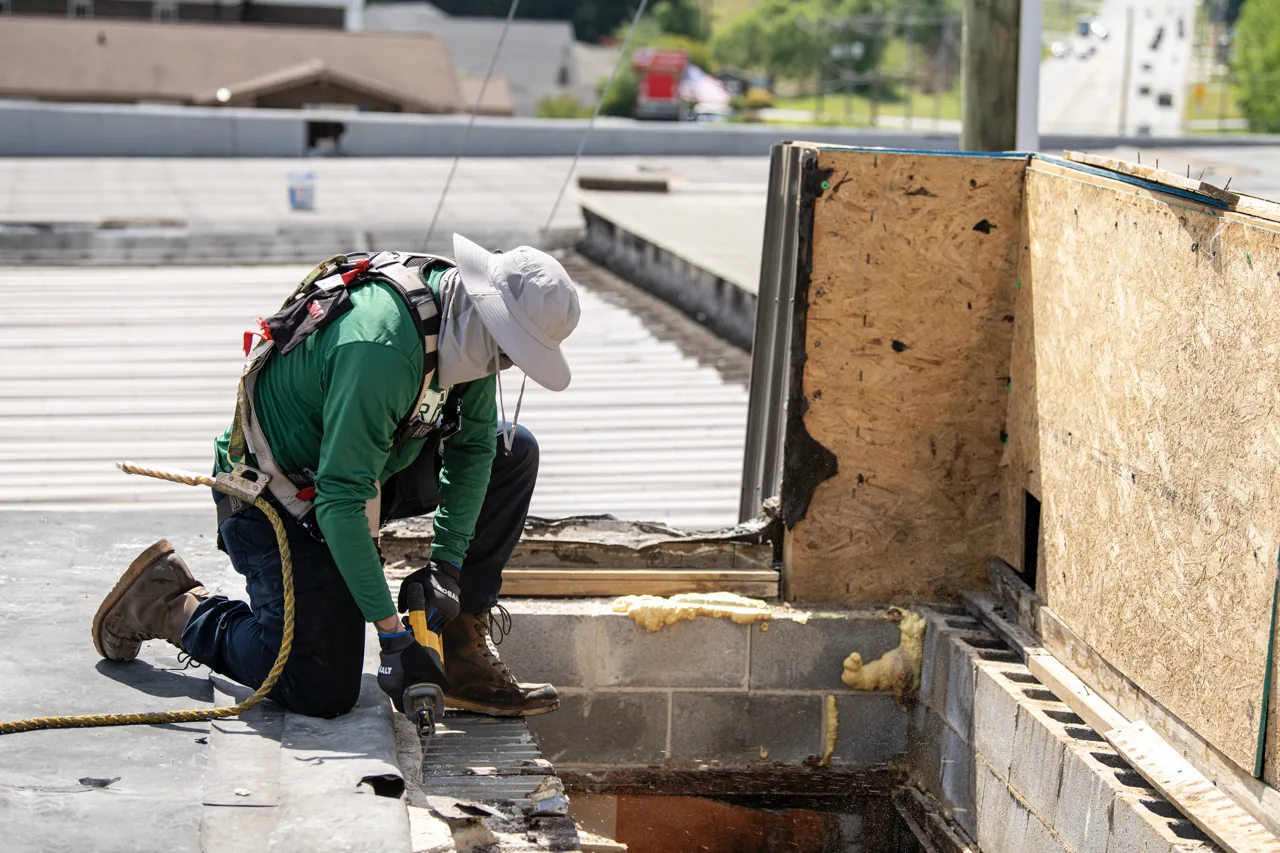
Manufacturing Plant Roofing in Jersey City, NJ
Plan Jersey City manufacturing roof repairs or replacement around production, equipment access, safety controls, drainage, and roof-zone closure.
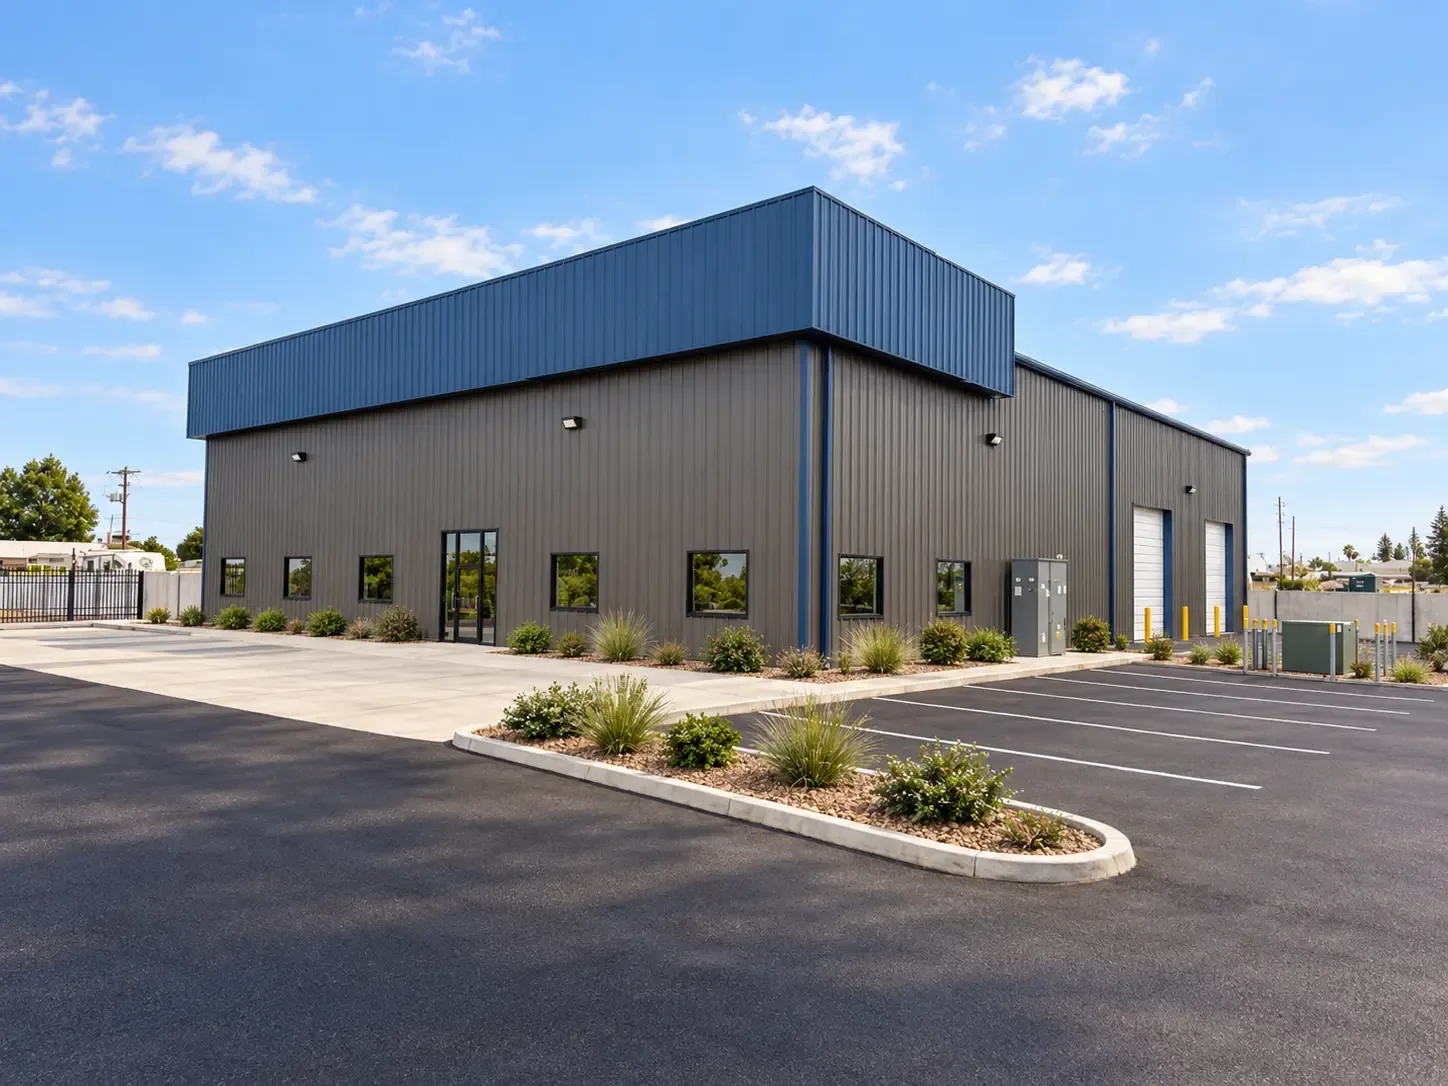
Plan Jersey City manufacturing roof repairs or replacement around production, equipment access, safety controls, drainage, and roof-zone closure.

A manufacturing roof repair has to fit around production, equipment, and the routes that keep the plant operating. In Jersey City, NJ, we inspect the assembly, drains, curbs, edge metal, and roof access before setting a work window. Jersey City's industrial context includes Greenville Industrial, Tonnele Avenue Light Industrial, and Chapel Avenue Industrial Park. We confirm this plant's own loading route, production limits, and roof access before setting scope. Each plant's roof and operating limits set the scope for a site walk. A roof survey records the conditions by zone.
The inspection starts at the reported leak or maintenance concern, then follows the water path to seams, flashing, penetrations, and drains. We note whether electrical, process, or production areas below need additional protection or shutdown coordination. A plant may have several roof systems and additions built at different times. The field record identifies transitions between them, what remains stable, and where a test opening is needed before a repair or replacement boundary is set.
A leak over a production line, electrical room, or stored material may need a same-day temporary correction while the permanent work is prepared. The owner identifies sensitive areas and the person who can approve access or equipment shutdown. We coordinate temporary protection, roof access, and the end-of-shift closure. The response record states what was repaired and what still requires investigation. It should not promise uninterrupted production if the building’s process controls or operating schedule remain outside the roofing scope.
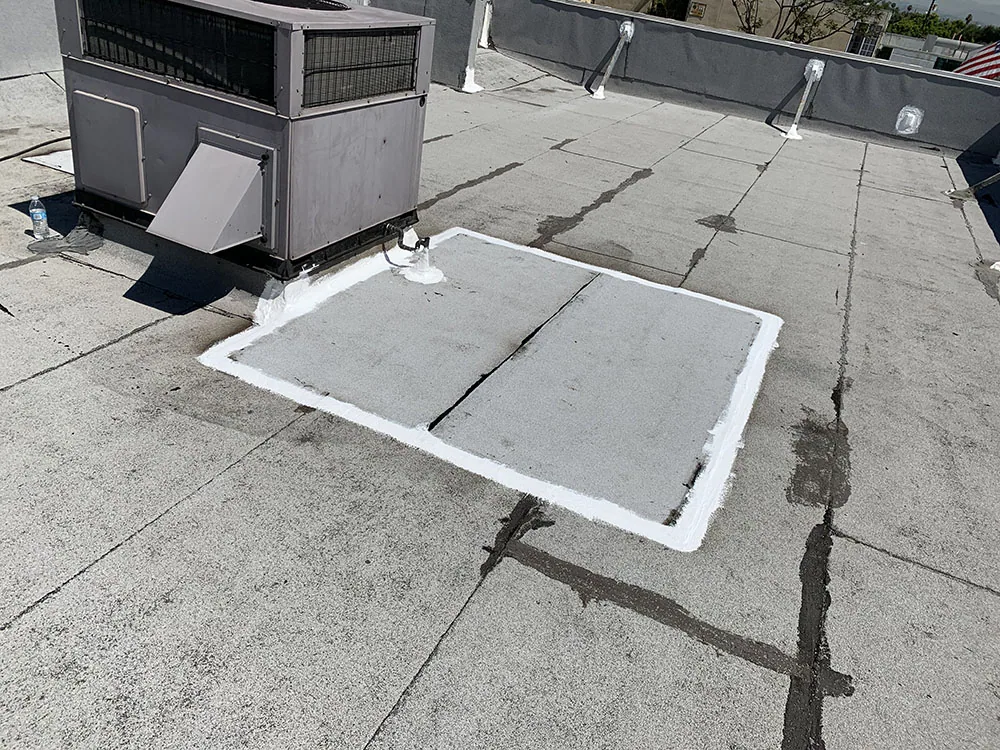
If the opening is tied to a curb or pipe, we inspect its flashing and movement before choosing a patch. A leak repair closes a defined entry; a curb coordination scope can include mechanical handoff. The proposal identifies the plant contact, access time, safety boundary, and roof zone that can be closed during the shift.
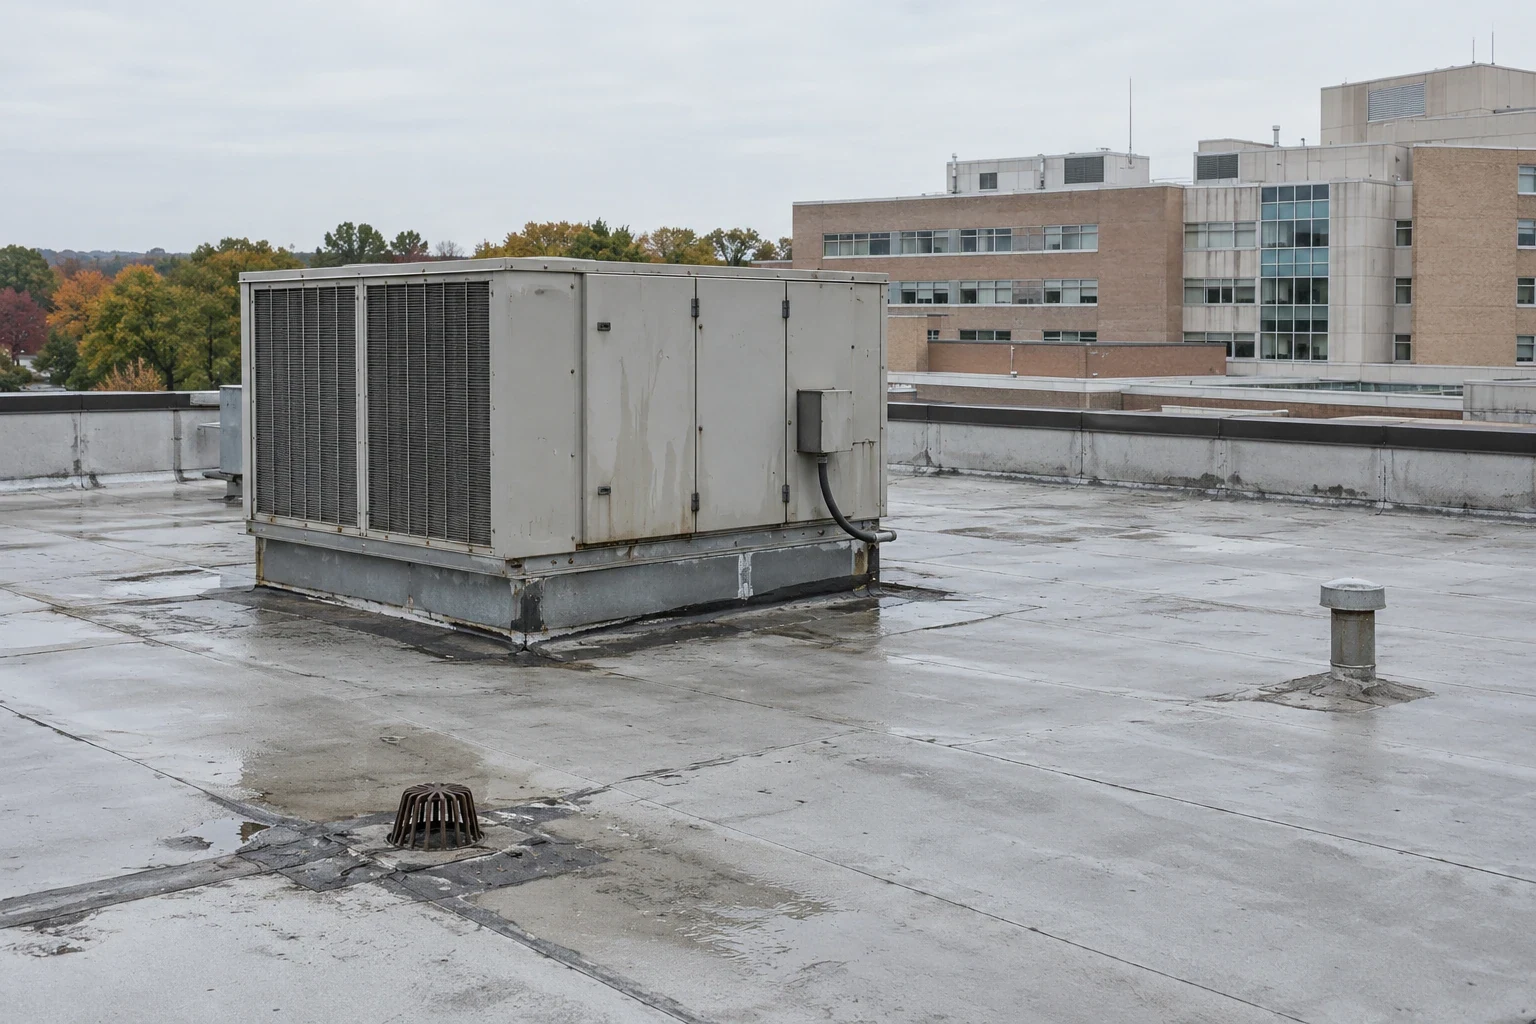
Schedule a roof walk with the operations contact to identify safety controls, access, production windows, and priority zones. We will scope repair or renewal from that review.
Manufacturing properties can have membrane sections, metal roofs, built-up assemblies, and roof additions that meet at different heights. We inspect those tie-ins separately: edge metal, expansion joints, curbs, roof-to-wall transitions, and drainage between areas. A repair that crosses from one system to another needs compatible details on both sides. We mark where the existing assembly changes and avoid assuming that a newer section establishes the condition of the older roof beside it.
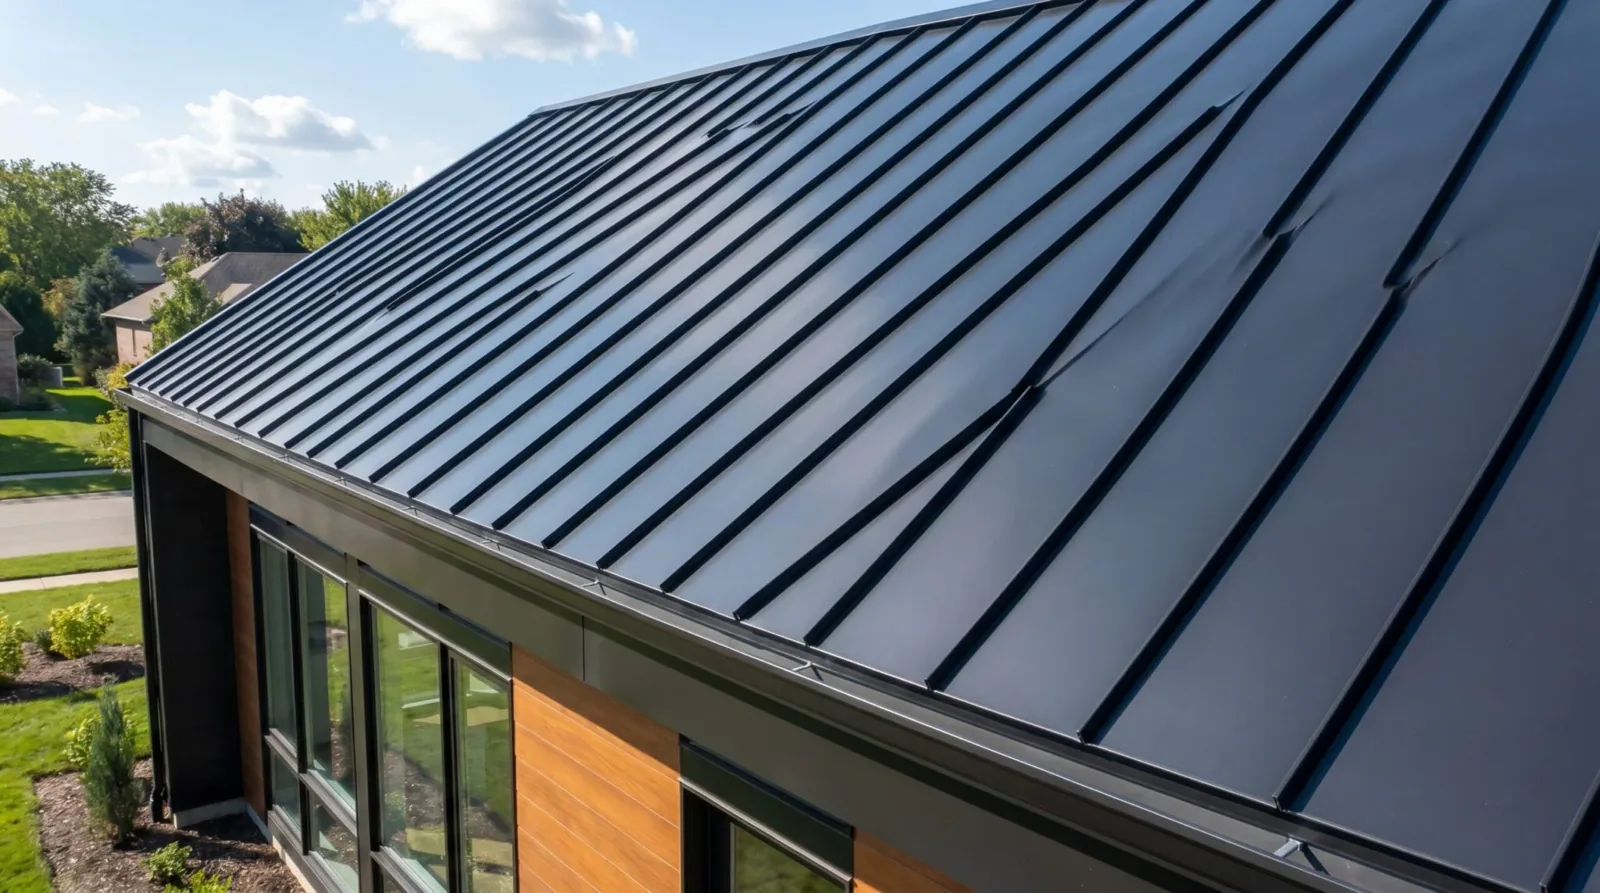
The field scope identifies the installed materials and service route before selecting repair methods. A standing-seam metal section moves differently from a TPO membrane area; their seams and flashing need distinct work. If replacement is proposed, we set the transition and edge details before tear-off. A recover review checks the existing layers and attachment before an overlay is priced.
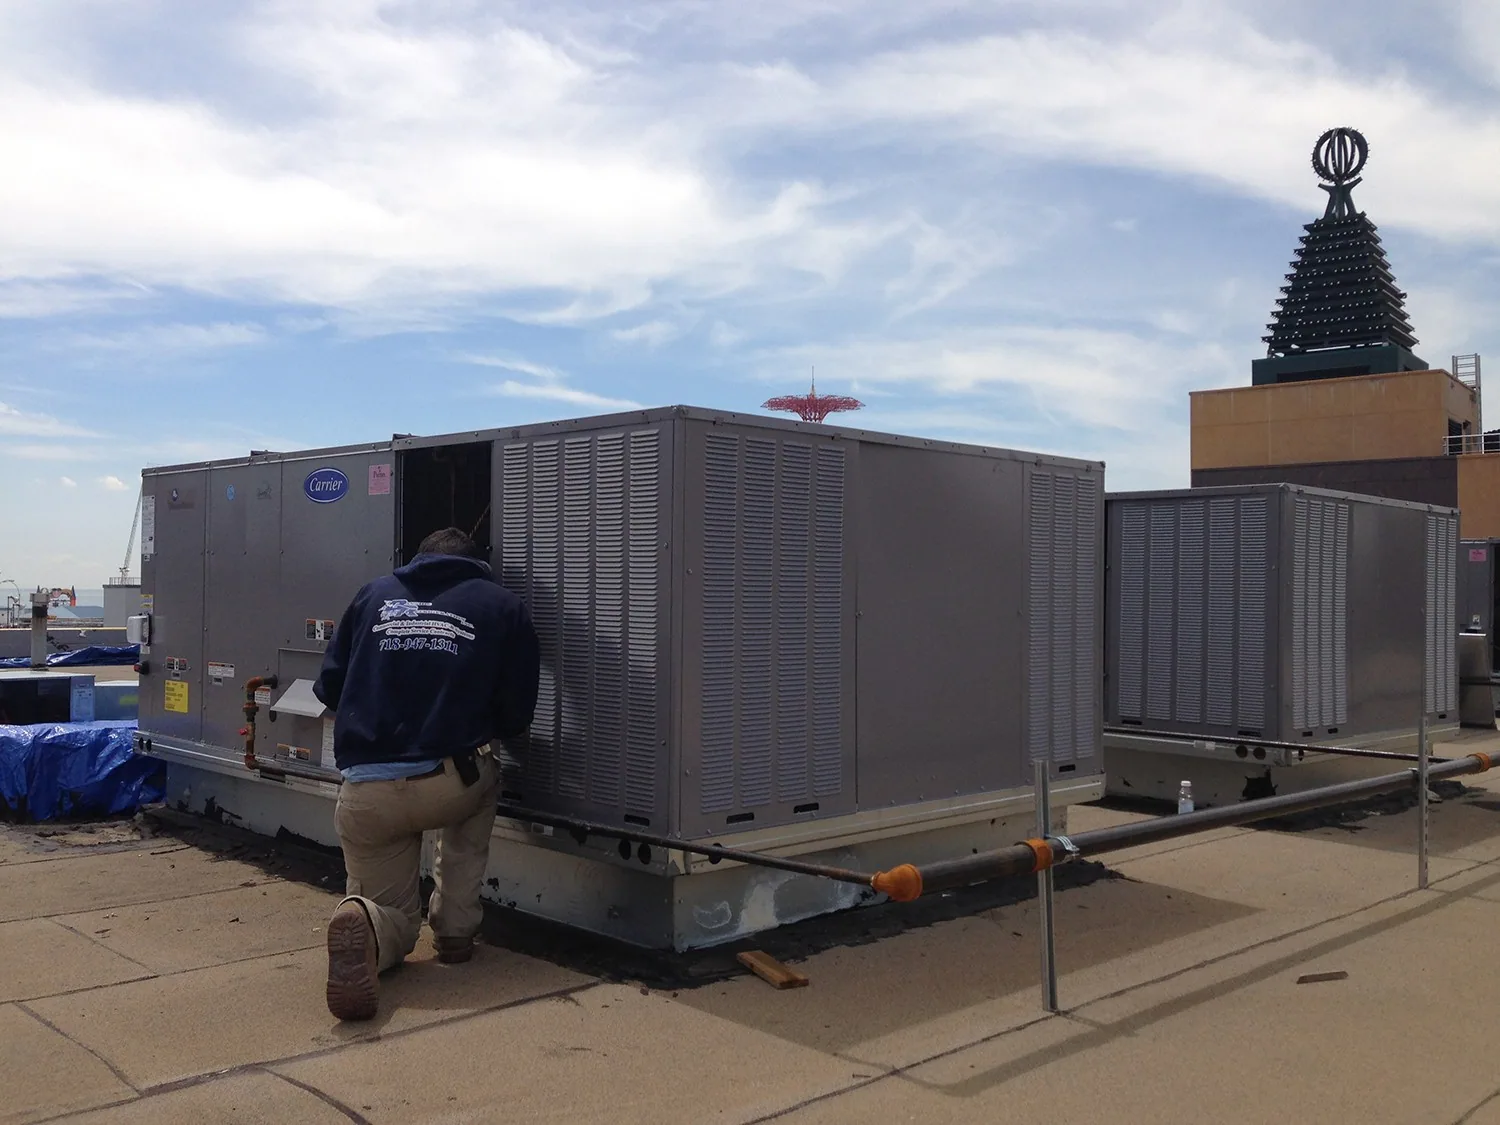
Equipment can interrupt a work zone or require a trade to lift and reset a line. We record which unit, support, or process conduit needs coordination, then confirm who supplies protection and who closes the roof detail. The owner gets a list of roof and plant handoffs, including the item that must be released before the next phase can start. That sequence can prevent a roofing crew from working around an energized or active system without a site-approved boundary.
A roof drain can affect more than the membrane around its bowl. We inspect slope, overflow, strainers, scuppers, and the connection between adjacent roof levels. Water that backs up near an exhaust curb or expansion joint can travel to a different interior area. The roof report maps the flow path and identifies whether a drain correction, flashing repair, or test opening is needed. The plant manager can review the findings with maintenance before scheduling the work.
Jersey City’s stormwater concerns include localized flooding and load on the combined sewer system, but those city conditions do not determine the capacity of a plant’s own drains. We inspect each outlet. A drain and scupper scope can repair the actual bowl or flashing. A moisture survey may help choose cores in larger areas, with test openings confirming the condition below the membrane.
Before work begins, the plant identifies its safety orientation, access controls, hot-work requirements, shutdown rules, and emergency routes. We coordinate the roof work area, lift or ladder, staging, and who escorts or releases the zone as required by the property. The roofing plan sets daily closeout and weather protection. If the plant cannot make an area available, the crew changes sequence and records the hold rather than cross a restricted process boundary.
Jersey City is a dense coastal municipality, and local rain exposure can compress open-roof windows. The weather plan identifies how much area can be removed and closed before the shift ends. An occupied-building sequence can coordinate staff notices and access even when tenants are not the main constraint. The operations contact receives the roof zone, work window, drain status, and the handoff point for each phase.
Production roofs need a clean handoff between the roofing scope and plant maintenance. The prestart walk identifies roof hatches, marked process areas, equipment service paths, and any time windows when a lift or material delivery cannot occur. The project record names the roof zone, the penetration or seam addressed, and the temporary protection used before the permanent detail was finished. A test cut or concealed deck condition gets photographed and described before the boundary changes. Plant staff can then match the roof record to their maintenance log without treating a production symptom as proof of a roof defect. For related property considerations, compare warehouse roofing and cold-storage roofing.
A local repair may work when the defect is isolated, the surrounding assembly is stable, and moisture is limited. A recover requires dry, secure layers, sufficient drain height, compatible transitions, and acceptable added load. Replacement can be needed where wet insulation, widespread failure, corrosion, or repeated repairs extend beyond one work zone. We show the owner why each option is being considered and where evidence ends. A test opening can resolve a concealed layer question before a plant commits to a broader project.
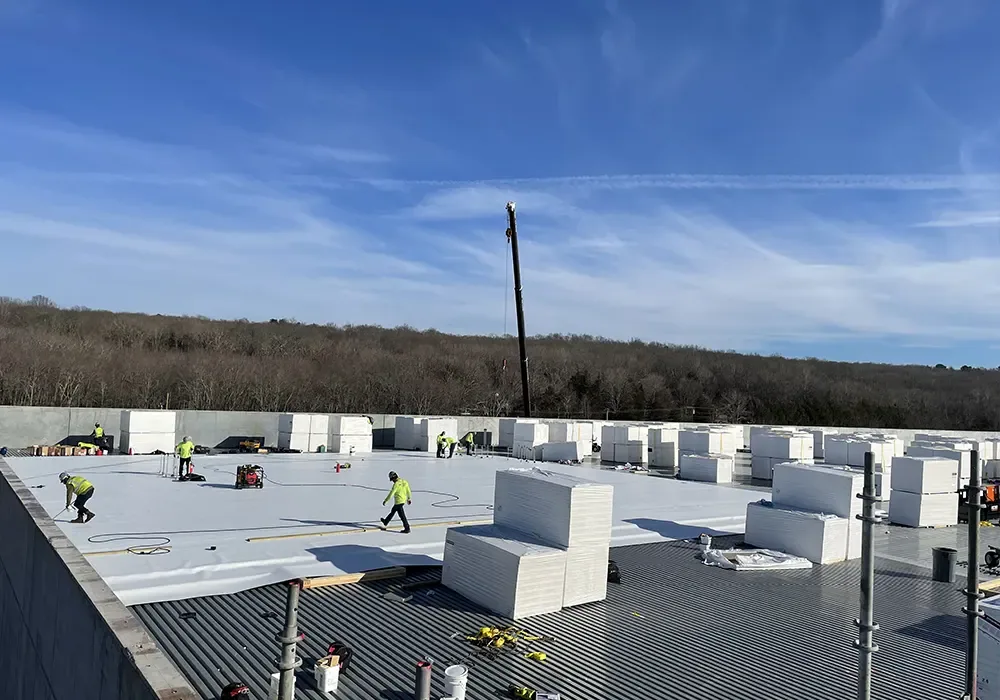
A replacement scope can compare full roof renewal with repair and recover alternatives. System choice considers the plant’s maintenance traffic, heat and exhaust, equipment, structural design, and future access. The written work plan identifies material removal, insulation, cover board, drains, and tie-ins. Costs also depend on equipment handling, safety requirements, lift access, disposal, protection below, and hours when the roof can be opened.
The closeout package should identify roof zones, system transitions, photos, repaired seams and curbs, drain condition, test openings, and unresolved items. It can be attached to the plant’s maintenance records with the roof access and equipment map. Future contractors need to know where a line or unit may cross a repair and what the installed membrane requires. The owner should confirm any warranty or product documentation applicable to the work and schedule follow-up where field conditions were inaccessible.
Greenville, Tonnele Avenue, and Chapel Avenue provide broad district context; a plant survey still maps its own roof zones and process clearances. We inspect the building that has the issue and keep its condition report separate. If another site lies in Bayonne, that roof receives its own work sequence. Set a walk around production-sensitive areas, drains, and the highest-priority roof zone before selecting repair or replacement.