Commercial Roof Replacement in Jersey City, NJ
Plan a commercial roof replacement in Jersey City, NJ with a clear scope, drain review, occupied-building schedule, and documented system options.
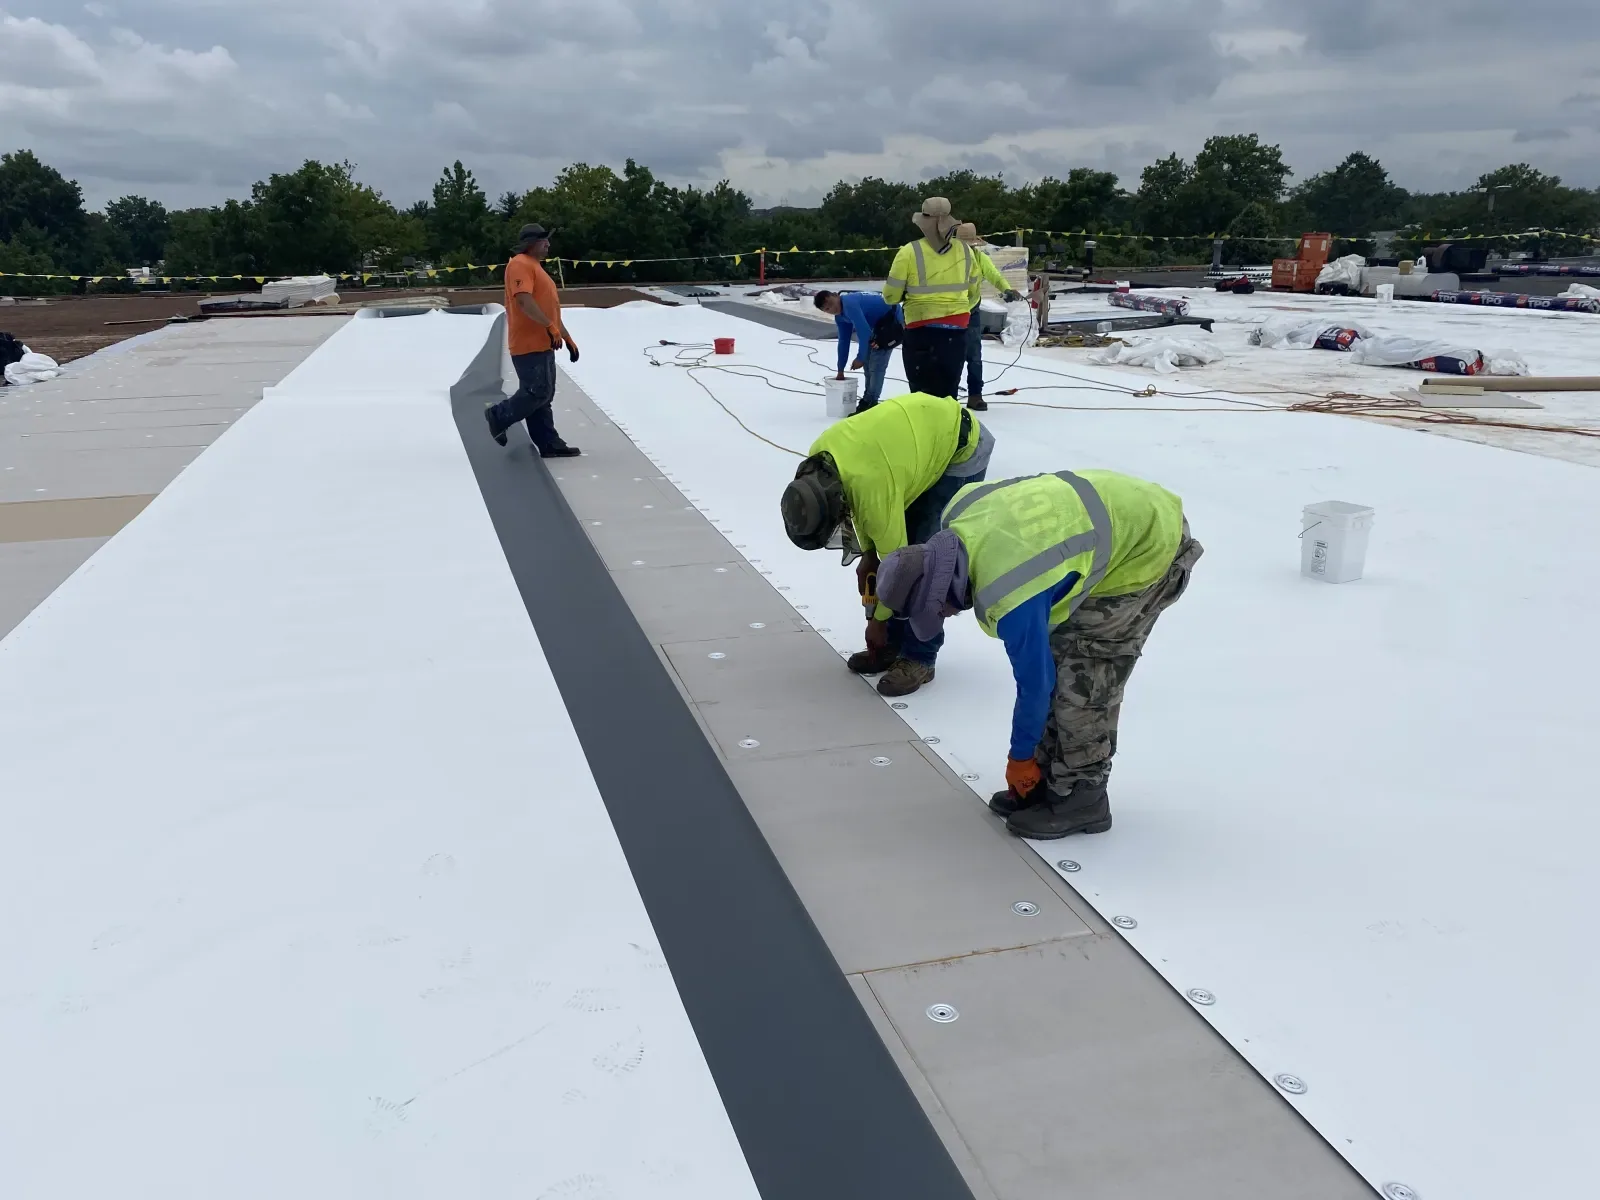
Plan a commercial roof replacement in Jersey City, NJ with a clear scope, drain review, occupied-building schedule, and documented system options.

On an occupied Jersey City, NJ building, replacement starts with the route water takes and the route crews can use. We map both before we price the tear-off. A drain that backs up, a seam that opens, or a curb that keeps taking water can point to a local repair, not a full roof change. The inspection records the membrane, insulation clues, edge metal, penetrations, and interior symptoms. Then we compare repair, recover, and replacement options in one written scope. Jersey City’s history of severe flooding, power outages, and property damage during Irene and Sandy puts drainage and roof sequence in the same replacement decision. Review the choice with a commercial roof inspection that identifies what is failing and what can remain.
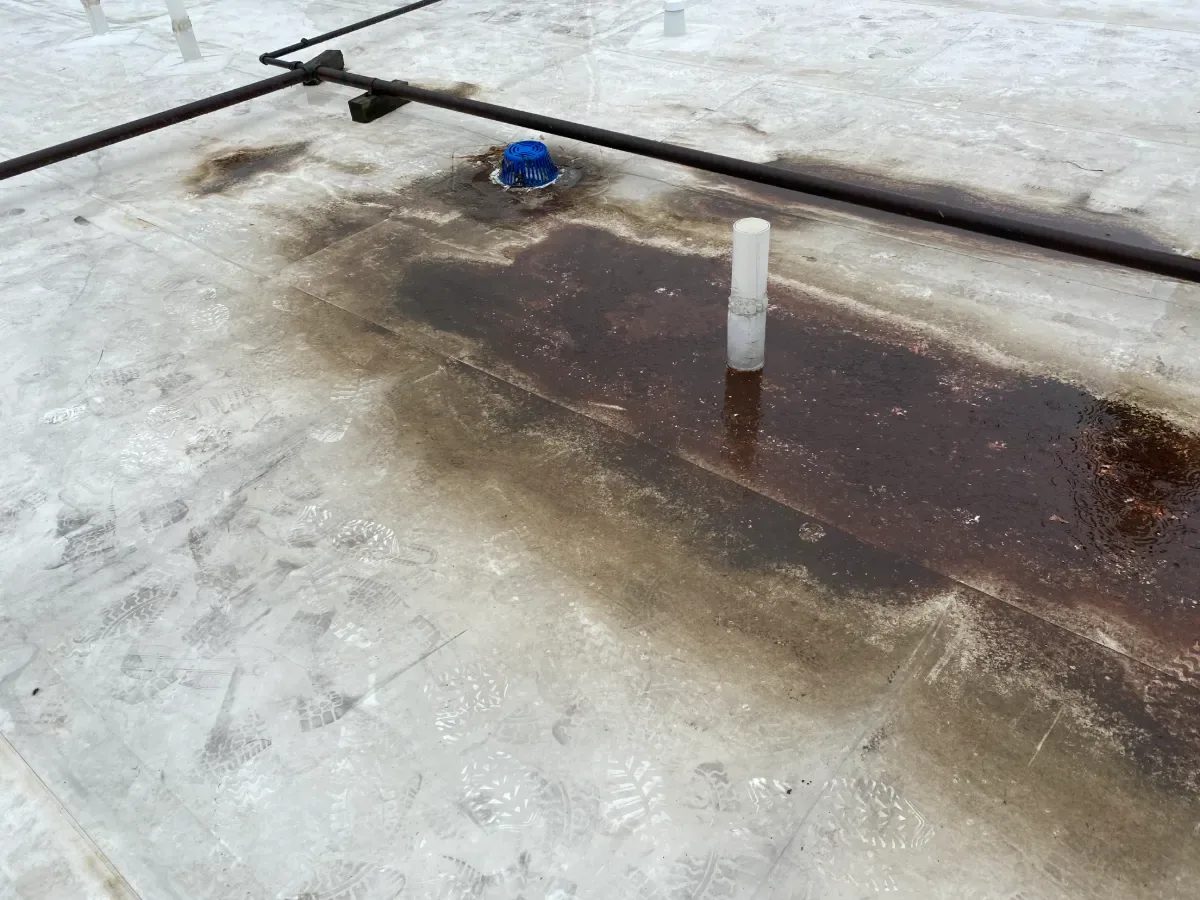
A replacement scope should identify the condition that makes the current assembly uneconomic to keep. We mark wet or damaged areas, open seams, failed flashing, loose edge metal, and blocked or poorly draining sections. A stain below a roof is only one clue. We trace it to the nearest lap, penetration, drain bowl, wall transition, or rooftop curb, then photograph the finding. The report separates observed conditions from assumptions about hidden layers.
Jersey City's built environment changed substantially after 2000, with investment first in Newport, Downtown, and Journal Square and redevelopment later across other neighborhoods. We record the accessible assembly, water-holding areas, and failed transitions at the property. A focused ponding-water roof repair review helps separate a drainage correction from a membrane-wide problem.

Choose a roof-walk window and identify active leak zones, access rules, and the work hours your building can support. We will document the assembly and price the practical options.
Replacement is not the only responsible answer. A repair can be the right move when the defect is isolated, surrounding membrane is bonded and serviceable, and drainage can be restored without hiding damage. A recover can reduce disruption when the existing assembly is dry enough, secure, and compatible with the new system. Tear-off becomes the stronger option when moisture is widespread, layers cannot be evaluated, attachment is failing, or the owner needs a clean assembly with known conditions. We lay out the evidence behind each path.
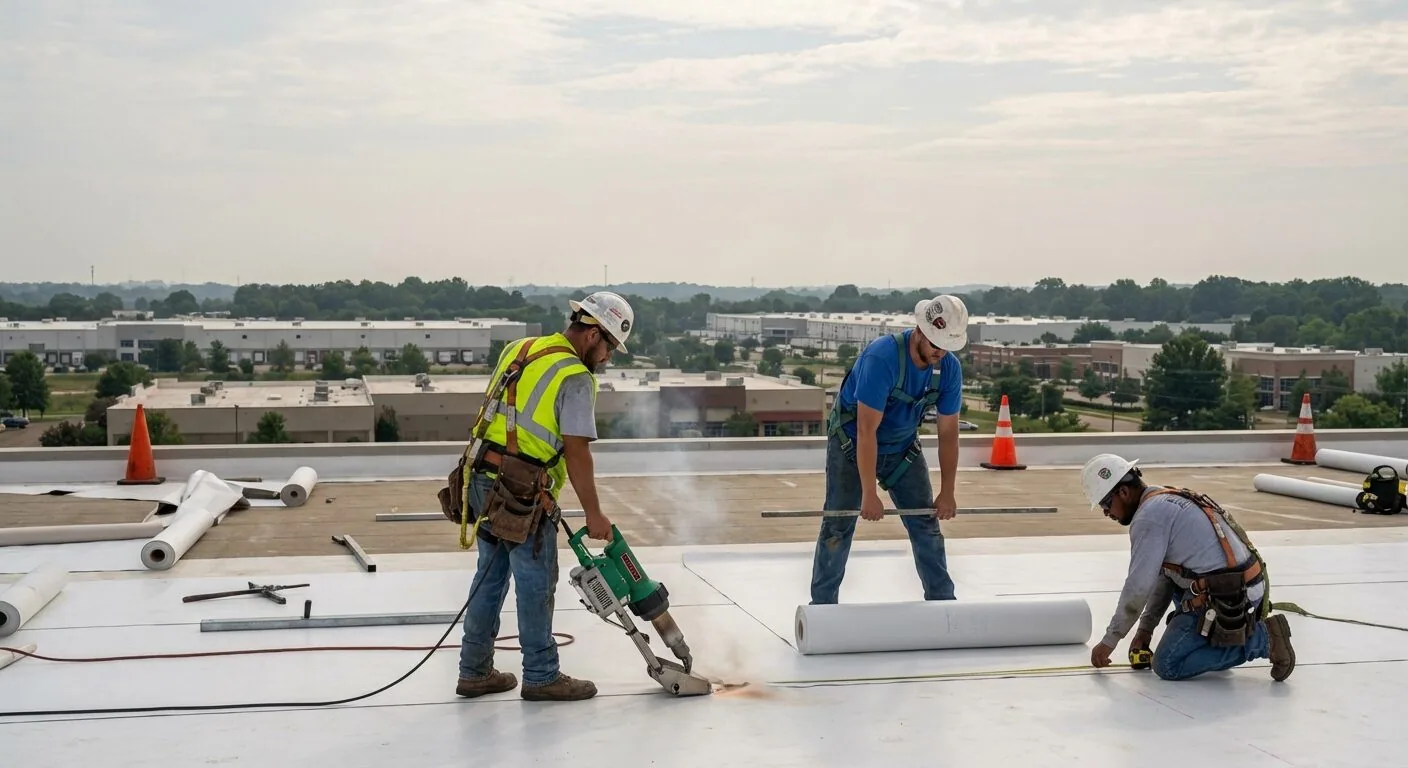
We do not choose a new system from a color card. A TPO assembly has different seam, attachment, movement, and repair details from PVC, EPDM, modified bitumen, built-up roof, metal retrofit, or coating systems. A priced repair scope beside the replacement scope shows whether the current assembly has useful life left or whether another patch would only postpone a larger project.
Water must reach a drain and leave the roof without crossing a failed seam or collecting at a low point. We record drain condition, strainers, overflow paths, scuppers, crickets, and areas where debris or rooftop equipment interrupts flow. Localized flooding and added stormwater load on combined sewers put drain capacity in focus.
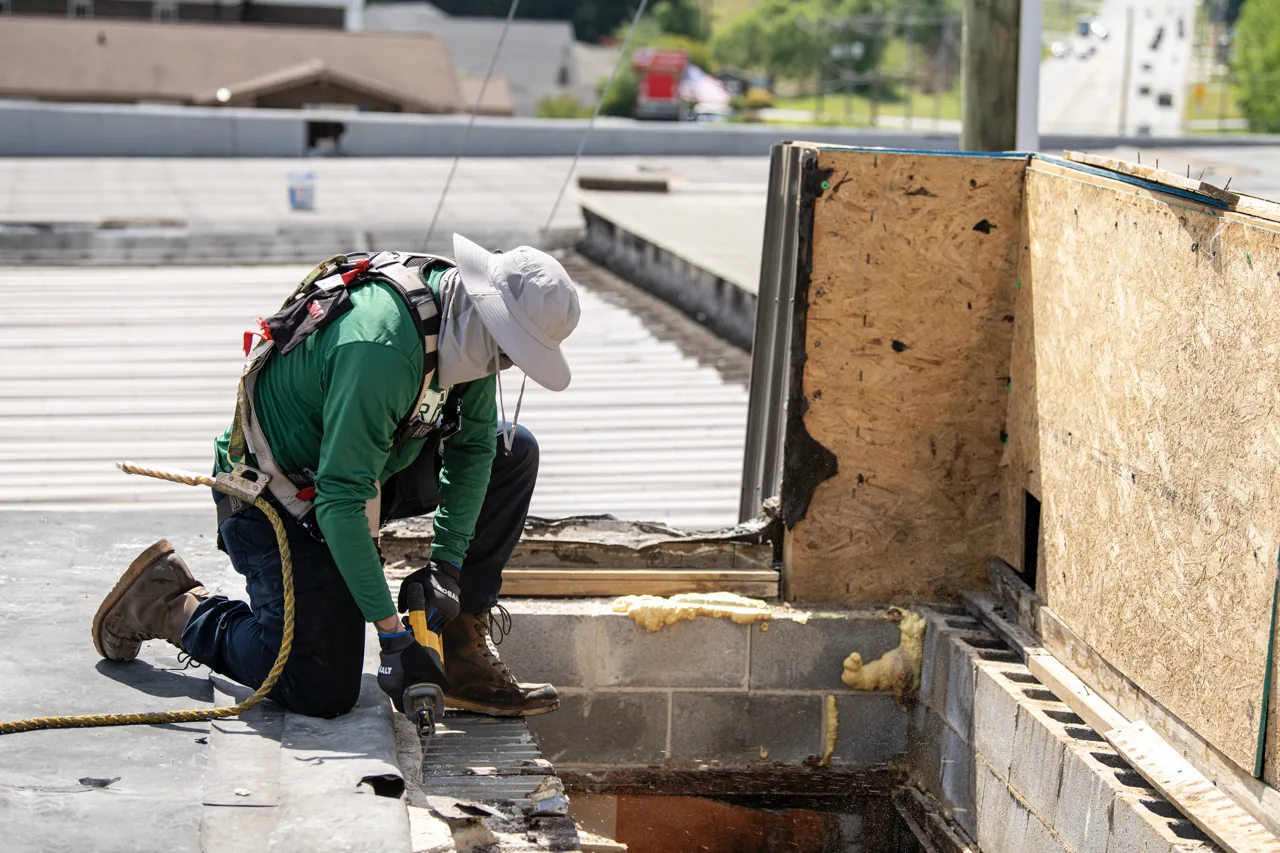
During replacement, drain bowls and wall edges can become the places where a good field sheet fails first. We detail tie-ins so the new membrane terminates at a sound surface, not loose material. A drain and scupper scope keeps those items visible. We also plan daily protection, temporary closures, and a weather response for each open roof zone rather than leaving water control to the last hour.
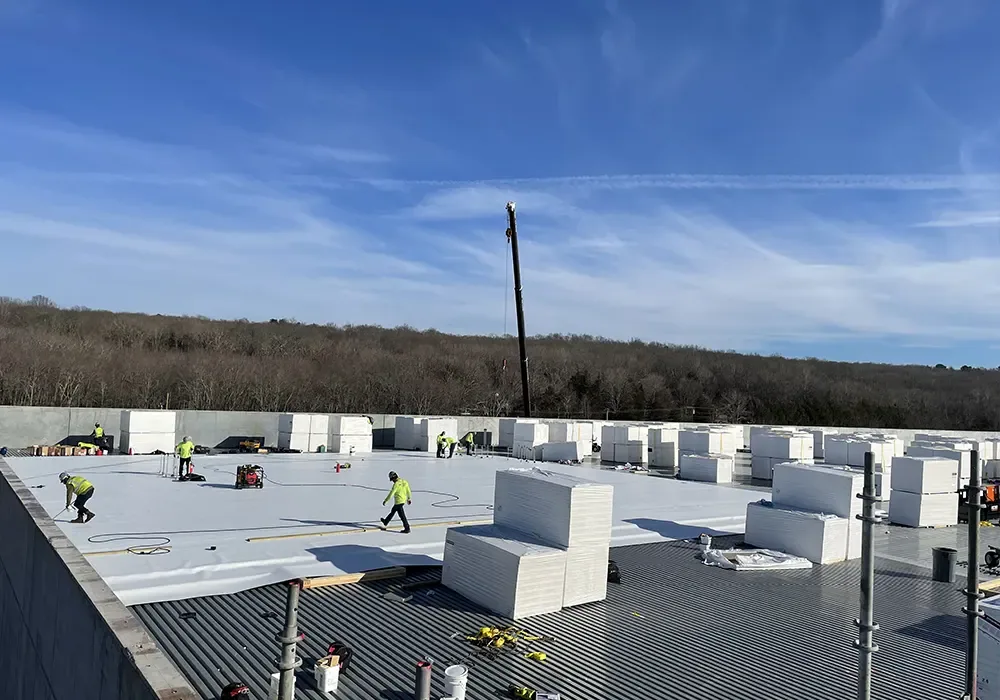
Work sequence controls disruption as much as square footage does. We divide the roof into zones, plan access paths, identify crane or material-lift needs, and set the order for tear-off and dry-in. Occupied offices, retail, healthcare, logistics, and manufacturing uses do not share one work window. The owner tells us which entrances, loading areas, tenant hours, and rooftop equipment cannot be interrupted. We put those constraints against the proposed phasing. On a dense site, staging and lift timing may govern the schedule more than the membrane installation itself.
At each shift, the exposed area needs a defined closeout. A phased occupied-building plan records the sequence, protection, and communication points before crews mobilize. If the building has tenants or sensitive operations, we schedule loud work, access restrictions, and equipment shutdowns with the owner rather than announcing them after the roof is open.
Once the owner approves a direction, the written scope names the membrane, insulation, cover board, attachment method, flashings, edge details, and expected tie-ins. We match the system to the existing structure and wind exposure without claiming a performance number that has not been engineered for the building. Manufacturer requirements and project documents govern the assembly details.
Transitions need the same attention as field membrane. We detail walls, parapets, drains, scuppers, curbs, skylights, and edge metal as a connected water-control system. Where adjacent roof sections remain, the tie-in is planned before the new field is installed. We take photographs at covered conditions and keep the daily work record with the project file. That evidence helps an owner understand what changed and what future maintenance should watch. A condition report with photographs also gives the asset team a baseline for the next capital review, including areas not included in the current replacement.
Cost turns on access, tear-off depth, deck repairs, insulation, perimeter metal, drain work, rooftop equipment, phasing, and how the building must operate during construction. A low initial scope can become expensive if it leaves a failing transition or hides wet material. We price the documented scope and identify allowances for conditions that cannot be confirmed until removal. We show what is included, what is excluded, and which choices change the schedule.
Waiting has a separate cost. A small opening can wet insulation, stain an interior finish, interrupt inventory or office use, and complicate a later repair if water spreads. From there, we price repair, recover, and replacement against the same set of observations. A building in Hoboken gets its own roof walk and its own scope. We schedule an inspection and give the asset manager a written recommendation tied to the building's conditions.