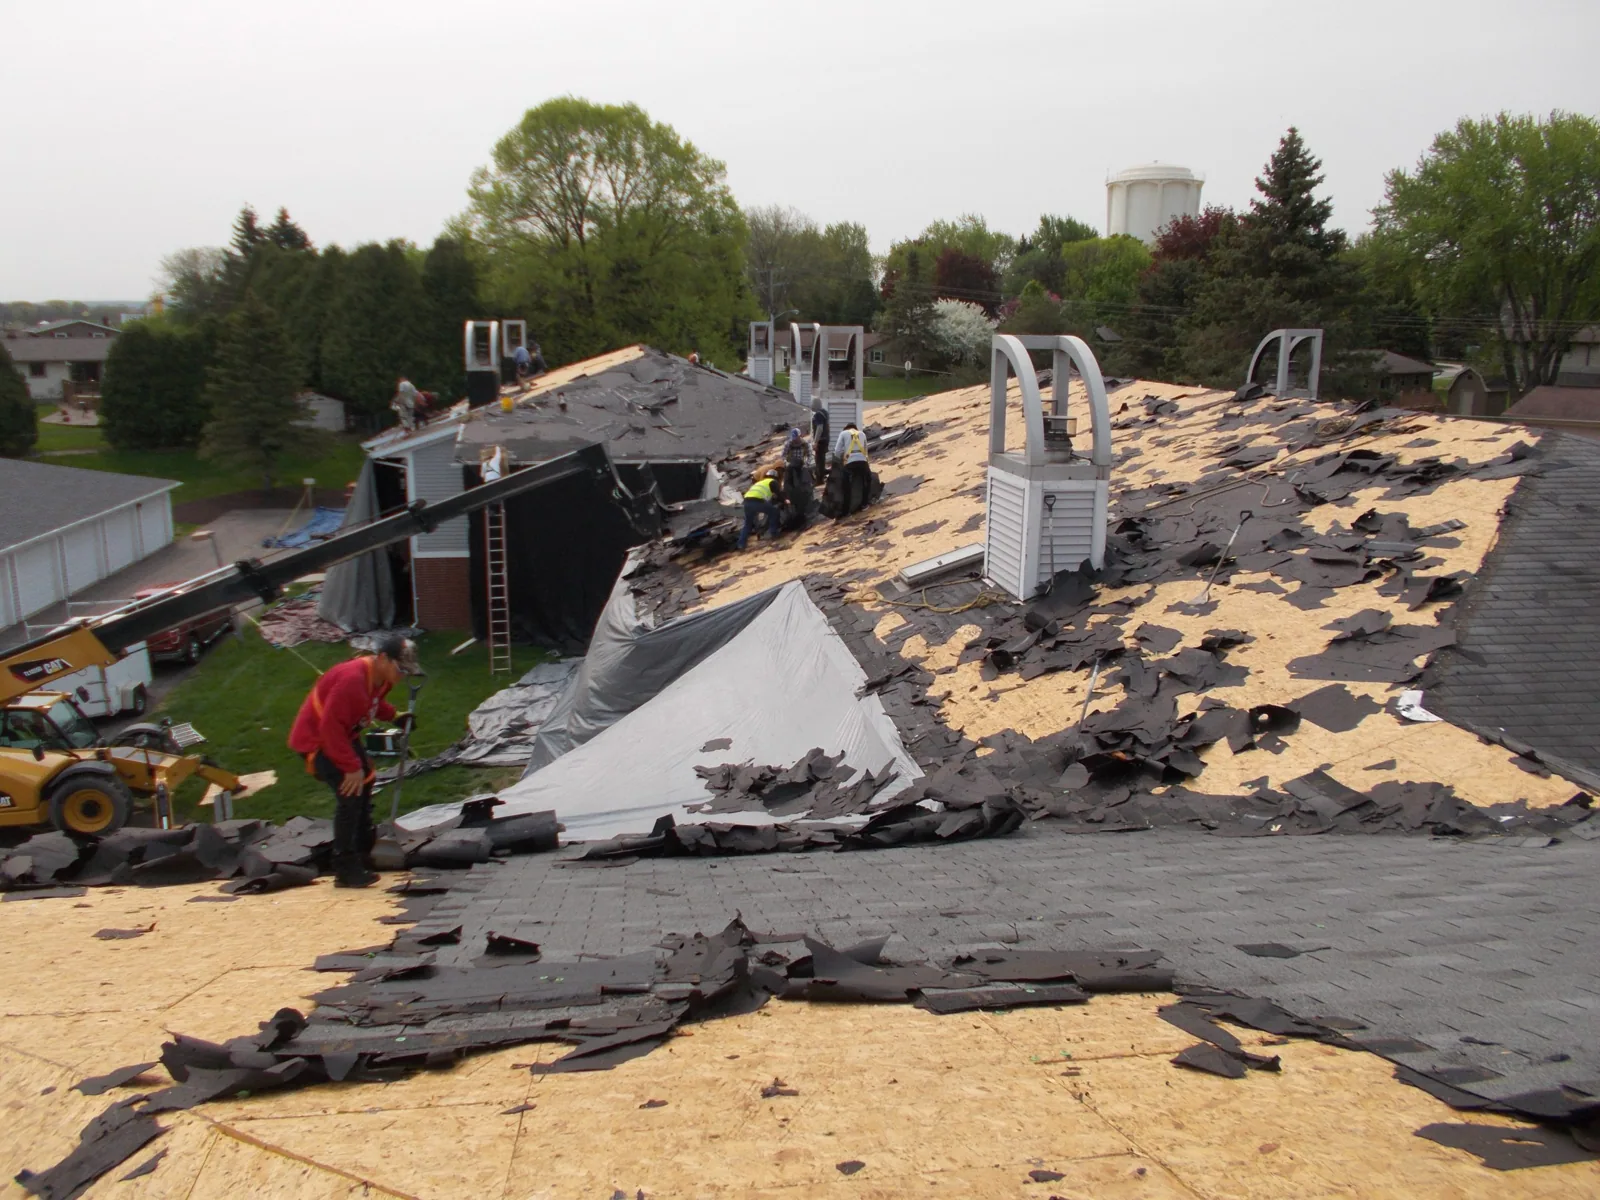
Commercial Roofing in Newark, NJ
Roof inspection, repair, recover and replacement for Newark, NJ commercial properties, with phased work windows and documented roof-zone findings.
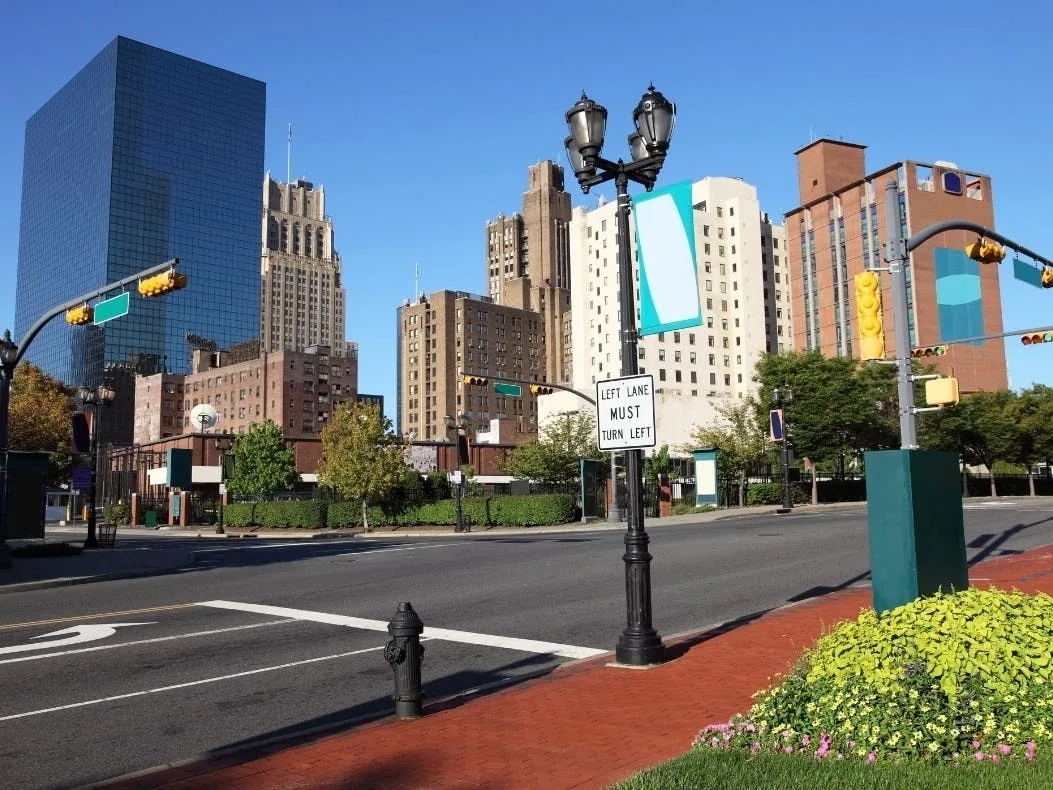
Roof inspection, repair, recover and replacement for Newark, NJ commercial properties, with phased work windows and documented roof-zone findings.

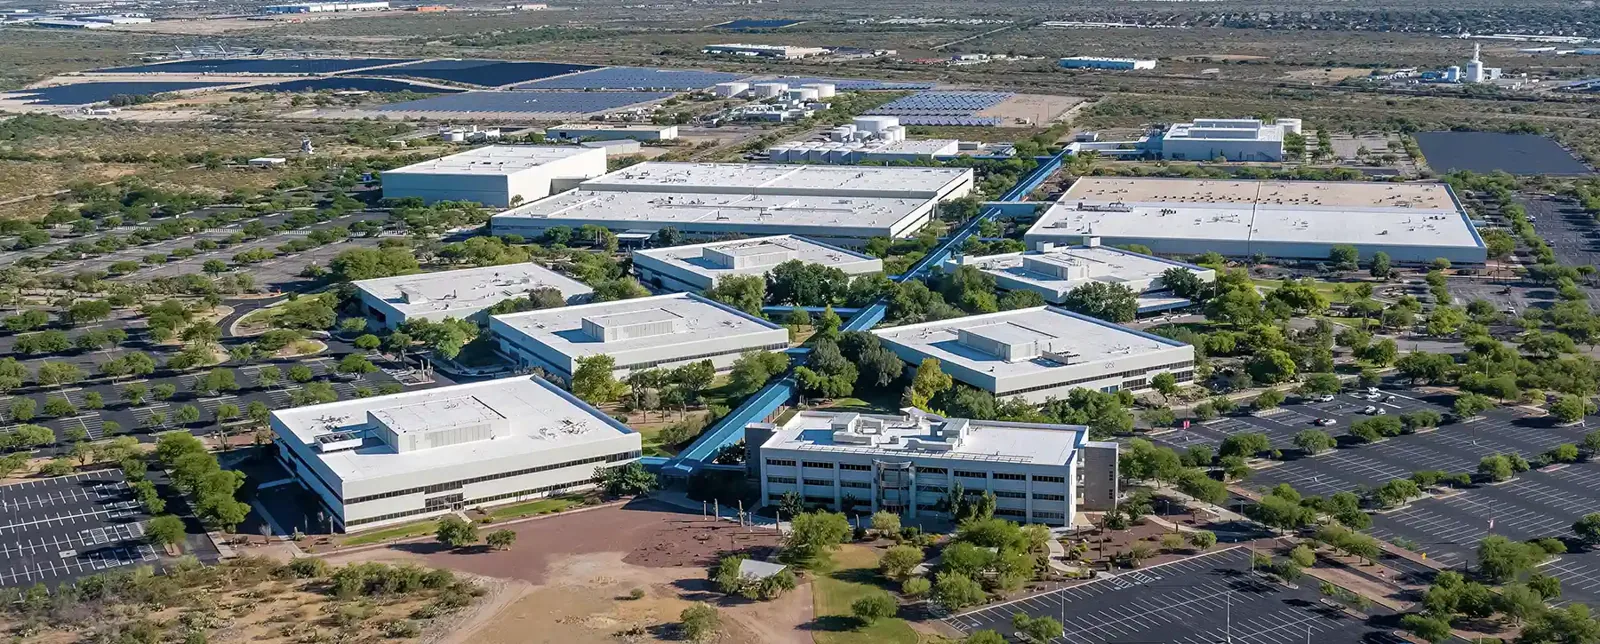
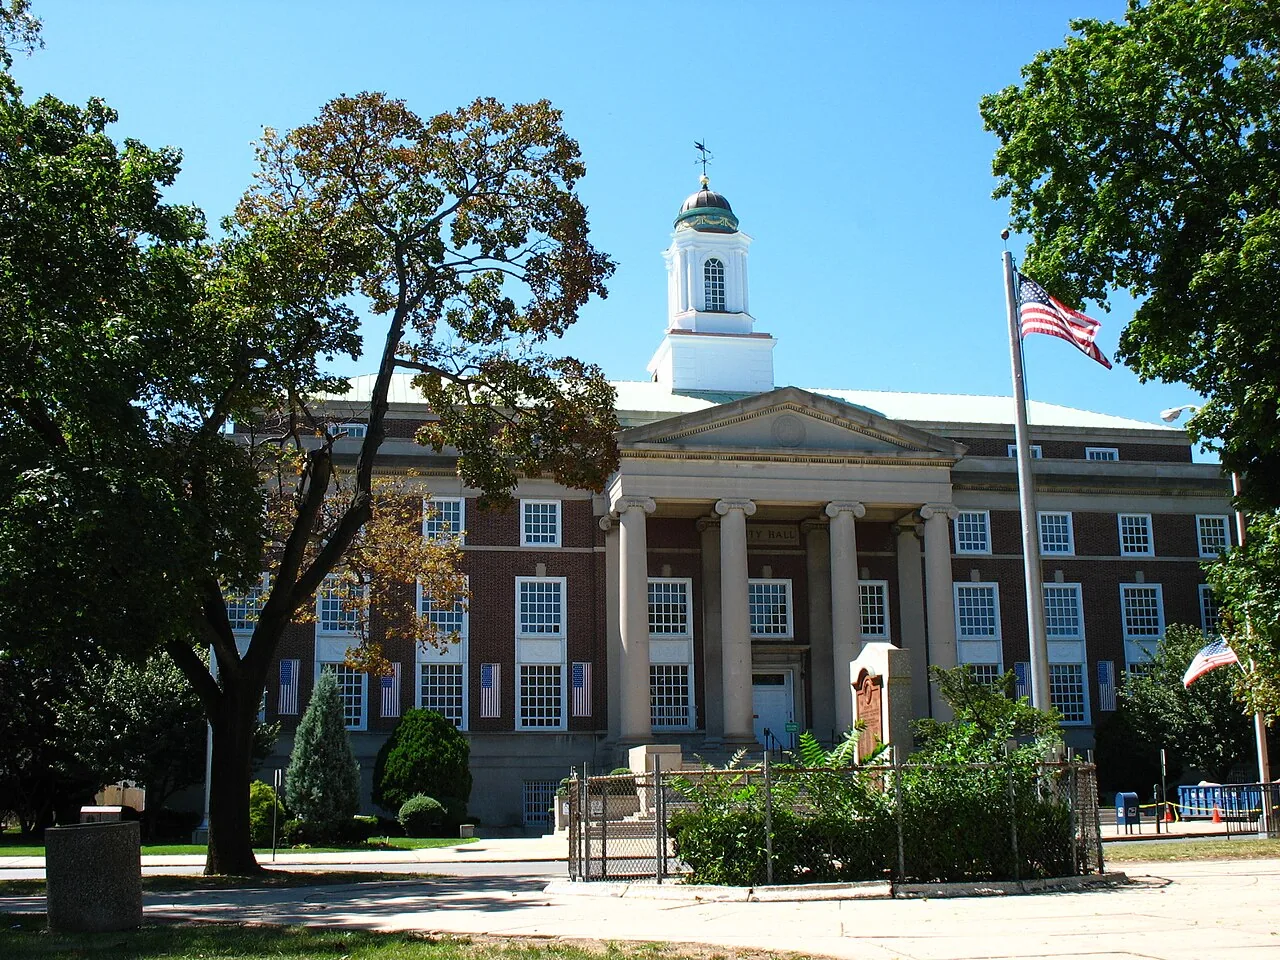
Newark is an Essex County city with 311,549 residents and 24.14 square miles of land in the 2020 Census figures. An owner with several Newark roofs needs a ranking before a budget, because the buildings will not all be in the same condition. We start with a walk of each building, divide every roof into zones, and score the zones by how soon water will enter. From that ranking the owner gets a sequence: emergency items first, planned repairs second, capital replacement last. The first step is often a commercial roof inspection with photographs and a written list.
When an owner has several Newark buildings, the useful question is which roof fails first, not which roof is oldest. Age is a clue. Condition is the evidence. A ten-year-old roof with open seams at a drain can leak sooner than a twenty-year-old roof that has been maintained. We sort by three things: active water entry, moisture in the insulation, and the condition of the edges and penetrations.
The result is a short table the asset manager can use for a budget meeting. Each roof gets a repair scope, a coating or recover scope where it fits, and a replacement scope with its trigger conditions. The owner can see what spending buys now and what it defers. A multi-site roof program turns the table into a rolling schedule so the work does not all land in one quarter.
For owners who want to move faster, we also list the items that cost little to fix and prevent larger failures: clogged drains, open sealant at curbs, loose coping, and torn flashing at equipment.
Send the building list, access rules and tenant hours that need protection. We will walk the roofs, rank the zones by urgency and give you a sequence you can take to budget.
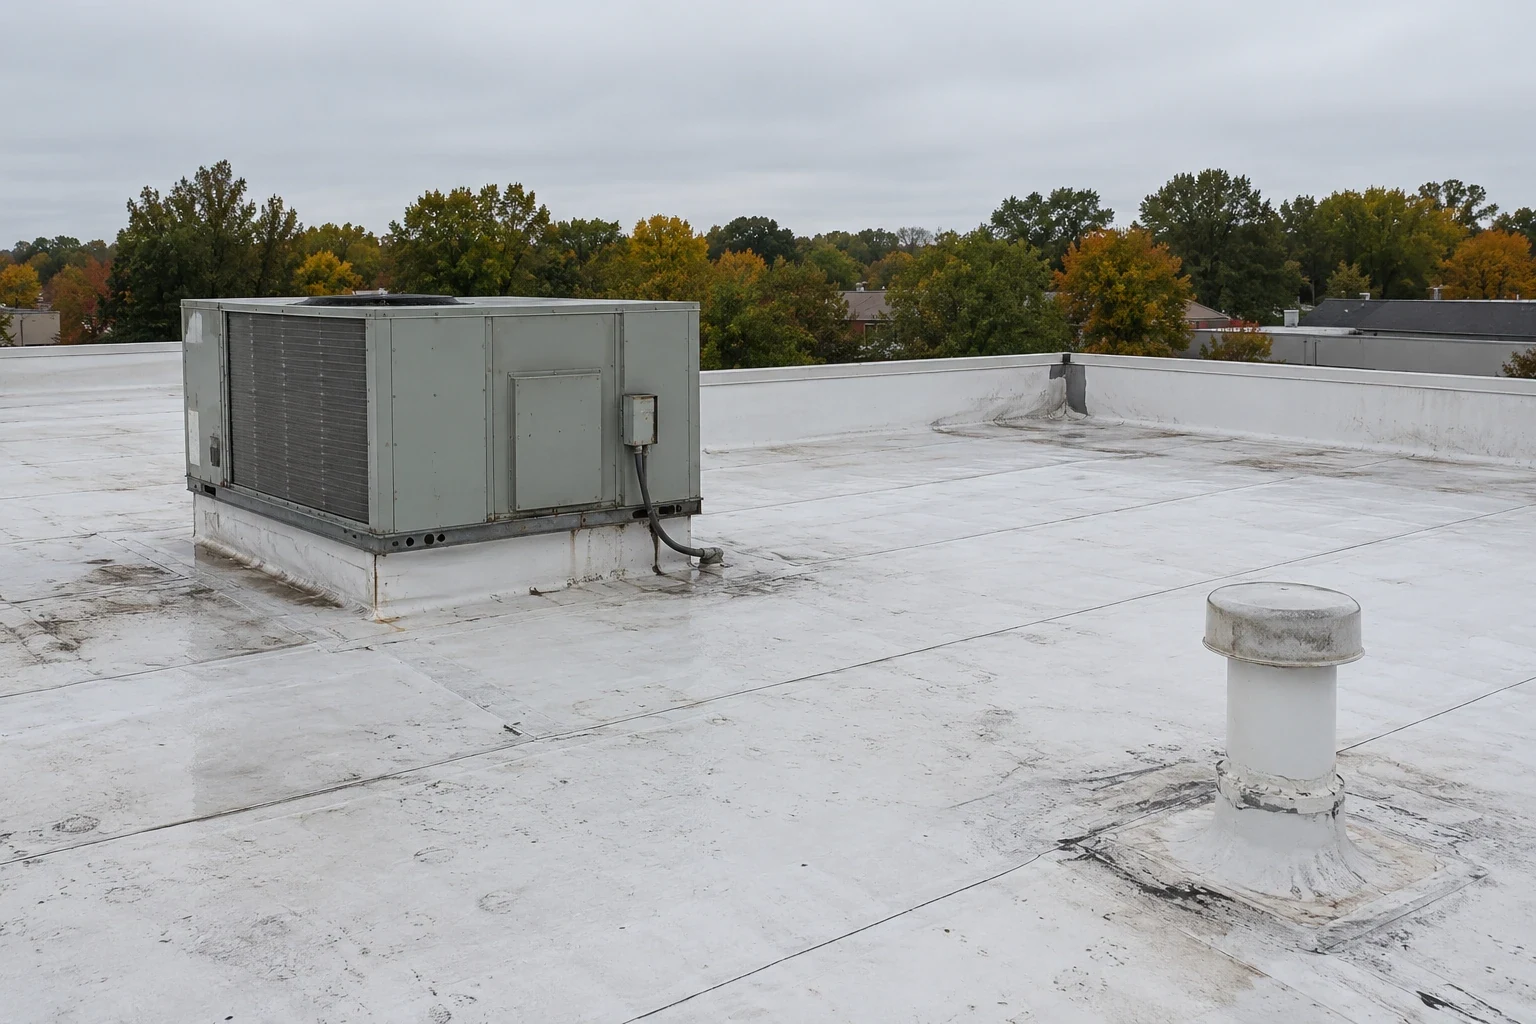
A large low-slope roof behaves like a field. Water, heat and foot traffic move across it, and the weak spots are the details: seams, laps, drains, penetrations and wall tie-ins. We check seams on single-ply by probing, look for splits in a built-up membrane at the roof's thermal movement points, and test coating adhesion on older sheets. When a roof has been repaired many times, we map the patches and look for a pattern. A cluster of patches near a drain calls for drainage review alongside the membrane.
Where the membrane is a PVC roof, we also look at the chemical exposure from rooftop exhaust, because grease and fumes can attack some sheets near vents. On modified bitumen, the granule surface and the lap seams tell us how much service life remains.
Metal sections get fastener, seam and sealant checks, with attention to oil-canning only if it opens a joint. The condition note says what we saw and what we recommend, in plain language, so a board or lender can follow it.
Climate normals for the Newark station include monthly temperature, precipitation, and snowfall. Seasonal swings stress different roof details: freeze-thaw at laps, summer heat at sealants, and heavy rain at drains. New Jersey's statewide strategy addresses rising temperatures and intense storm events alongside chronic flooding and sea-level rise. We prioritize checks by the building's actual assembly and water path.
On the roof, the water path comes first. We trace flow from the high point to the drain, note ponding depth marks, and inspect the overflow route. A roof that sends water to one outlet with no secondary route is a risk if that outlet clogs. Where design and approvals support it, an added scupper or overflow drain can provide another route if an outlet blocks.
Snow adds weight and meltwater at the edges, so we check parapet flashing and coping joints before the cold months. Where heavy snow could drift against equipment, we watch the curb flashings.
On larger properties, the work window is the first design variable. A distribution tenant may need dock-side access kept open. An office tenant may need quiet hours. A medical tenant may restrict odor and vibration. We ask each occupant for the hours and activities that cannot be disturbed, then lay the roof sequence over those hours.
For phased work, we divide the roof into roof zones that can be dried in on the same day. The crew opens one zone, repairs or replaces it, and closes it before the end of the shift. Between phases, we keep the staging area clear and the access path marked. If rain is forecast, the next zone waits; the open zone is never left for the weather to test.
When a crane or material lift is part of the lift plan, we confirm street use, power line clearances and the tie-in sequence with the owner before the mobilization date.
Handoff between trades matters on a roof with rooftop units. Mechanical contractors shut down, lift or disconnect equipment on their own schedule, so we agree on the order before the roof opens. Curb heights, line sets and electrical whips are checked at the tie-in so the new flashing meets the equipment as it will stand, not as it stood before.
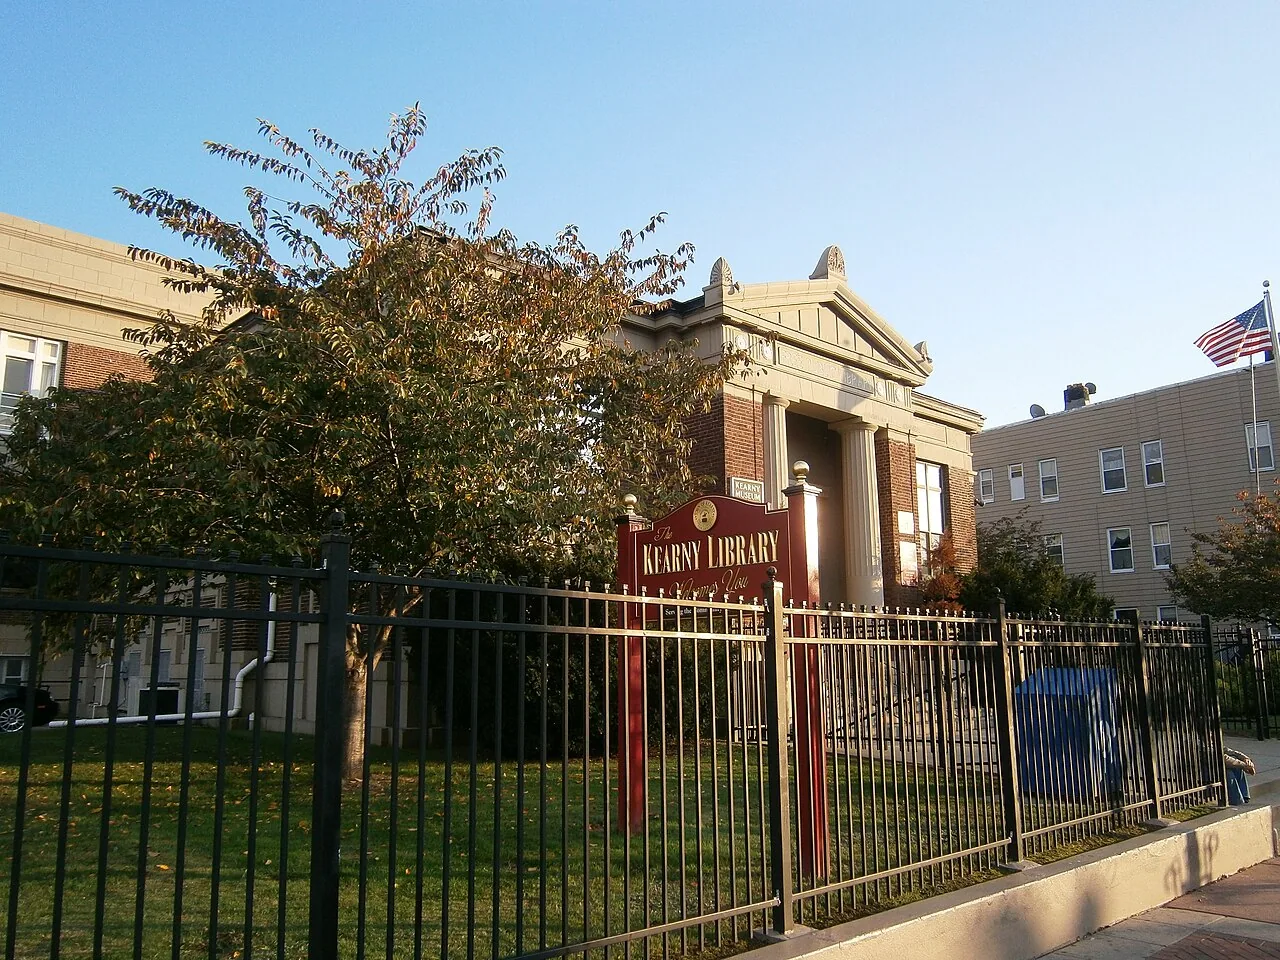
Each phase closes with a record: zones addressed, materials installed, finished-tie-in photographs and watch items. The file follows the building, so a new manager inherits the history. Owners with properties in Kearny, Elizabeth or Jersey City can use one reporting format across all of them. A capital plan for roofs then shows which buildings need money this year and which can wait.
For a Newark owner with a light-industrial roof, the working checklist is short: walk pads where equipment crews travel, curb flashing at every unit, and clear drains before the wet season.
Maintenance closes the loop. A scheduled visit clears drains, tightens loose edge metal, reseals open penetrations and compares the roof with the last report. Small corrections made on those visits keep the replacement date from arriving early, and the written comparison shows an owner exactly what changed between visits.