Distribution Center Roofing in Jersey City, NJ
Coordinate Jersey City distribution center roofing with truck flow, lift access, roof drainage, equipment, membrane scope, and shift closeout.
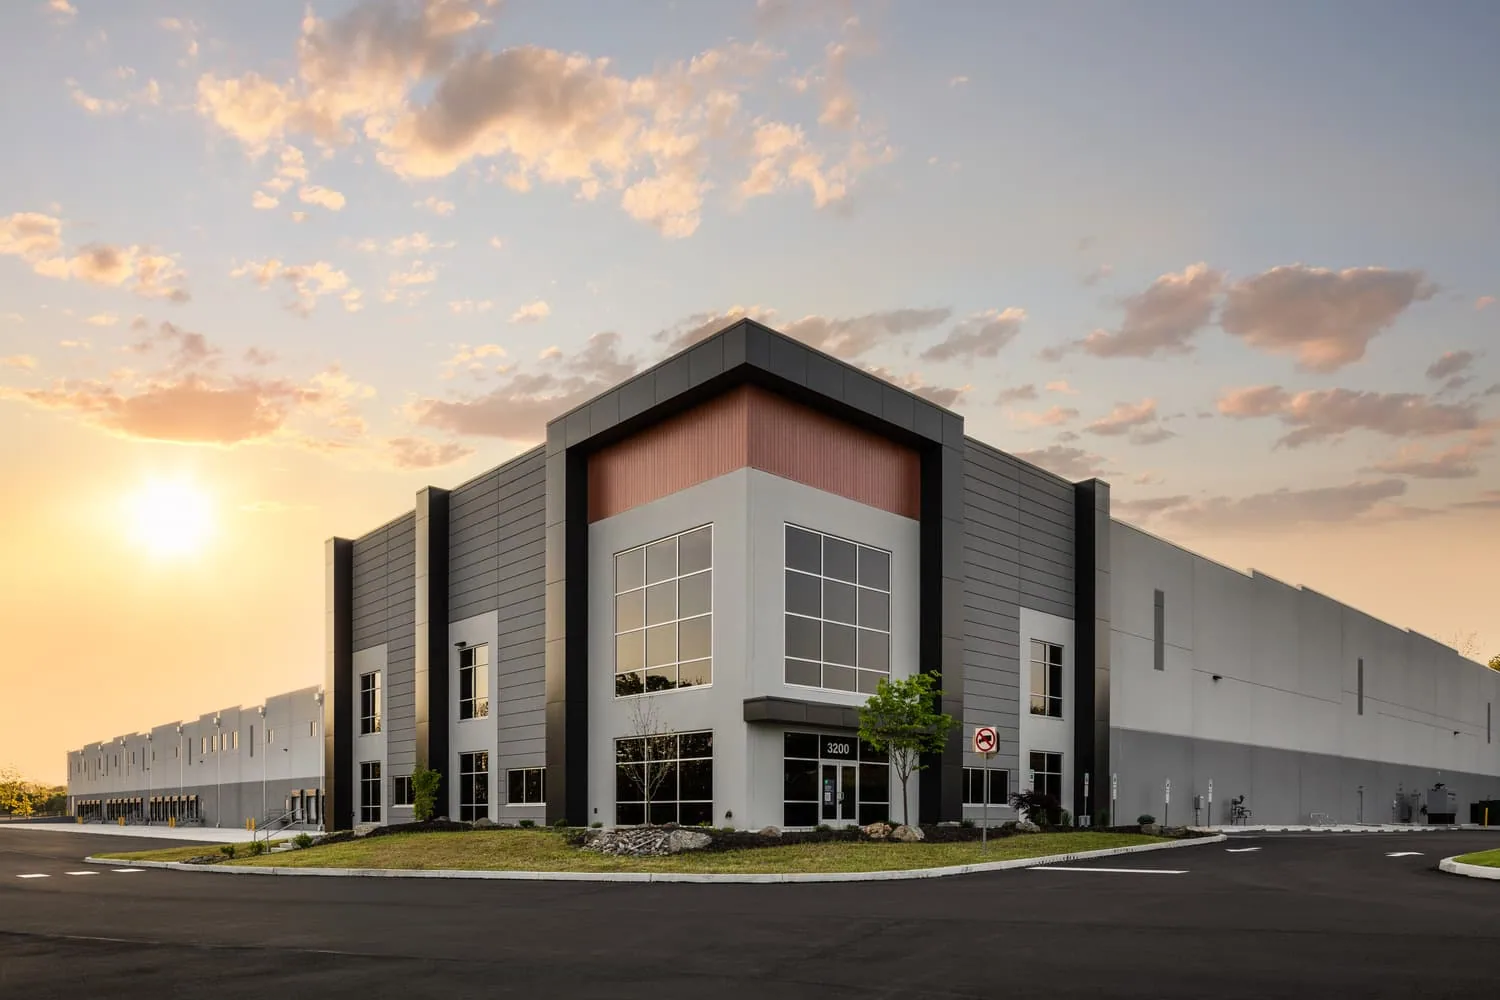
Coordinate Jersey City distribution center roofing with truck flow, lift access, roof drainage, equipment, membrane scope, and shift closeout.

A distribution center roof project needs a clear boundary between the loading plan and the roof plan. For a Jersey City, NJ facility, we check roof access, drain routes, rooftop equipment, membrane condition, and the receiving schedule before setting a repair or replacement sequence. Census QuickFacts reports 2022 receipts of $1.809 billion for transportation and warehousing in Jersey City, and the city's industrial planning lists Greenville Industrial and a separate Tonnele Avenue Light Industrial area. Neither tells us about one roof; the building walk sets the actual roof and access constraints. A commercial roof survey starts the record.
We map the path from the reported interior area to roof seams, drains, curbs, edges, and penetrations. The inspection also records whether staff can reach a hatch, where a lift can stage, and what surface must remain open for other trades. A single roof may need a repair at one dock-side curb and a replacement plan for another area. The written scope separates the urgent water-control work from planned renewal, with photos that connect each option to a roof zone.
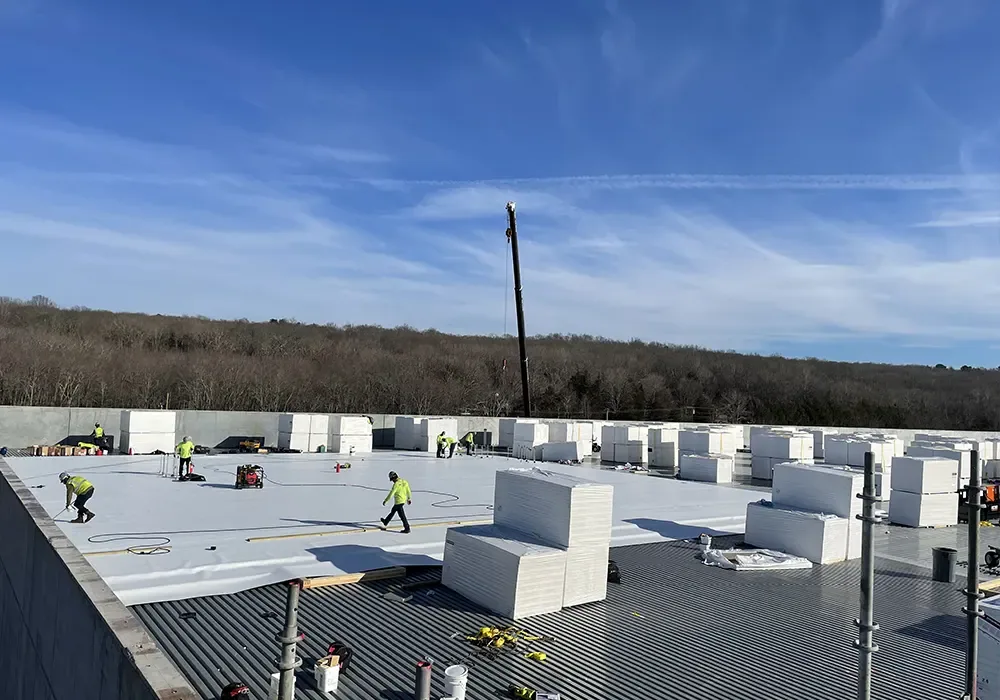
A crane or material lift can affect yard circulation and dock appointments. We identify the pick location, truck route, staging area, and the time when roofing material can move without blocking receiving. On the roof, we maintain a path for service crews and keep drain bowls and scuppers visible. The work plan names the property contact for schedule changes. A lift reservation is not the same as a roof-access plan; both need to match the phase boundary and the building’s operating day.
For an active leak above a sorter, office, or loading zone, a short-response repair may protect the interior until a permanent scope is approved. We mark that temporary area and note the next inspection step. The distribution schedule remains under the facility manager’s control; our proposal states the lift and roof work windows we need. If a trade cannot release equipment at the planned time, we resequence an unopened area rather than compromise a completed tie-in.
Arrange a walk with the facility contact to identify the priority leak, receiving windows, lift route, and work-zone limits. We will return a sequence and scoped options.
Heavy rainfall can expose a weak drain detail or an opening at the curb, but the interior stain may be displaced from the entry point. We trace roof slope, drains, overflow routes, seams, and wall transitions before assigning a repair. Temporary protection below the work area can be coordinated with the building team, especially where product handling or electrical equipment is sensitive. The final record names the affected zone, the roof condition, and any separate interior action requested by the owner.
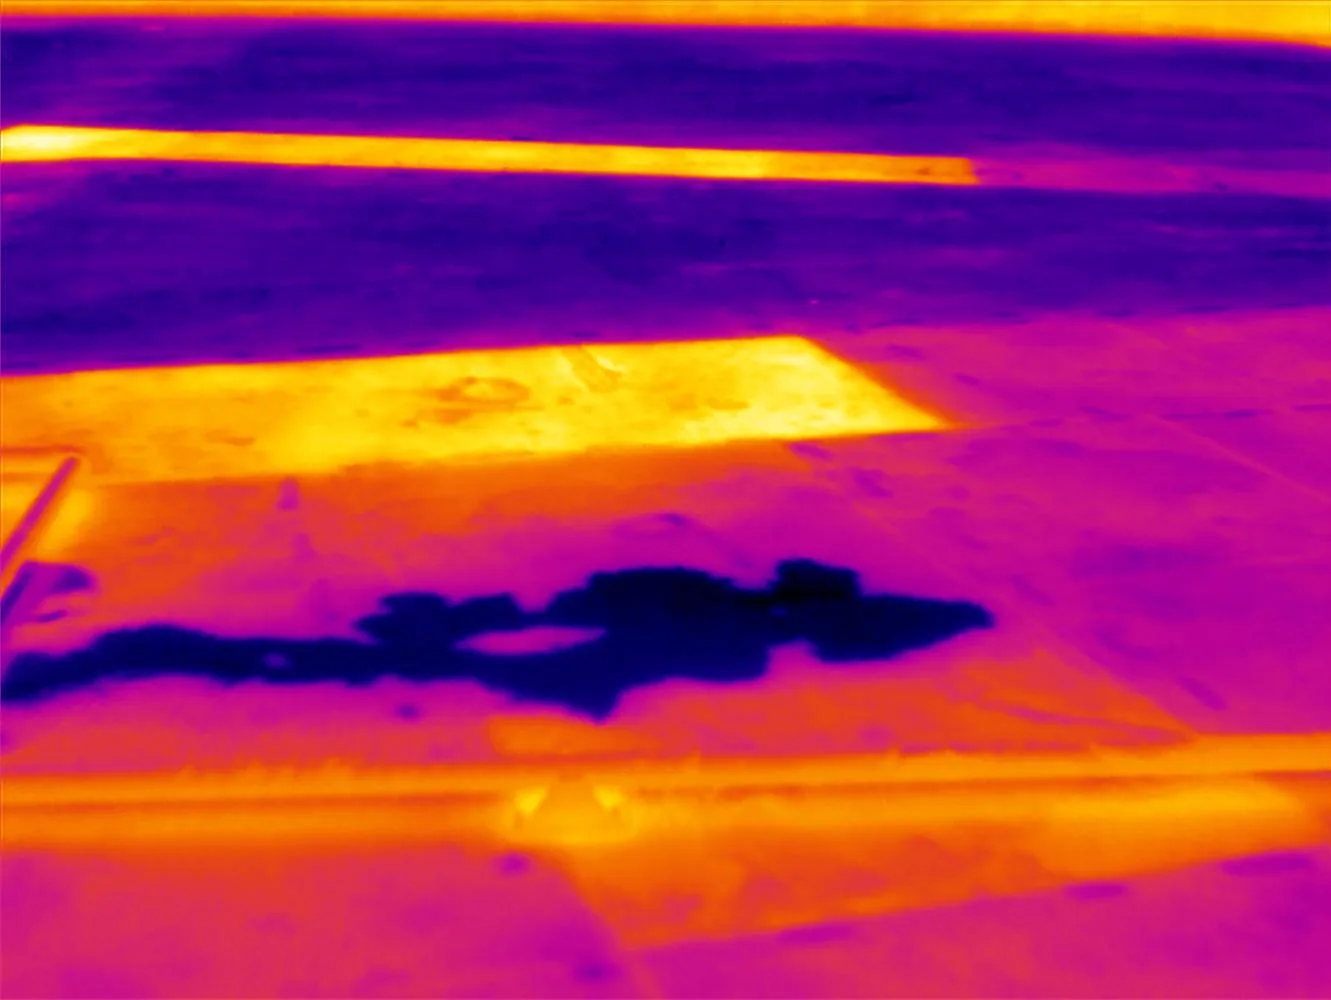
Jersey City identifies localized flooding and added combined-sewer stormwater load; a distribution roof needs a clear path from drains to the site discharge point. We inspect the facility's own roof outlets, overflows, and discharge points before setting drainage work. A drain repair scope can restore a bowl, scupper, or flashing detail before a membrane replacement. If wet insulation is suspected, moisture testing may guide cores; test findings, not the scan alone, set the removal boundary.
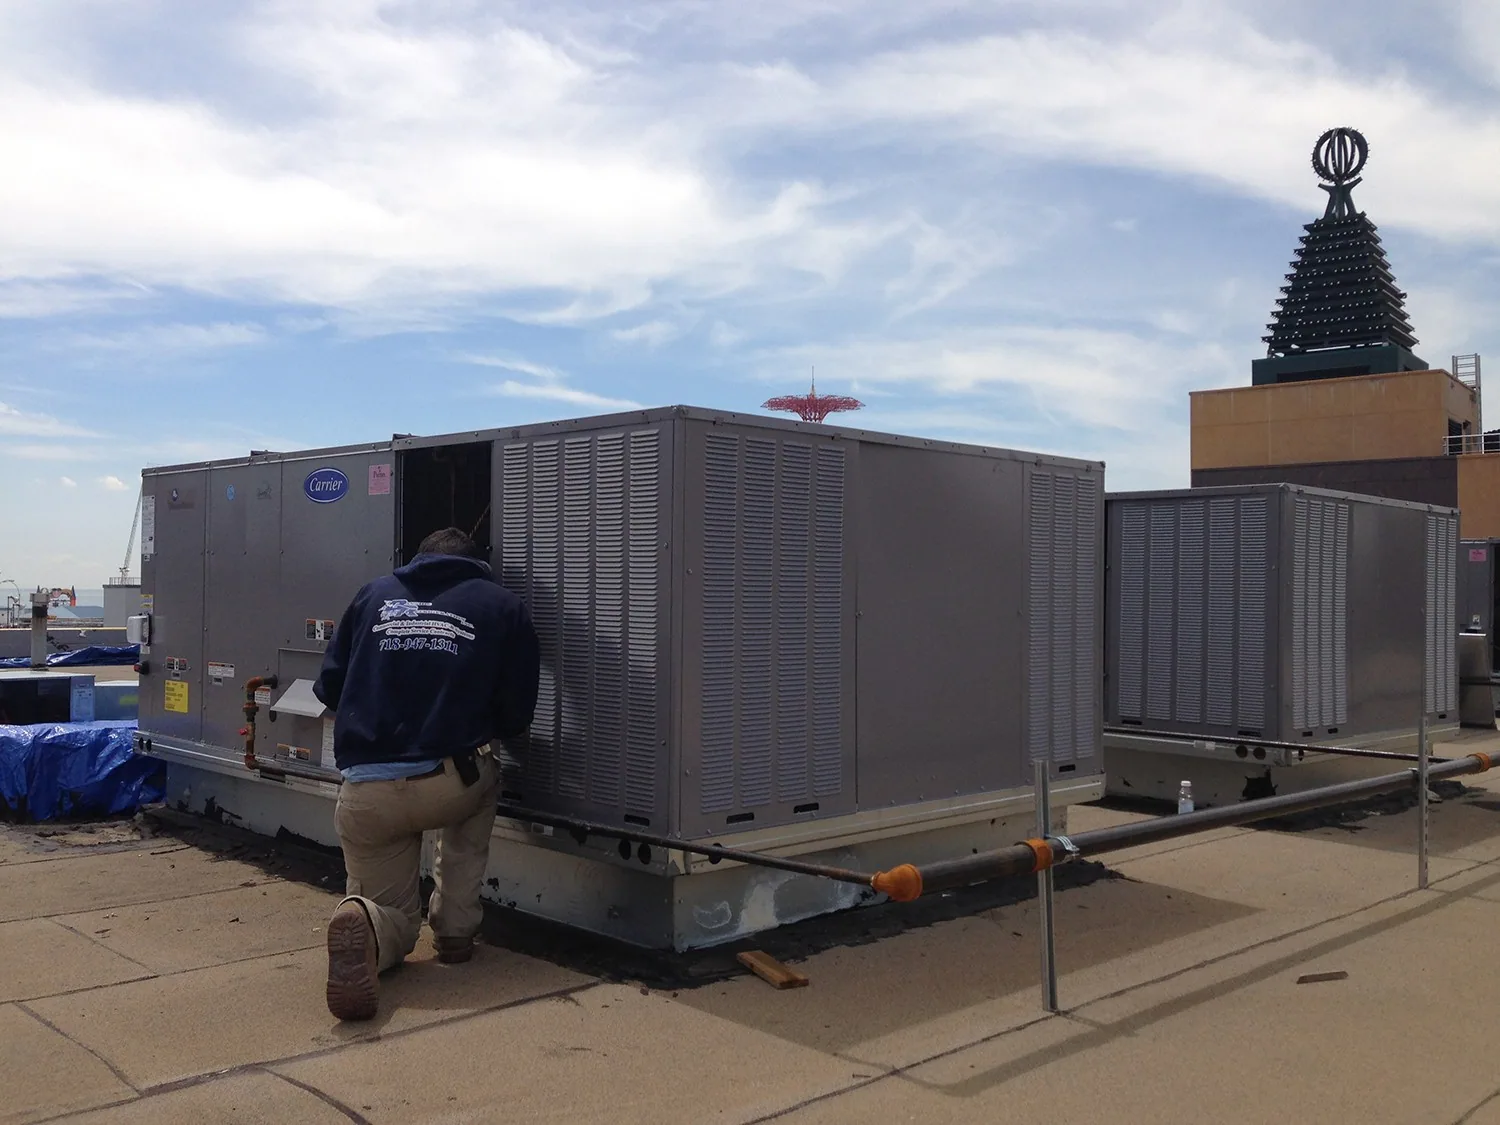
Distribution roofs often carry rooftop units, curbs, vents, and service walkways that interrupt the membrane field. We inspect flashing, attachment, seam integrity, and available clearance at each item. The equipment contractor may need to disconnect or lift a unit before a new curb can be flashed. The scope defines who owns that work and where roof protection begins and ends. An unassigned trade handoff can delay the closeout or leave a temporary opening longer than planned.
A curb and support review can coordinate unit handling with the roof sequence. The selected membrane, such as TPO roofing, PVC, or EPDM, governs seam and flashing details. We identify the installed system before selecting patch materials. For a broader roof renewal, a replacement plan includes insulation, drains, edge metal, curbs, and loading access, not just the field sheet.
The owner sees whether the repair is at a single penetration or part of a wider issue in the assembly. We record the conditions that support a patch, recover, or tear-off, and identify a test opening if moisture remains concealed. If the facility wants to defer a larger project, the proposal can separate immediate corrections from a future phase while noting any exposure that still needs monitoring.
The roof is divided into sections that can open, receive work, and close within the operating schedule. A shift plan records material staging, lift timing, drain protection, temporary membrane, and the tie-in that must be watertight before crews leave. Commercial planning in Jersey City also covers the Central Avenue corridor and the Route 440/Culver area. At this facility, the manager identifies receiving hours and the route a lift must keep open. For an occupied facility, a phased reroof sequence can align tenant notices, security access, and roof closure.
Weather changes can shrink a work zone or move the lift window. The field lead documents which section is complete, what remains protected, and the next time the roof can be reopened. We keep debris and materials away from drains and truck access, then confirm the ground route with facility staff before pickup. The sequence gives the manager a practical handoff instead of a broad date range with no zone detail.
A distribution roof scope should also separate construction access from daily traffic control. Before mobilization, the property contact confirms gate procedures, receiving windows, truck turning paths, lift locations, and any roof zones above active loading lanes. The crew can then identify where tools and removed material will be staged without covering an outlet or obstructing an emergency route. Daily notes record the zone opened, the tie-in closed, and any condition held for approval. A marked roof map lets the next shift see what was completed and where work can resume, even when a weather delay changes the planned sequence. For related property considerations, compare warehouse roofing and manufacturing plant roofing.
At closeout, the distribution center receives photos, roof-zone map, system and repair detail, drain observations, material information, and any test results. The handoff lists completed sections and remaining items that require owner or other-trade action. The maintenance team can use the map when another contractor adds equipment or moves across the roof. Any new penetration should be documented and flashed before it becomes a service ticket that cannot be tied to a location.
The facility manager confirms receiving hours and yard design before we set a lift position. If the portfolio extends to a Newark property, it needs its own roof survey and dock sequence. Schedule a site walk around the active water path and the receiving window. We will identify access, protection, repair limits, and any replacement decision that needs a separate capital review.