Property Types We Roof in Jersey City, NJ
Plan roofing for Jersey City offices, apartments, warehouses, retail, healthcare, and other commercial properties around access, drainage, and occupancy.
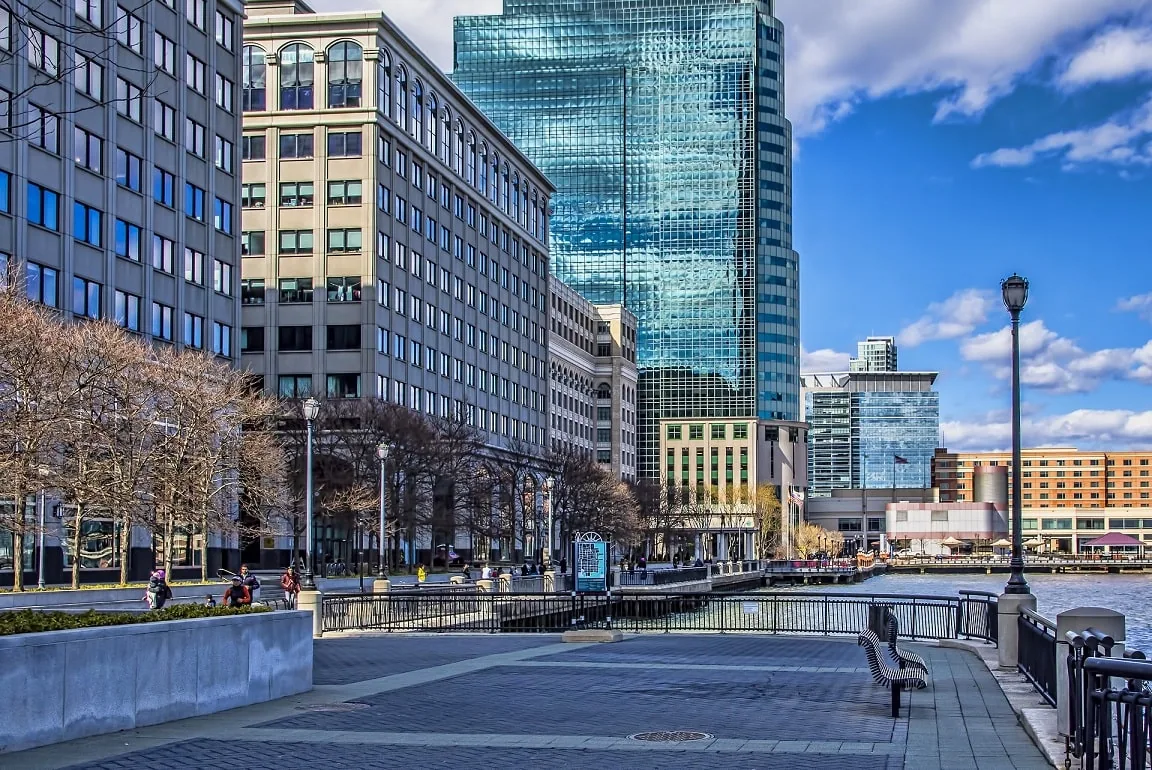
Plan roofing for Jersey City offices, apartments, warehouses, retail, healthcare, and other commercial properties around access, drainage, and occupancy.
Dense Jersey City blocks put roof access, drainage, and occupied floors into the same property review. A building's use affects the work window and protection plan, but it does not tell us the assembly or its condition. We inspect each roof zone, document penetrations and edges, and map a repair boundary before comparing options. Jersey City's commercial areas include Journal Square and West Side Avenue; each property still needs its own roof walk and access plan. The roof map then records entrances, drains, and perimeter details that shape the work sequence.
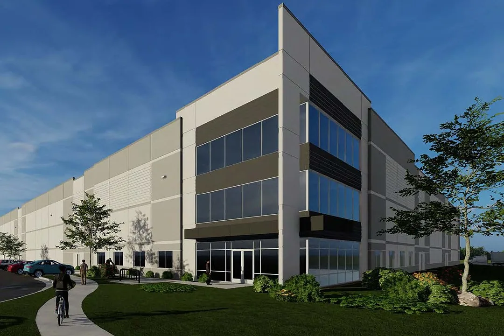
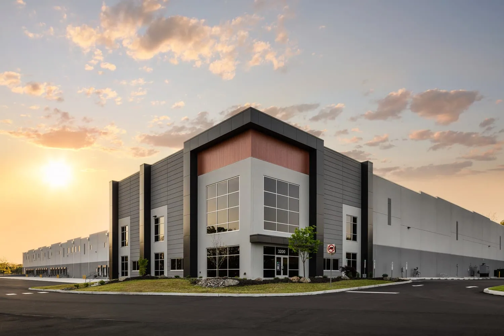
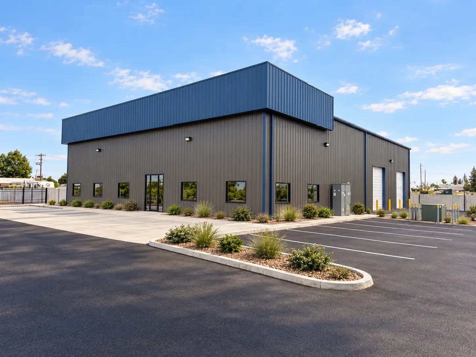
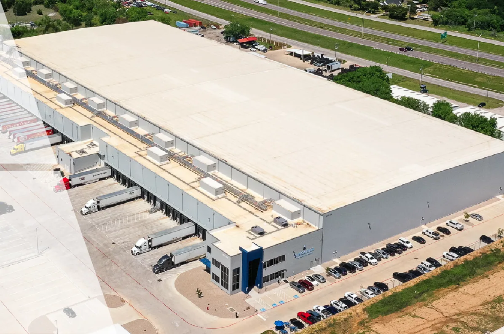
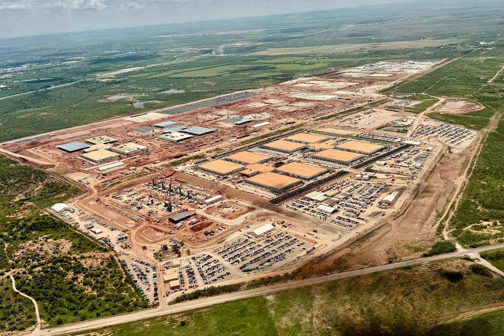
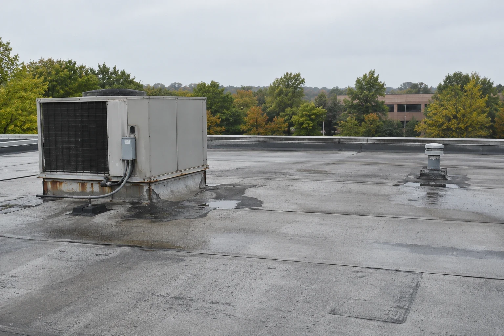
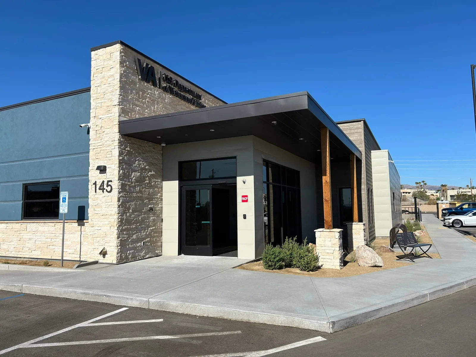
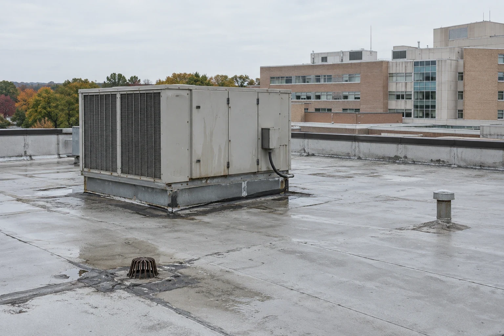
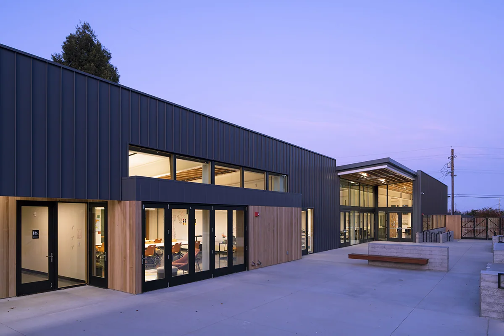
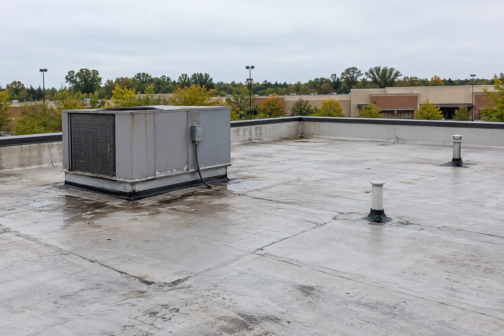
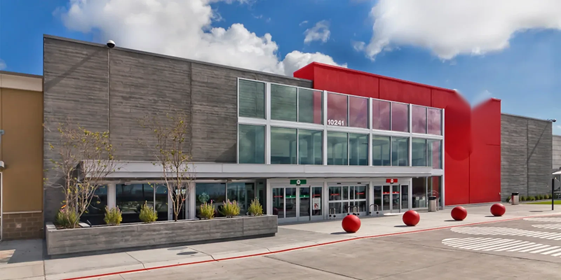
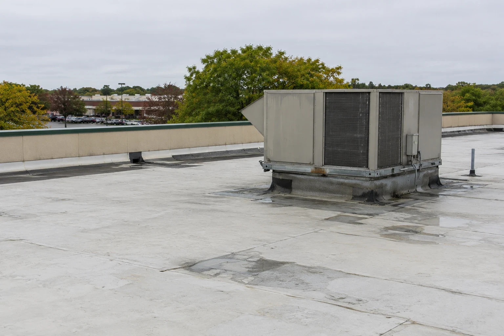
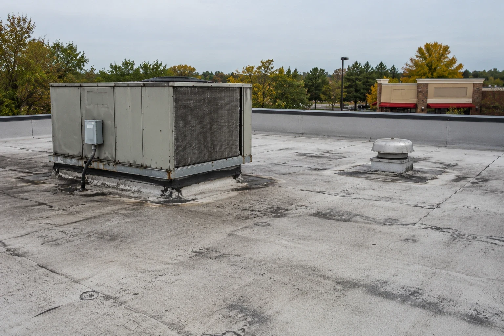
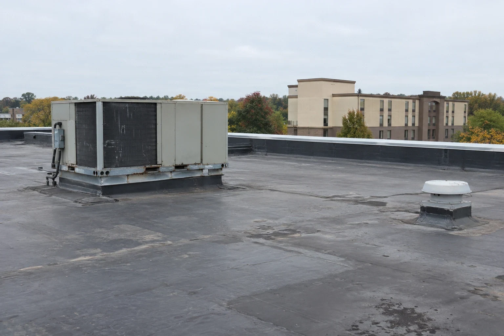
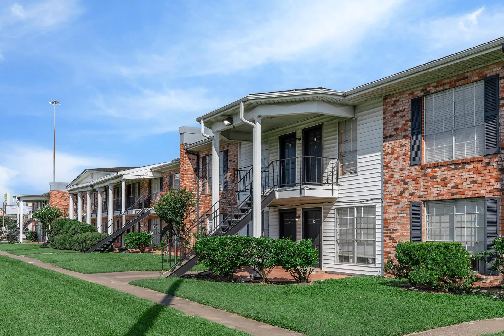
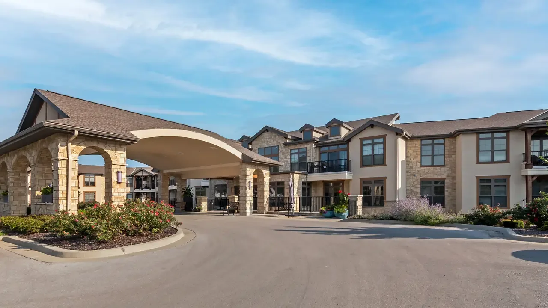

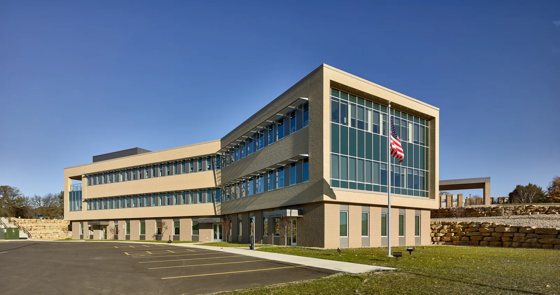
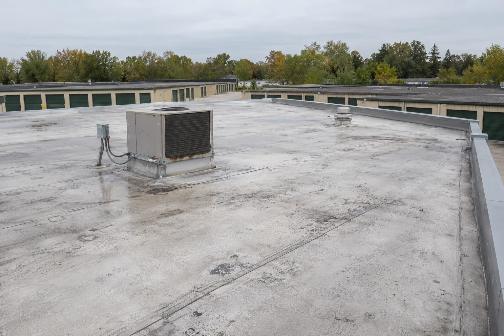
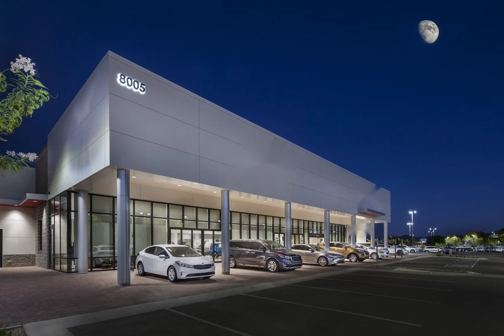
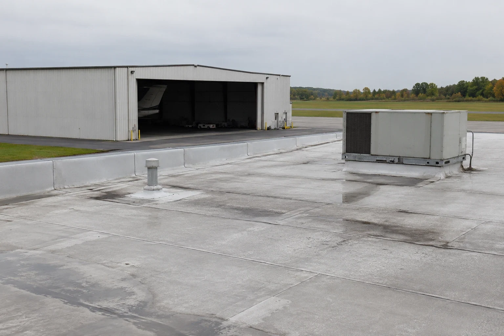
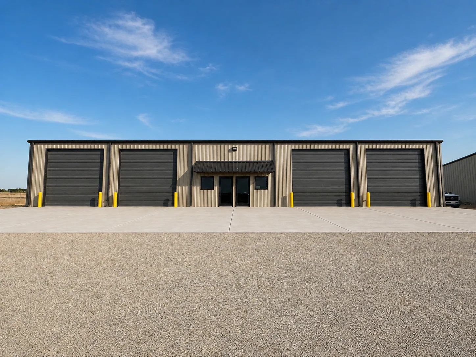
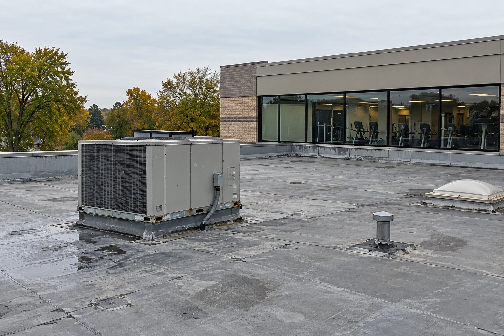
Owners and asset managers need comparable records across different buildings. A commercial office roof may share a portfolio with an apartment building or warehouse roof, yet access, equipment, and interior risk differ. We keep the findings by building and zone, then separate urgent entry points from maintenance and capital items.
Health, lodging, education, and food operations can place different limits on noise, delivery, shutdowns, and tenant movement. A hospital roof, hotel property, and school building should not receive the same generic sequence. We confirm access rules, occupied floors, staging, and temporary protection with the site contact before opening a roof zone.
Jersey City sustained severe flooding and property damage during Hurricanes Irene and Sandy. At each property, we trace reported water paths through seams, drains, curbs, walls, and penetrations. A distribution property or medical office needs the same evidence-led approach, adjusted to its access and operating limits.
Roof type, moisture evidence, attachment, existing layers, detail count, access, and staging drive a repair or replacement scope. We record what is visible, identify what needs testing, and compare work on the same roof map. A shopping center with several tenants, for example, may need distinct work zones and communication points; the building record, not the category label, sets the plan. We set the work window with the building contact and map each access route before equipment moves. The site visit then tests access, assembly, and condition directly.
No. We identify visible materials and use records or testing to confirm hidden layers. The recommendation follows the assembly, access, and condition at that property.
We map access, staging, tenant routes, operating hours, protection, and the areas a crew can close each day. The property contact approves the sequence before mobilization.
Yes, with separate records for each building, assembly, and roof zone. We keep findings distinct so a condition on one property is not carried to another.
Assembly, removal, moisture, edge and penetration details, access, staging, materials, and work windows affect scope. We show assumptions and testing needs beside the recommendation.