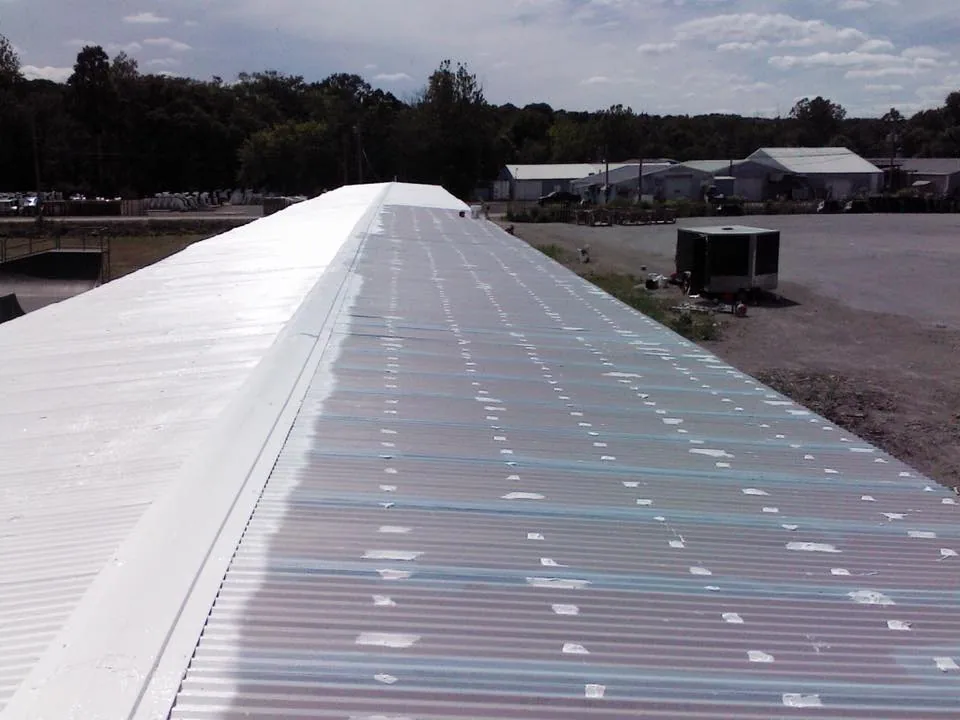
Commercial Metal Roof Retrofit in Jersey City, NJ
Evaluate Jersey City metal roof retrofit framing, load, panel condition, insulation, drainage, and edge details before adding a new assembly.
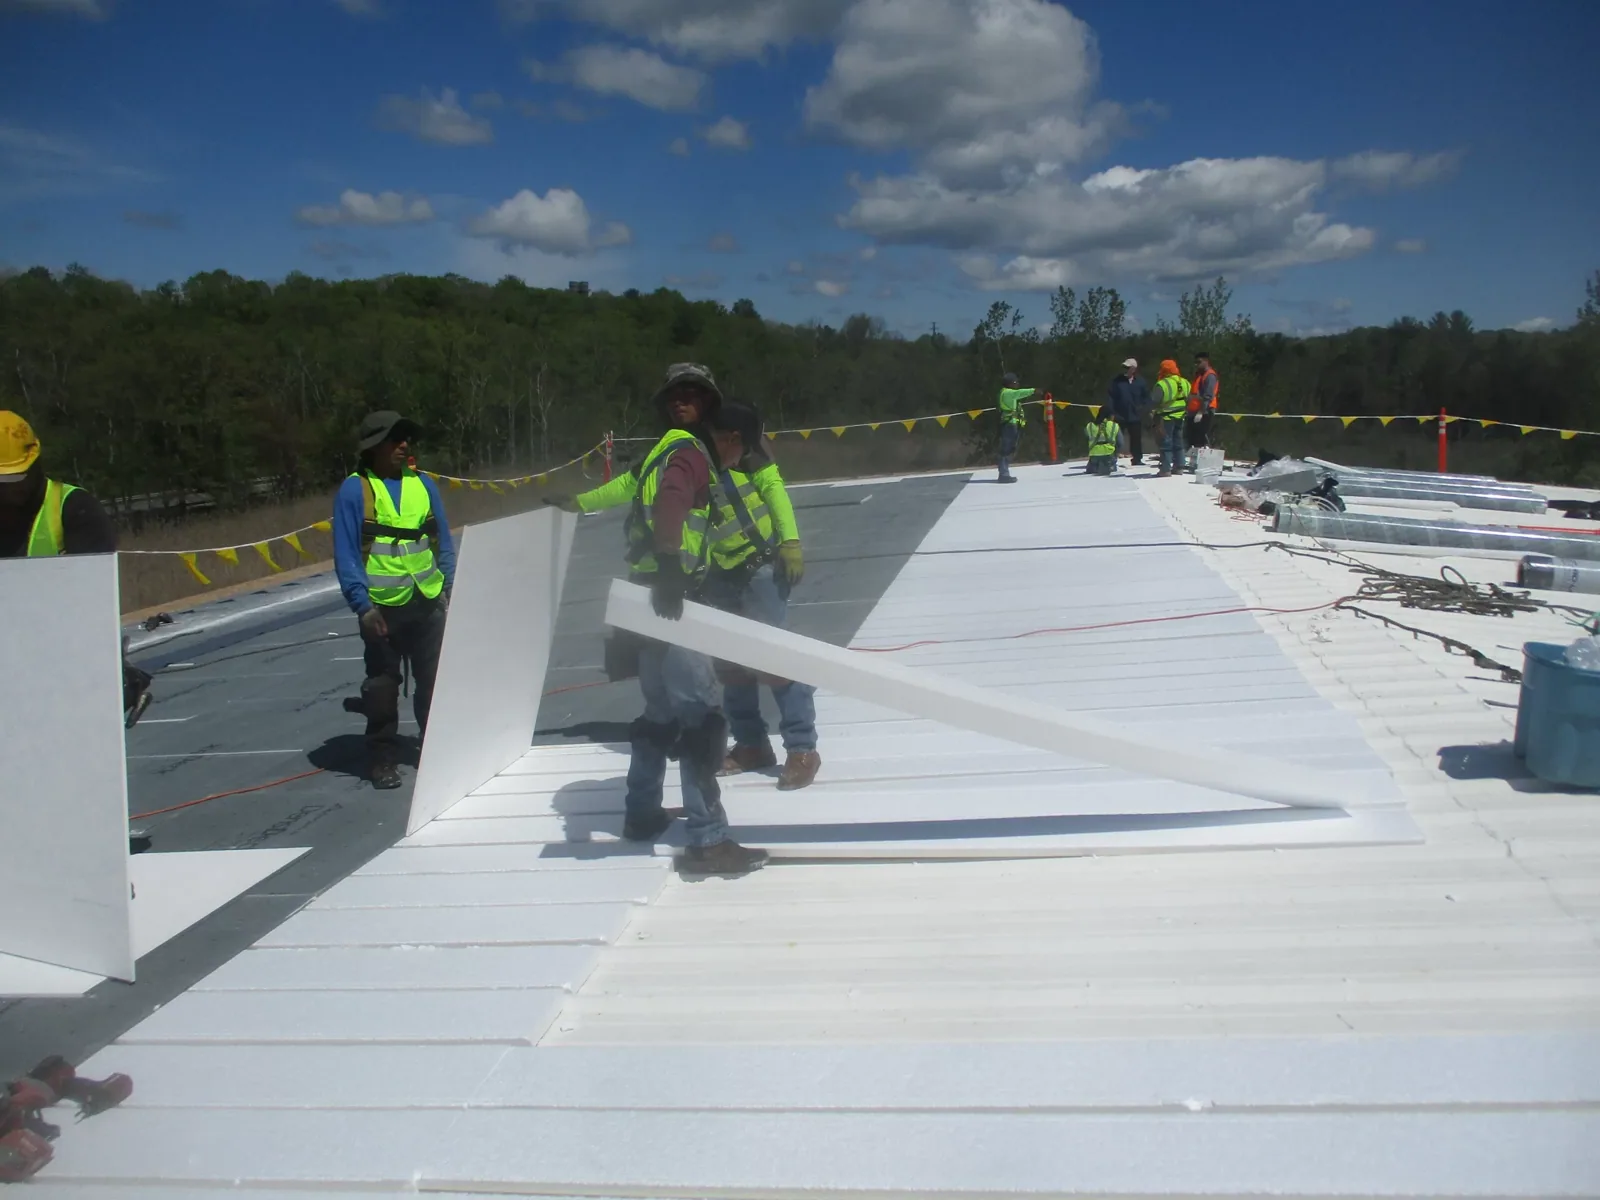
Evaluate Jersey City metal roof retrofit framing, load, panel condition, insulation, drainage, and edge details before adding a new assembly.

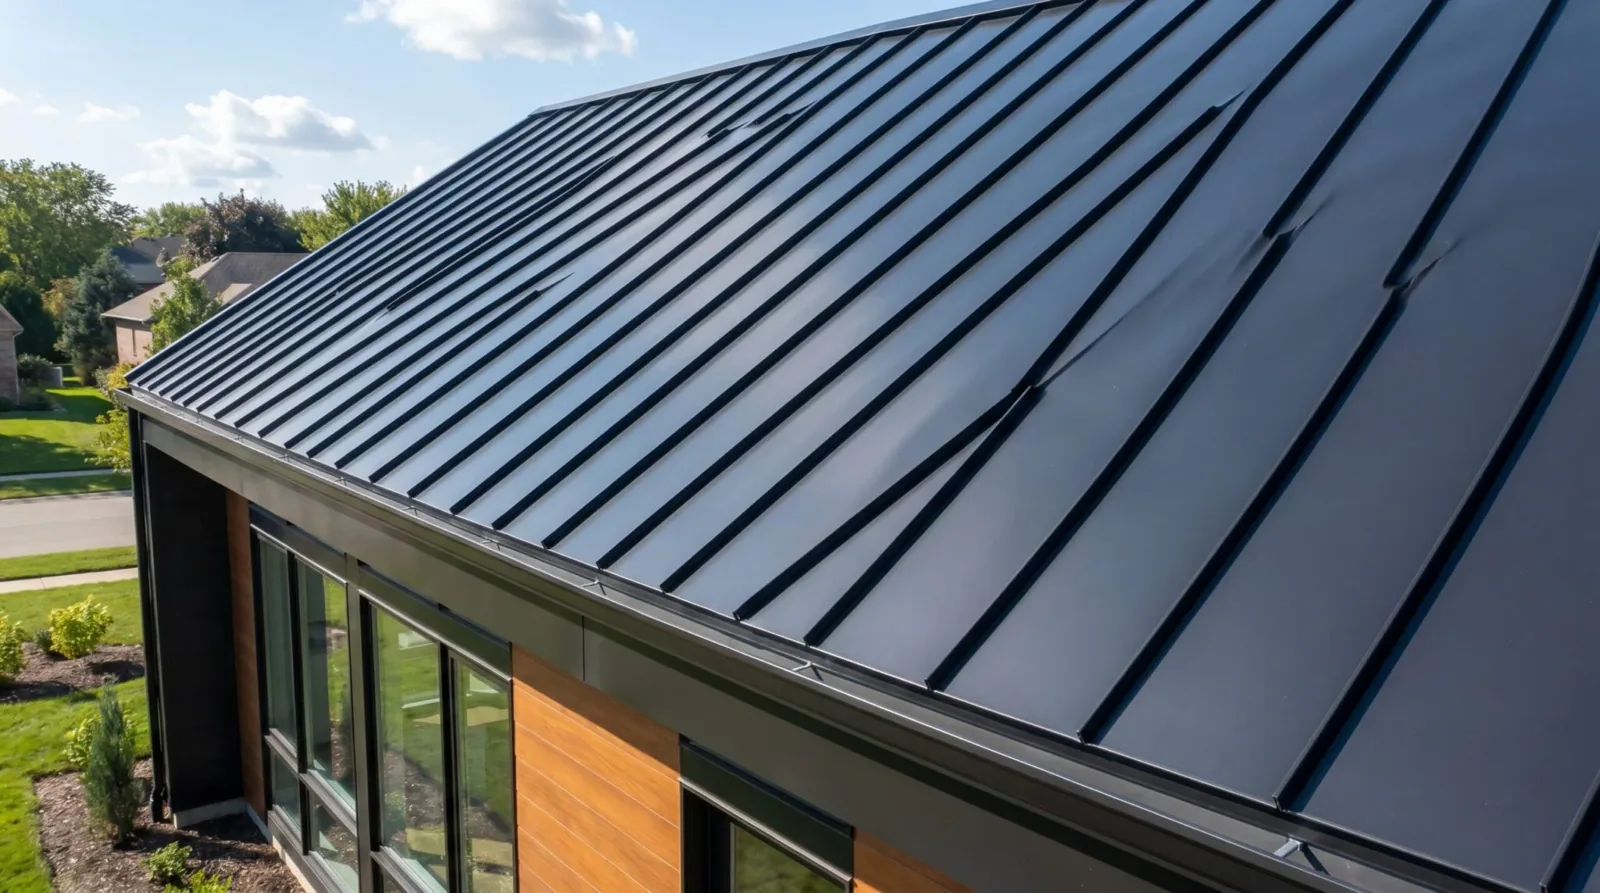
A metal roof retrofit adds a new roof assembly over or above an existing metal panel system. The decision depends on the supporting structure, panel condition, attachment, insulation, drainage, and perimeter details. In Jersey City, NJ, we inspect these interfaces before pricing a retrofit or panel replacement. A roof condition survey records the existing panel system and any active water entry, while a qualified design professional reviews structural capacity.
A retrofit can reduce removal of existing material, but it does not make hidden corrosion, wet insulation, or weak support disappear. We document panel profile, purlin or framing information available, fastener patterns, roof penetrations, and edge height. Test openings or structural review may be needed before the new framing is finalized. The owner receives a list of observed field conditions and separate design questions rather than a general retrofit promise.
We inspect panel seams, fasteners, clips, corrosion, deformation, and previous repairs. The roof survey notes whether panels are attached to purlins, decking, or another support system where visible. A new retrofit frame transfers load through designed attachment points, so those supports cannot be assumed from panel appearance. If the substrate is concealed, drawings or field investigation may be required. We identify the information needed before a system supplier or engineer can approve the fastening design.
A standing-seam panel review can distinguish a functioning seam from a joint that needs repair before overlay. At parapets, eaves, ridges, and curbs, added roof height changes flashing and drainage. We map those transitions and include the new edge and penetration details in the scope. A retrofit that leaves existing water entry below the new assembly can create a concealed problem, so active leaks and wet materials are investigated first.
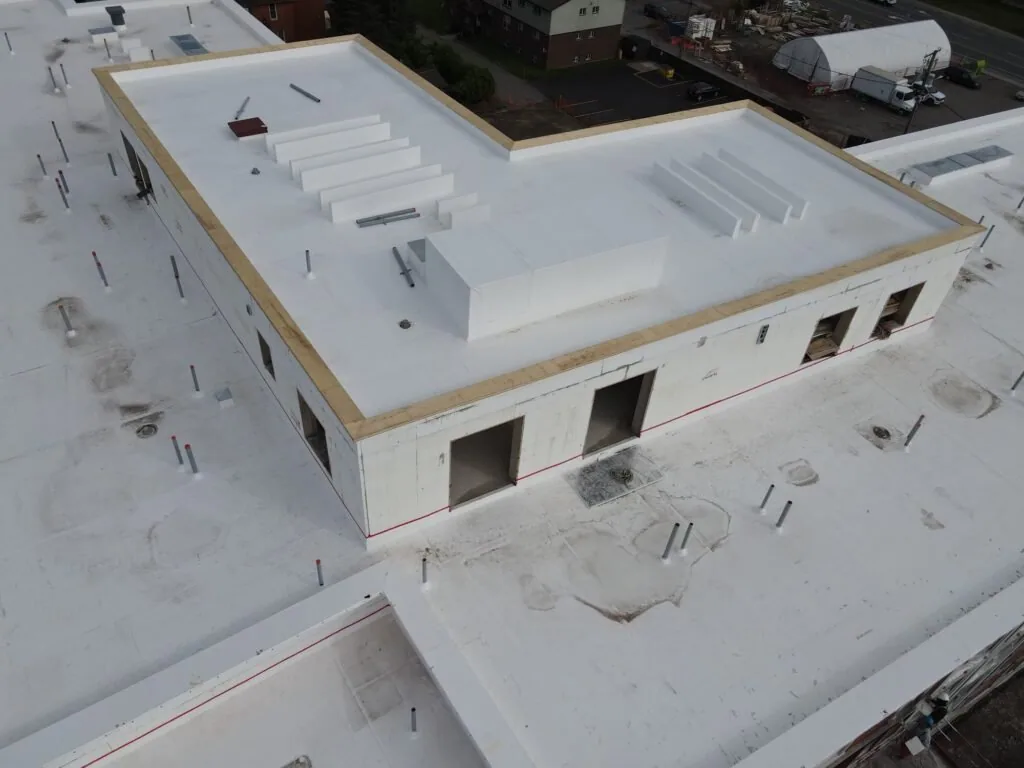
Schedule a roof and access review before ordering panels. We will document existing metal, drainage, support information, and the engineering decisions needed for design.
The condition below the metal panel matters as much as the top surface. We check for wet insulation, corrosion at supports, staining, rust tracks, and openings around fasteners or penetrations. A test area can reveal whether existing layers should remain or be removed. The report identifies what was opened and what remains concealed. Moisture cannot be corrected by covering the panel with a new roof; the proposal must state the removal and drying boundary where testing confirms wet material.
Jersey City’s infrastructure concerns include local flooding and stormwater pressure on combined sewers, so we check where a metal roof’s gutters and downspouts deliver water. We inspect the actual roof drain, eave, and overflow before setting a retrofit detail. We follow runoff from ridge to gutter or scupper and identify where the added assembly could change the discharge. A leak repair can close a defined opening before broader design, but it does not replace structural review. The owner should keep repair and retrofit scope separate until the test results are understood.
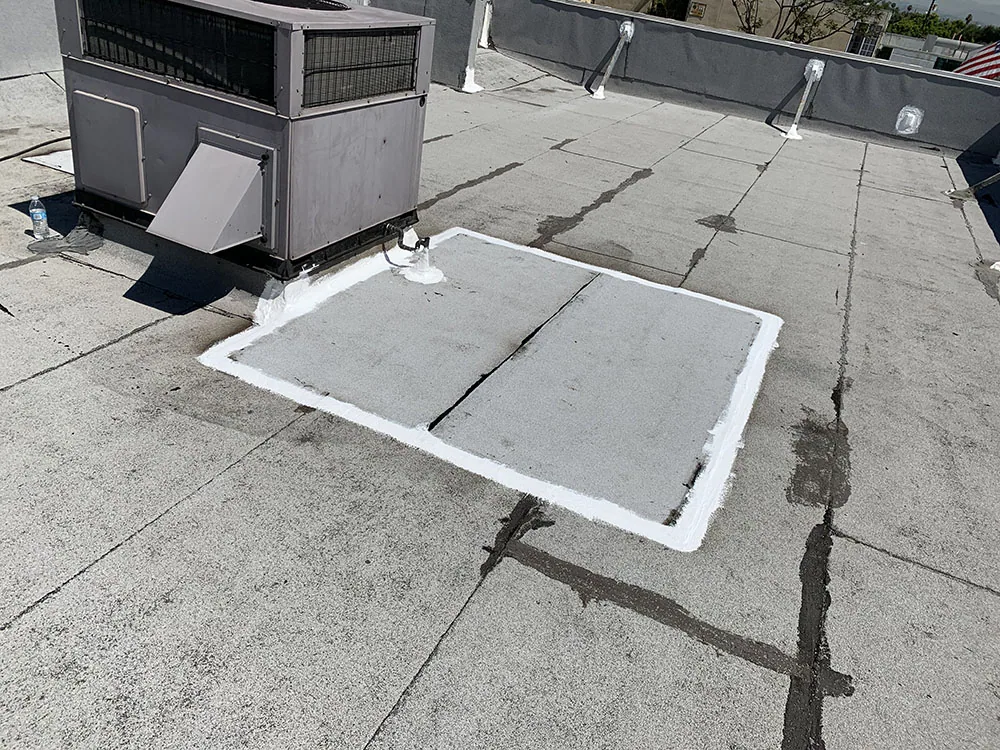
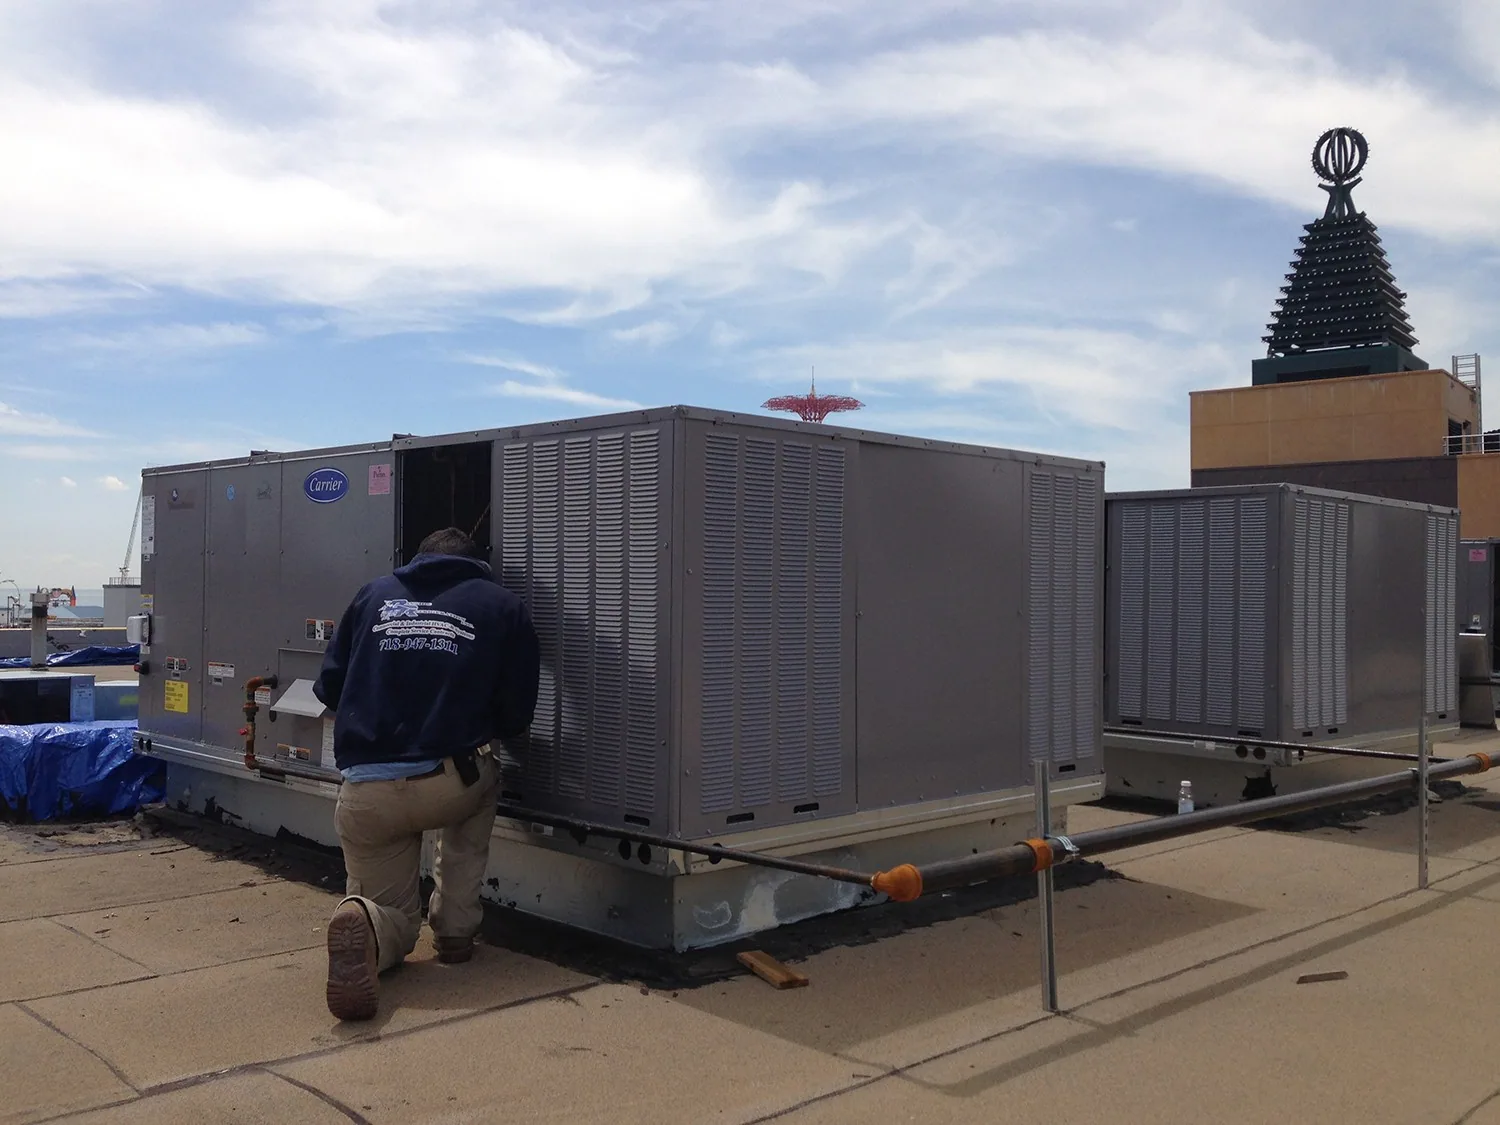
The retrofit design must coordinate frame spacing, panel span, attachment, insulation, vapor control, and wind resistance. We do not infer load capacity from roof area or building use. A licensed engineer or system designer reviews the structure and project criteria, with field observations and records supplied as needed. Rooftop equipment, ducts, pipes, and service paths can limit frame layout. We mark those obstacles and identify whether curbs need extension or equipment must move before the new assembly is installed.
Jersey City is a dense coastal community vulnerable to climate impacts. On a retrofit, we check perimeter attachment, drainage, and water entry at the building. The installed system must follow its tested assembly and project documents, including edge, ridge, and eave details. A new system can cover an existing low-slope area only where transitions can be designed to maintain drainage. Our curb coordination scope records unit heights and trade handoffs so rooftop mechanical equipment does not interrupt the retrofit sequence.
A retrofit is considered when the existing frame can support the new assembly and the old roof is suitable to remain in place. Panel replacement may be better when corrosion, attachment failure, or water intrusion extends through the metal field. Full removal gives access to concealed framing and insulation but adds disposal and weather-protection work. We compare these options by system, edge treatment, drain height, structural input, and active-roof protection. The written proposal notes any design condition that must be resolved before material ordering.
Some owners compare a metal retrofit with a low-slope membrane system such as TPO roofing, depending on roof geometry and use. A coating can restore a sound, compatible surface but cannot replace structural framing or address all concealed failures. For surface restoration, coating feasibility requires testing and a separate condition assessment. The selected path should reflect the building’s structure, equipment, access, and maintenance requirements.
Cost drivers include engineering and field verification, frame and panel quantities, insulation, edge metal, crane access, equipment relocation, tear-off, and the number of roof zones. Schedule is affected by fabrication, weather, lift plans, and how the building remains operational. We identify these inputs separately so the owner can compare an overlay with replacement on the same scope boundary. Any concealed condition found during opening is photographed, priced, and approved before work expands.
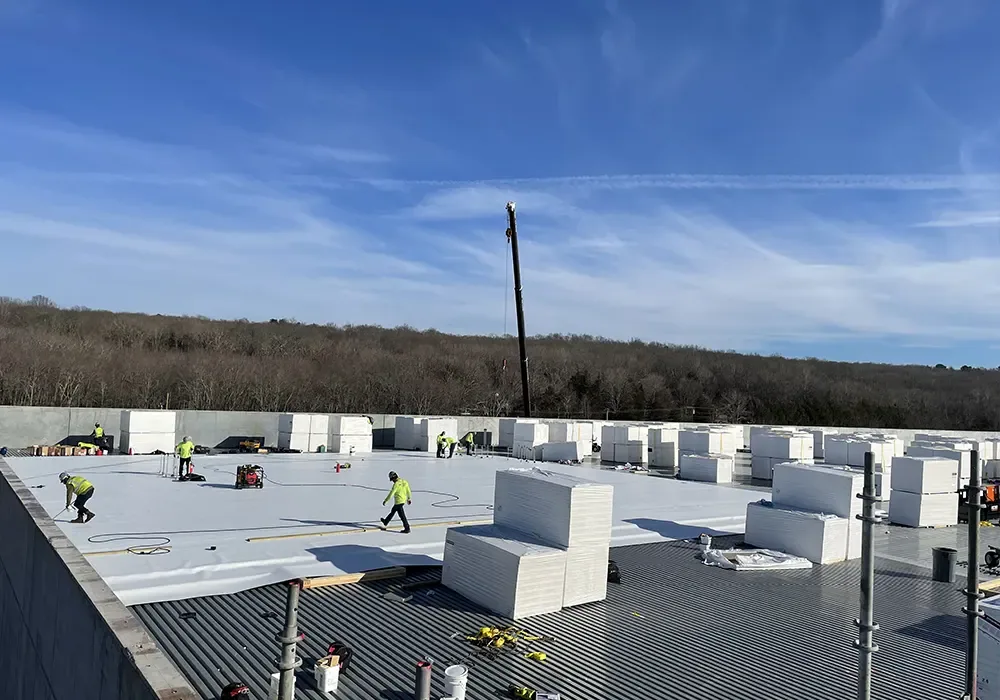
The city’s industrial planning includes Greenville Industrial, with Tonnele Avenue Light Industrial listed as another area. At the property, we verify framing, equipment routes, and staging before panels arrive. Those settings can have active loading and equipment routes, but each property’s actual access must be checked. We set a crane or material-lift path, staging area, roof-zone sequence, and daily closure line before panels arrive. At the same time, drains, scuppers, and gutter outlets are mapped. If the new assembly raises the eave or roof field, the drainage discharge is updated in design rather than handled as an afterthought.
The city’s six large districts include The Heights, Downtown, Journal Square, and Bergen-Lafayette. Building access and tenant operation differ by property, so an occupied work plan can define notices, shutdowns, and material movement. During retrofit work, we close each exposed roof zone with a temporary boundary or completed detail before the shift ends. We close each stage against its approved detail and record what remains exposed or deferred at the shift end.
The retrofit package should include existing-roof photos, panel and support observations, test locations, engineering decisions, approved attachment details, insulation and edge treatment, and final closeout images. It should distinguish contractor scope from structural design responsibility. Future maintenance needs the new panel map, drainage route, curbs, equipment clearances, and warranty documents available for the installed system. Keep approved panel drawings and service clearances in the maintenance file so later work can be checked against the retrofit design.
Journal Square and West Side Avenue are commercial centers in Jersey City; at the property, we set the lift route, staging point, eave height, and water discharge from field measurements. We check each property directly and keep the roof design tied to the field record. A building in Bayonne is a separate project with its own support, panel, and drain investigation. Request a site walk to review the existing panel condition, framing records, water entry, and the design inputs needed before a retrofit is priced.