Office Building Roofing in Jersey City, NJ
Plan office roof repairs in Jersey City around occupied floors, water paths, equipment access, and phased work windows. Map conditions before choosing a scope.
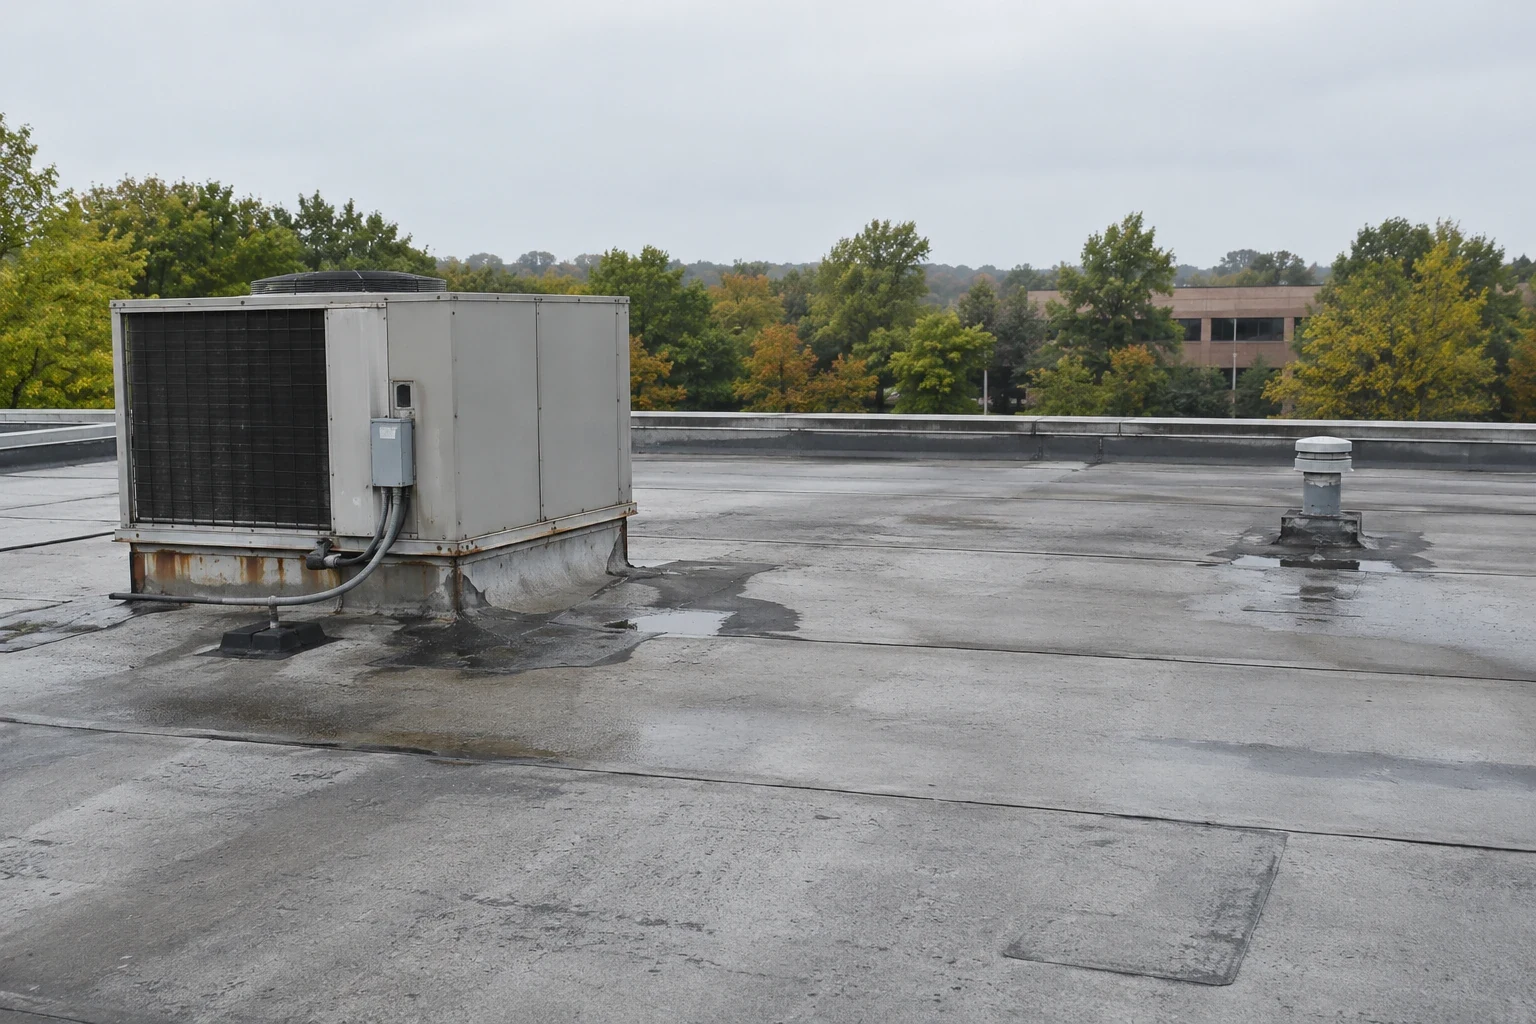
Plan office roof repairs in Jersey City around occupied floors, water paths, equipment access, and phased work windows. Map conditions before choosing a scope.

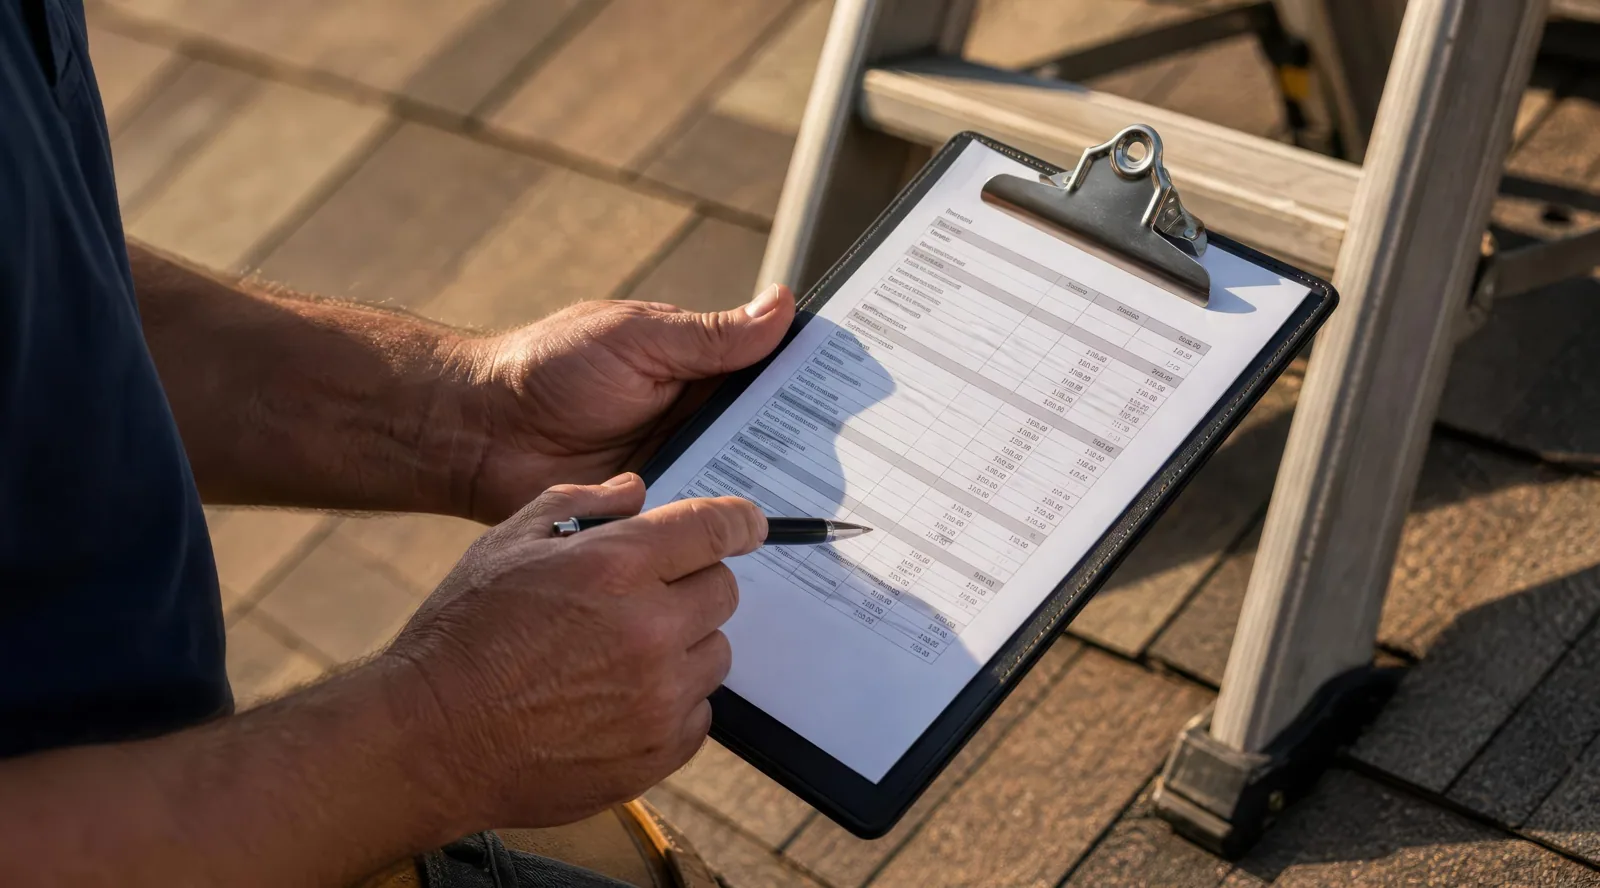
Coastal rain and tight access can make an office-roof leak a sequencing issue before it becomes a replacement decision. In Jersey City, NJ, office roofs may sit above occupied floors, equipment paths, and shared loading or service areas. We begin with the reported roof zone, trace water toward seams, curbs, and drains, and mark the route crews can use without crossing restricted areas. The inspection records membrane type, visible repairs, edge metal, and conditions around rooftop equipment. A commercial roof inspection gives the owner a condition map before pricing patch, recover, or replacement work. The first scope names the next decision, the access rule, and the work window.
Investment after 2000 reached Newport, Downtown, and Journal Square first, followed by redevelopment in other Jersey City neighborhoods. The field walk records the current assembly and transitions, and age records stay separate from visual observations. Record review still helps when a property has several roof sections or phases of construction. We compare existing plans with field conditions, label where one membrane meets another, and note roof zones that need separate access or repair timing. Office managers can then match a leak report to the right section rather than treat a building-wide stain as one roof failure. The survey keeps observed conditions, records, and unresolved questions distinct.
The city’s six broad districts are Downtown, The Heights, West Side/Marion, Bergen-Lafayette, Journal Square, and Greenville. For an office property, that history can make phased roof records useful when additions, tenant improvements, or equipment changes have left different conditions across the building. We use the walk to verify the current membrane and transition points before assigning a scope. We compare available plans with visible transitions and label each roof area separately. The manager can then connect a reported leak to a zone, curb, drain, or seam instead of carrying one vague condition across every wing. If the building spans several access points, the walk records which stair, hatch, or lift route is approved for each phase.
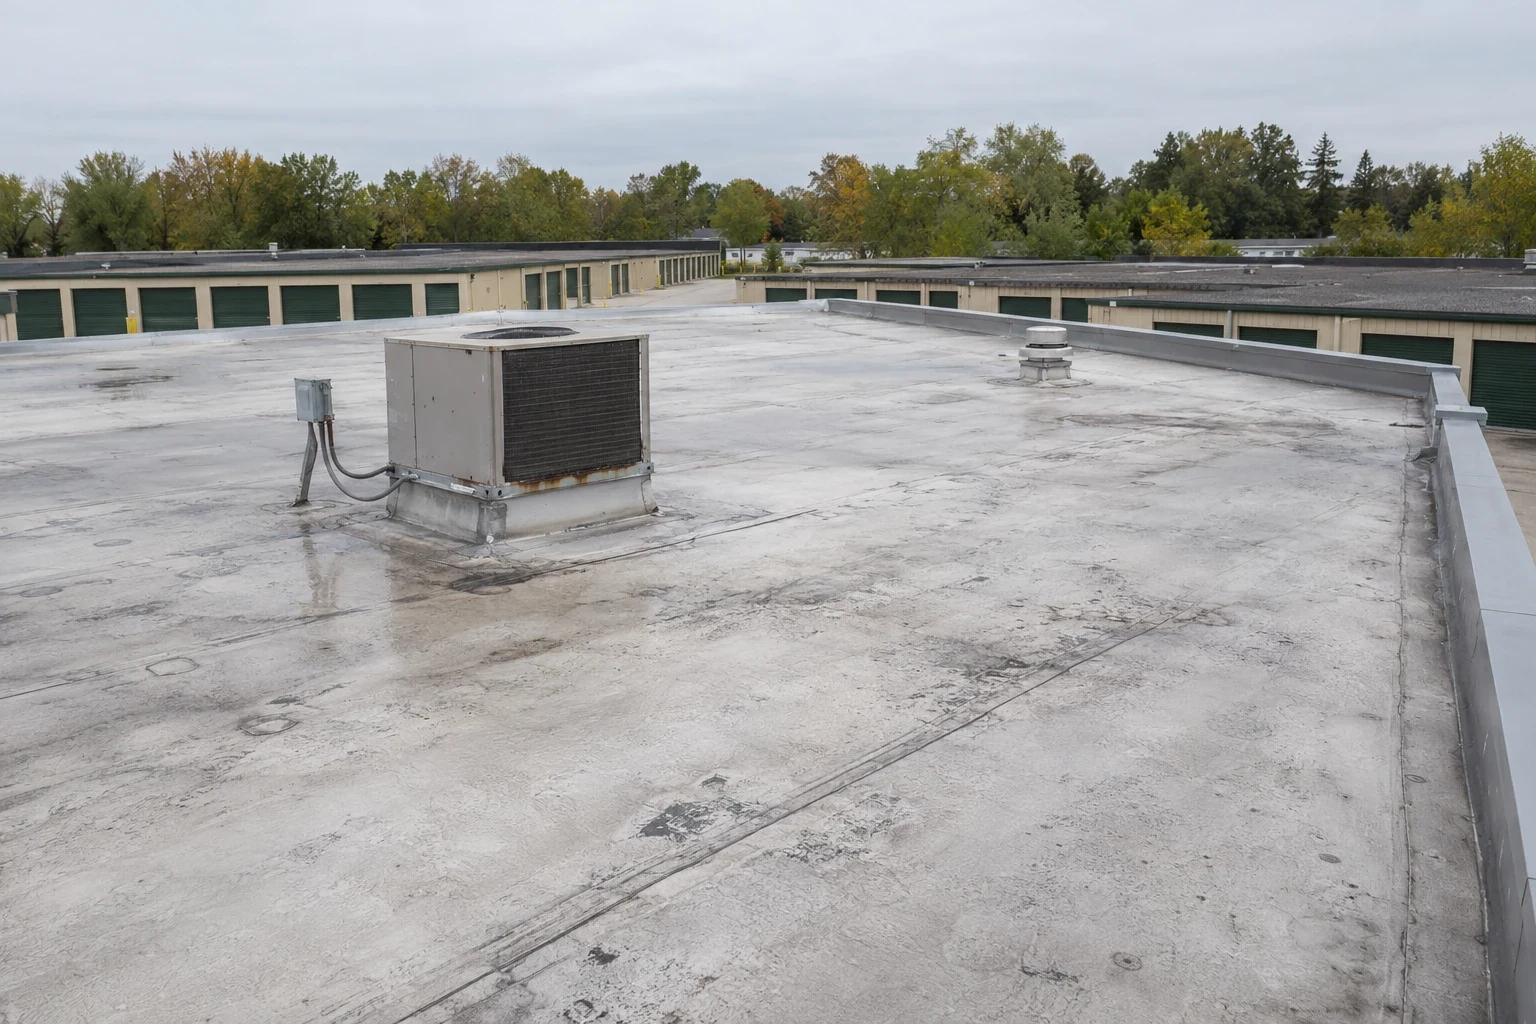
Identify the highest-priority roof zones, access rules, and acceptable work windows. We will map the condition, trace the water path, and set a written scope for the next decision.
Jersey City’s drainage planning reflects both localized flood exposure and added runoff pressure on the combined sewer. An office roof review follows water from high points to drains, scuppers, overflows, and edge details, then checks whether a leak path crosses a curb, seam, or wall transition. A blocked outlet and a failed membrane detail require different work. We photograph both and note whether the drain can be accessed without crossing occupied work zones. A drain and scupper scope can address a failed bowl or flashing while a separate repair closes a seam. The record shows which correction addresses roof water and which interior finish work stays with building maintenance.
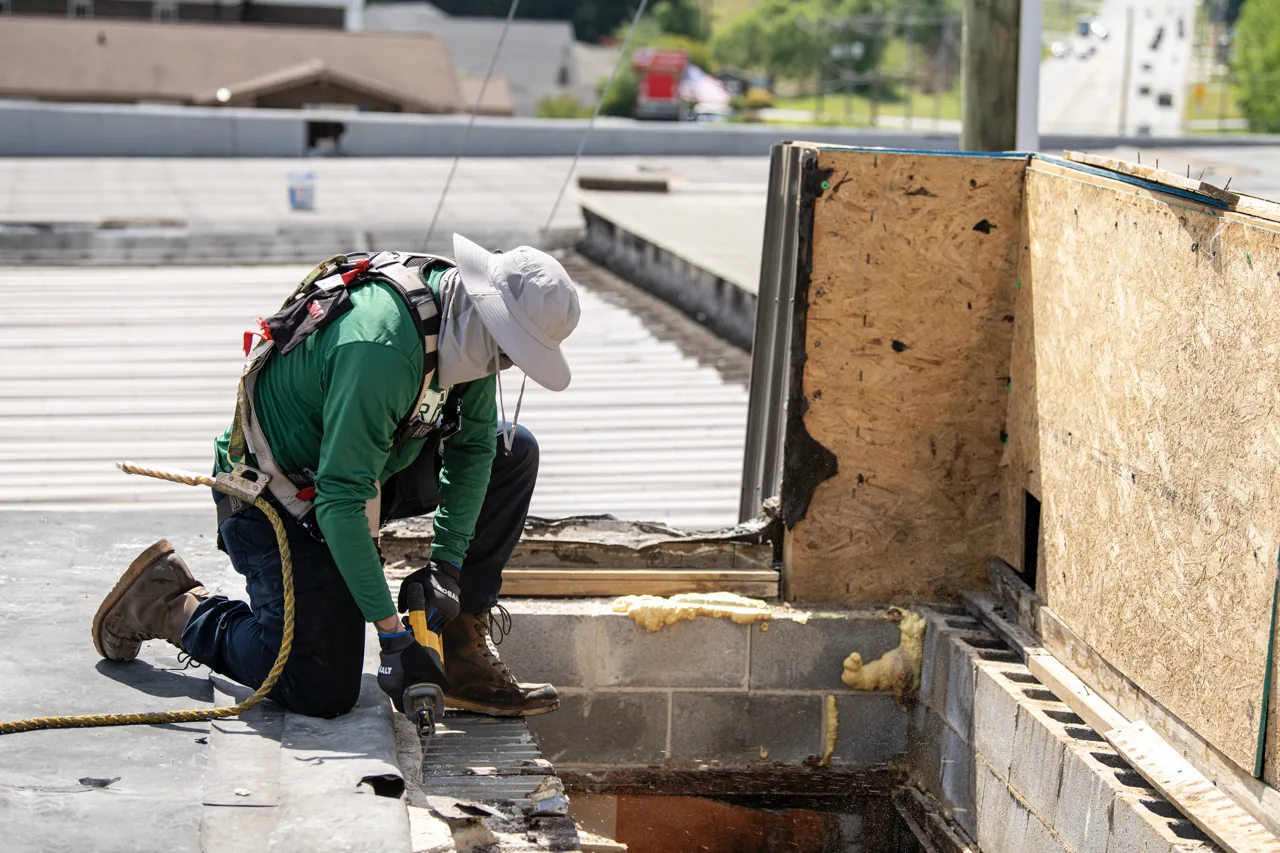
An office building may have one assembly across the field and another at a later addition or mechanical area. We identify the membrane, whether TPO, PVC, EPDM, modified bitumen, built-up or metal, and any coating layers before choosing a compatible repair. Curb corners, conduit supports, and pipe penetrations receive separate notes because they can interrupt drainage or membrane continuity. We document equipment clearance and the path maintenance staff use to reach rooftop units. The proposal identifies patch materials, flashing transitions, insulation work, and any test opening needed to resolve concealed moisture. When multiple roof zones share a building, a roof asset record can tie the inspection map to later maintenance decisions.
At the roof edge, we check the termination, coping, metal joints, and transitions where a low-slope roof meets a wall or higher structure. At penetrations, we look at curb corners, counterflashing, sealant, and the path maintenance staff use to reach equipment. A prior patch can hide the original seam or cover an outlet, so the field map notes both the visible repair and the surrounding assembly. If the roof includes multiple membrane types, we label the interface and avoid carrying a repair material across a transition without checking compatibility. That detail-level record helps an owner compare a local correction with a larger scope without treating one visible symptom as a building-wide diagnosis.
The work plan separates tenant notice, roof access, staging, and the daily tie-in. We confirm whether a lift can reach the area, what doors or loading paths must remain open, and which interior spaces need protection beneath a repair. A small repair can often be isolated to one zone, while replacement may require phased removal and temporary weather protection. The project log records the area opened and closed each shift. An occupied building reroof plan can phase work around office schedules, but access and building operations remain subject to the owner’s instructions. A rain forecast can shorten the opening and move the next zone to another work window.
A patch can fit when the membrane, insulation, and surrounding attachment remain sound. Broad wet insulation, repeated seam failure, or deteriorated edges may support a larger renewal scope. We compare repair, recover, and tear-off by the condition found, not by a fixed roof age. Cost drivers include the number of transitions, lift access, material removal, equipment moves, disposal, and the quantity of insulation or deck repair. For an office with multiple wings, the proposal can assign each zone a scope and approval point. The asset manager can sequence urgent water entry first, then decide whether the remaining field belongs in a planned capital phase.
Access and material handling can change the schedule as much as the selected membrane. The proposal identifies the lift location, roof hatch, disposal route, loading restrictions, and any work window set by tenants or building security. A repair may fit within a short closure, while replacement can require a phased sequence with temporary protection and a nightly tie-in. We separate those labor and access drivers from concealed conditions that cannot be priced until an opening is approved. If an office has several roof wings, each phase receives a defined start and stop point. The asset manager can fund the highest-priority zone first and retain the remaining areas for a separate budget decision.
Closeout pairs before-and-after photos with the roof map, system identification, drain status, seam repairs, curb details, and any condition held for later access. The owner receives a clear list of what was opened, repaired, and left untouched. Any Hoboken roof project gets a separate site walk and condition record. For another occupied property, medical office roof planning or apartment roof phasing can involve different access needs. Start with the roof zone causing the most disruption, then set the approved work window and record needed for the next budget decision.