Roofing for Healthcare Systems in Jersey City, NJ
Roof repair, leak response and phased replacement for Jersey City health systems, planned around patient areas, infection control and rooftop equipment.
Roof repair, leak response and phased replacement for Jersey City health systems, planned around patient areas, infection control and rooftop equipment.

Dust, noise and water are the three things a clinical floor cannot absorb, and a roof project can produce all three. For a health system in Jersey City, NJ, the first decision is which roof zones sit over patient-facing space and which sit over storage, offices or mechanical rooms. That sorting decides the order of work, the hours, and the barriers needed below. We walk the roofs with the facilities director and the infection-control lead, mark the sensitive zones, and agree on the rules before any material is staged.
Jersey City's 2022 figure for health-care and social-assistance receipts was $1.759 billion. For roofing above clinical space, the facilities team sets the work sequence, access rules, and operating constraints for each building.
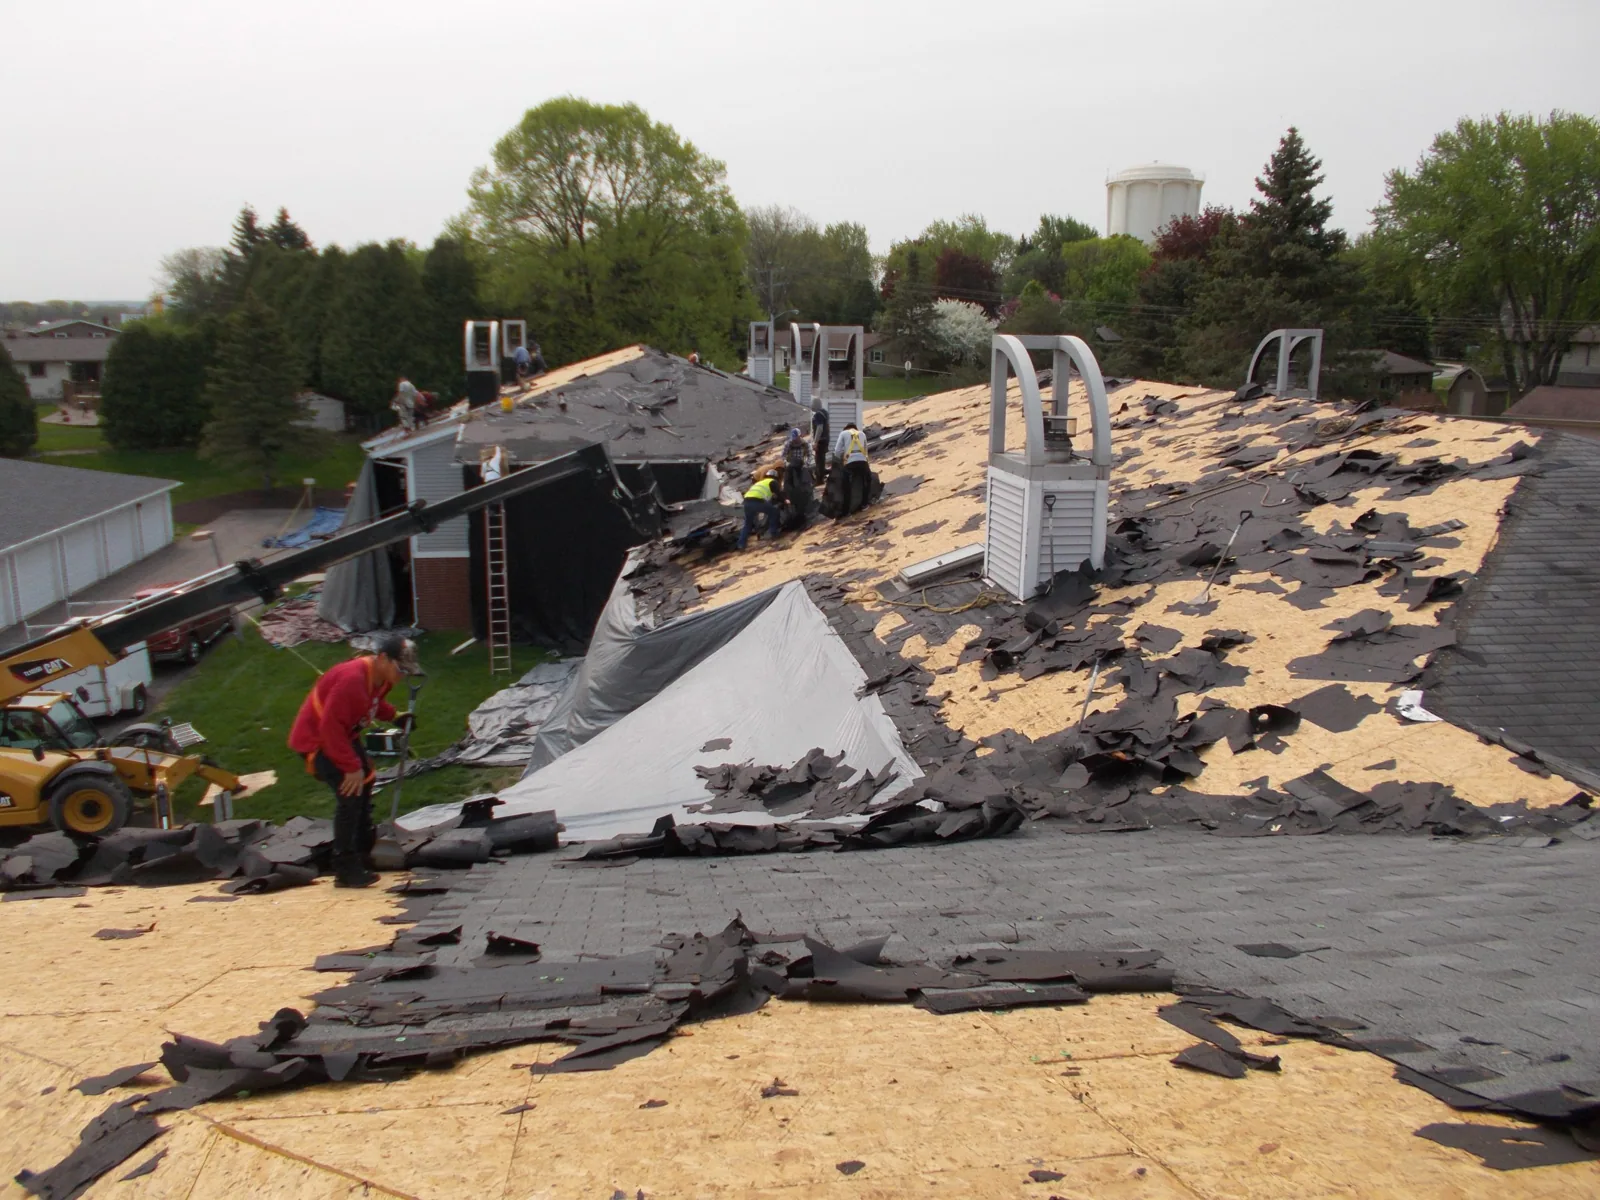
Roof work above clinical space needs more than a drop cloth. Penetrations through the deck, even small ones for new equipment, release debris into ceiling cavities. Core cutting is loud, and tear-off vibrates the structure. We plan the sequence so the loudest and dirtiest operations land over spaces that are vacant or non-clinical, and we schedule patient-area work for off-peak hours when the facility allows it.
Where a ceiling plenum sits directly under the deck, the facilities team may require negative pressure, sealed ceiling tiles or monitoring during the work. We build those requests into the schedule, and we confirm them in writing with the person who controls infection-control compliance. A roof contractor who learns about those rules on day one loses the first morning. We learn them at the planning walk.
Access paths matter too. Material cannot move through a corridor used for patient transport. Hoisting from an exterior wall, a dedicated freight lift or a rooftop crane keeps loads away from clinical traffic, and we decide the route before the work window is set.
Bring the facilities director and the infection-control lead. We will mark patient-sensitive zones, confirm access paths, and set work windows that fit operations.
A leak in a hospital or outpatient building is more than a maintenance call. Water can reach electrical rooms, imaging suites, sterile storage or medication areas, and the cleanup can pull a space out of service. Our response starts with tracing the water path back to the opening, then protecting the room below while the roof is repaired.
Jersey City's water concerns include localized flood exposure and runoff loads on the combined sewer. During Irene and Sandy, flooding and property damage also affected the city. For a building that must stay open in a storm, drains and overflow routes are an operating condition. We clear and inspect them as part of a preventive maintenance program, since a blocked drain turns heavy rain into standing water at the worst moment.
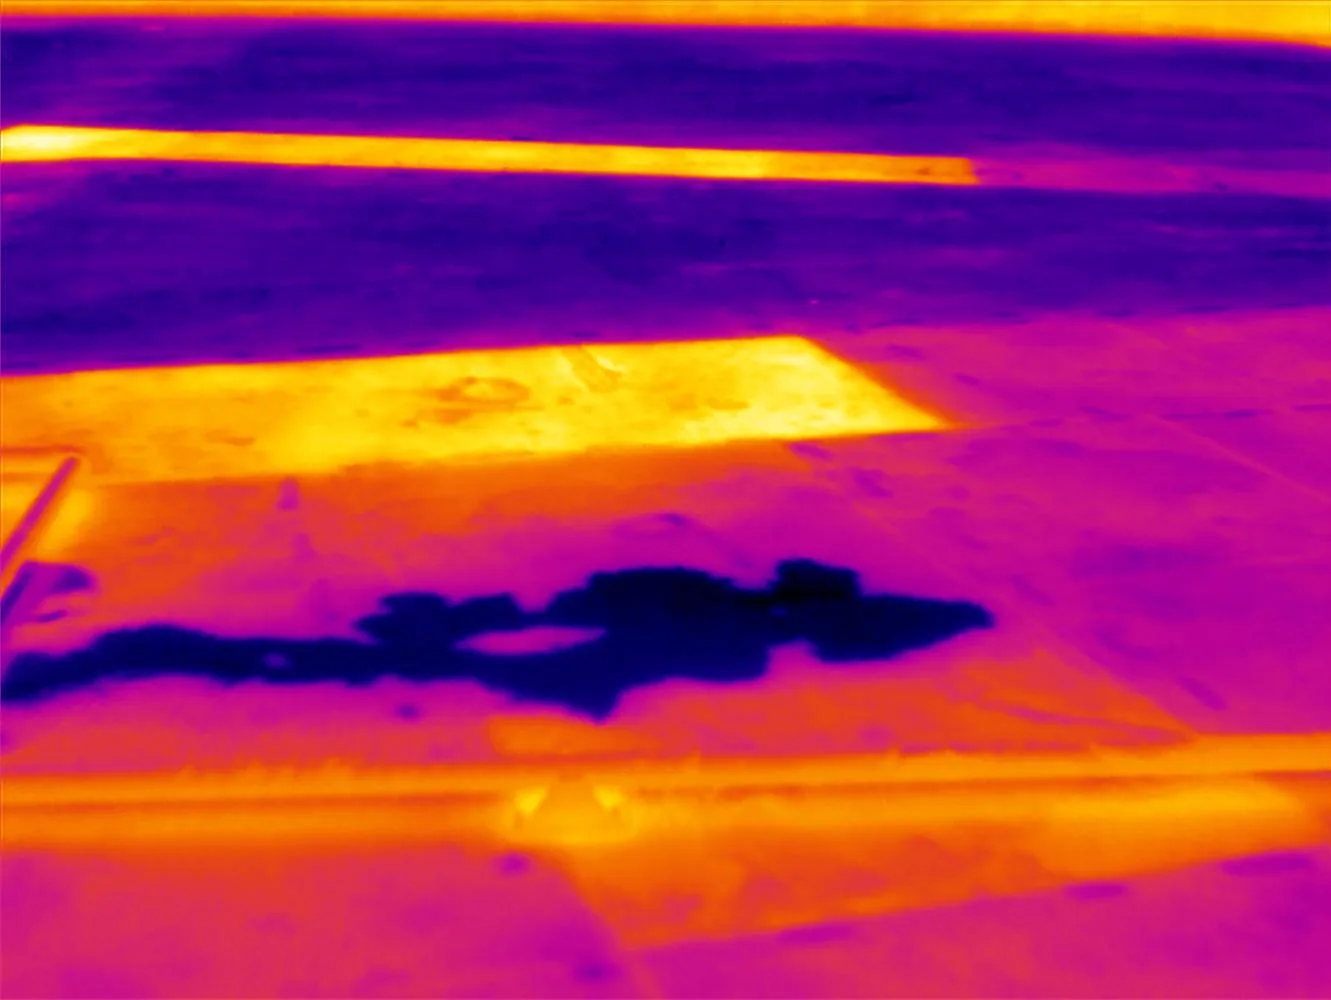
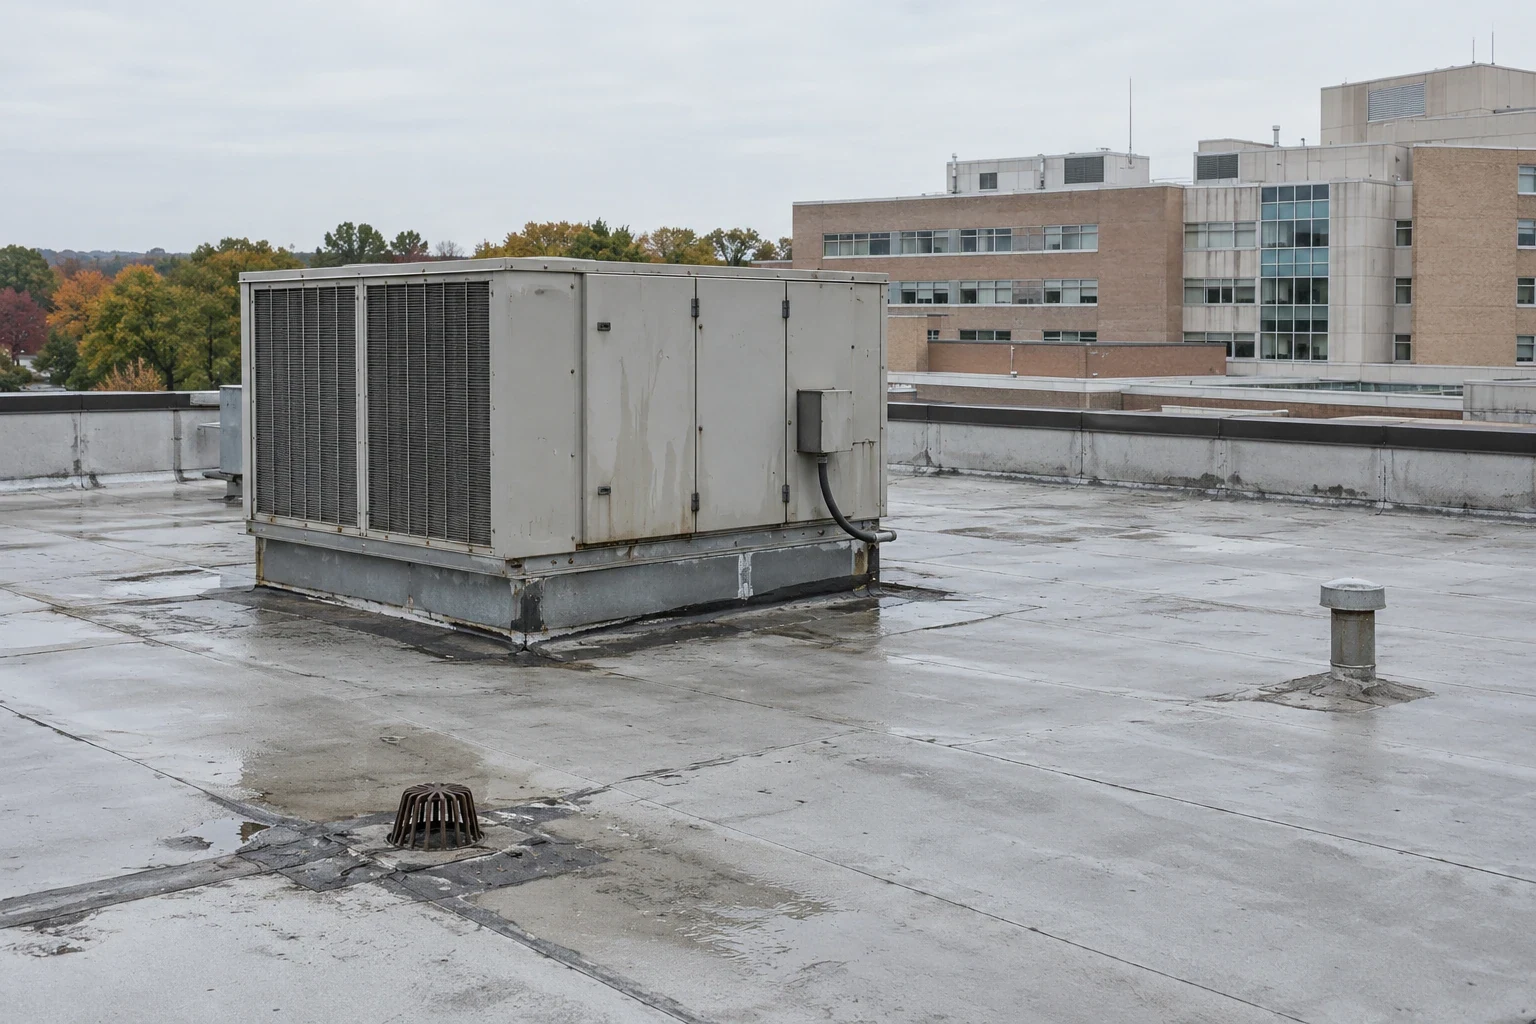
Roof drains, scuppers, curb flashings and rooftop penetrations are the weak points we check first. When water has already entered, an infrared moisture survey maps wet insulation so that only affected areas are opened.
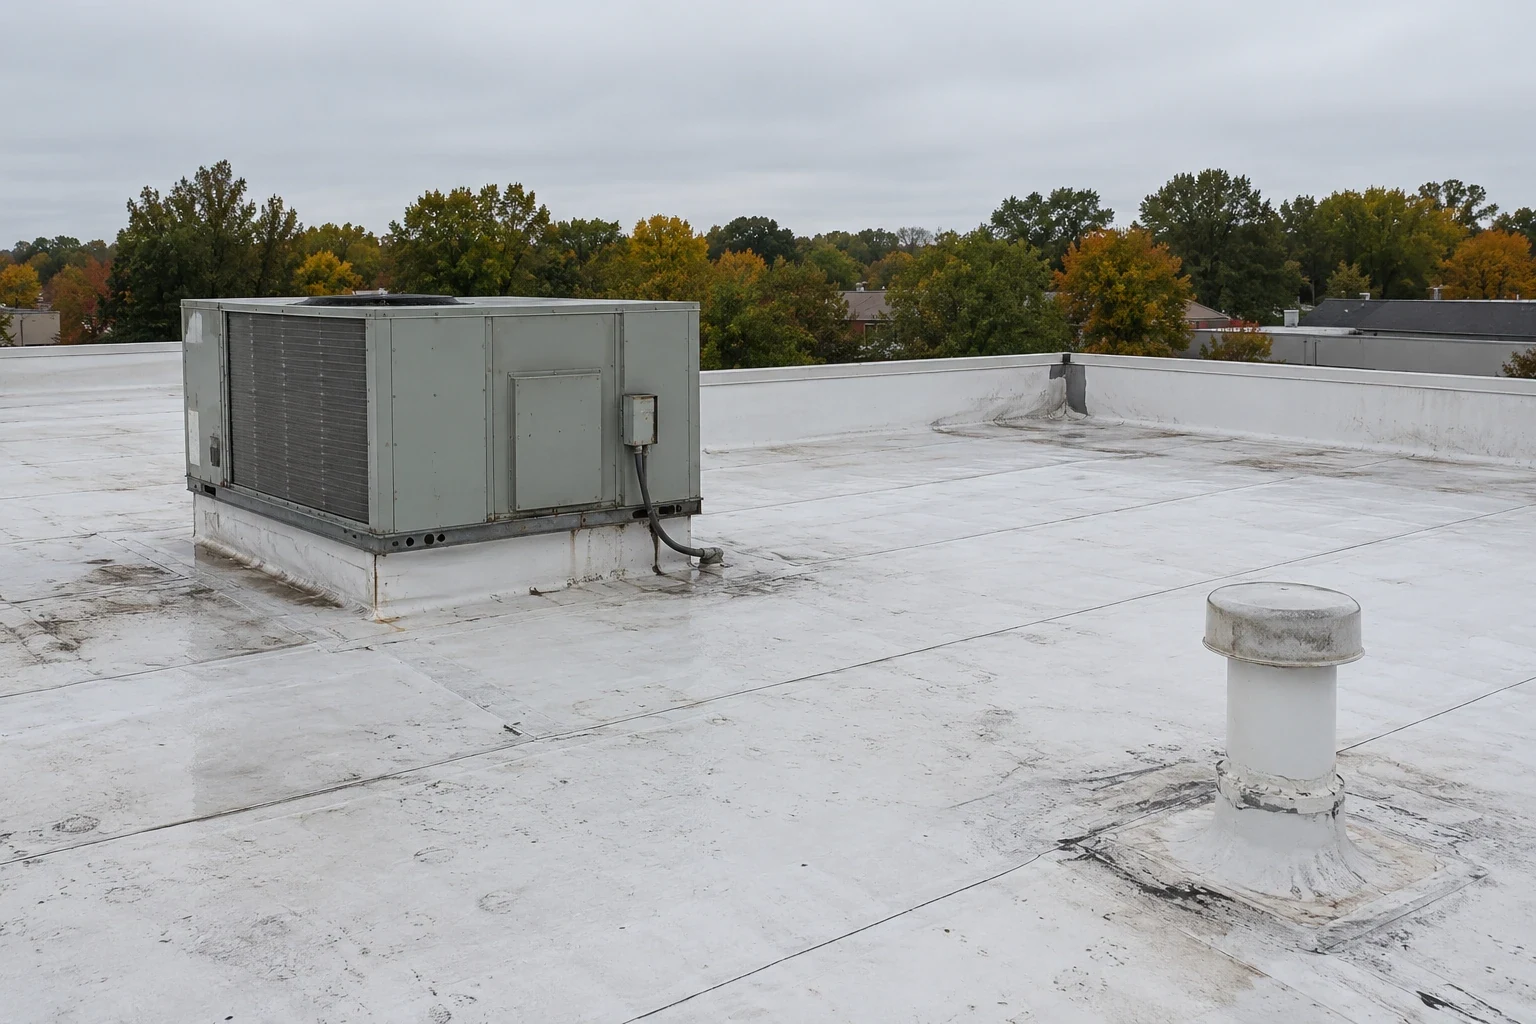
Health buildings carry heavy mechanical loads: air handlers, exhaust fans, generators and cooling equipment. Each unit sits on a curb or support whose flashing is a recurring leak source. A new unit or a replaced unit is a chance to correct a flashing detail, and it is also a risk, since the trades that service the equipment walk the roof constantly.
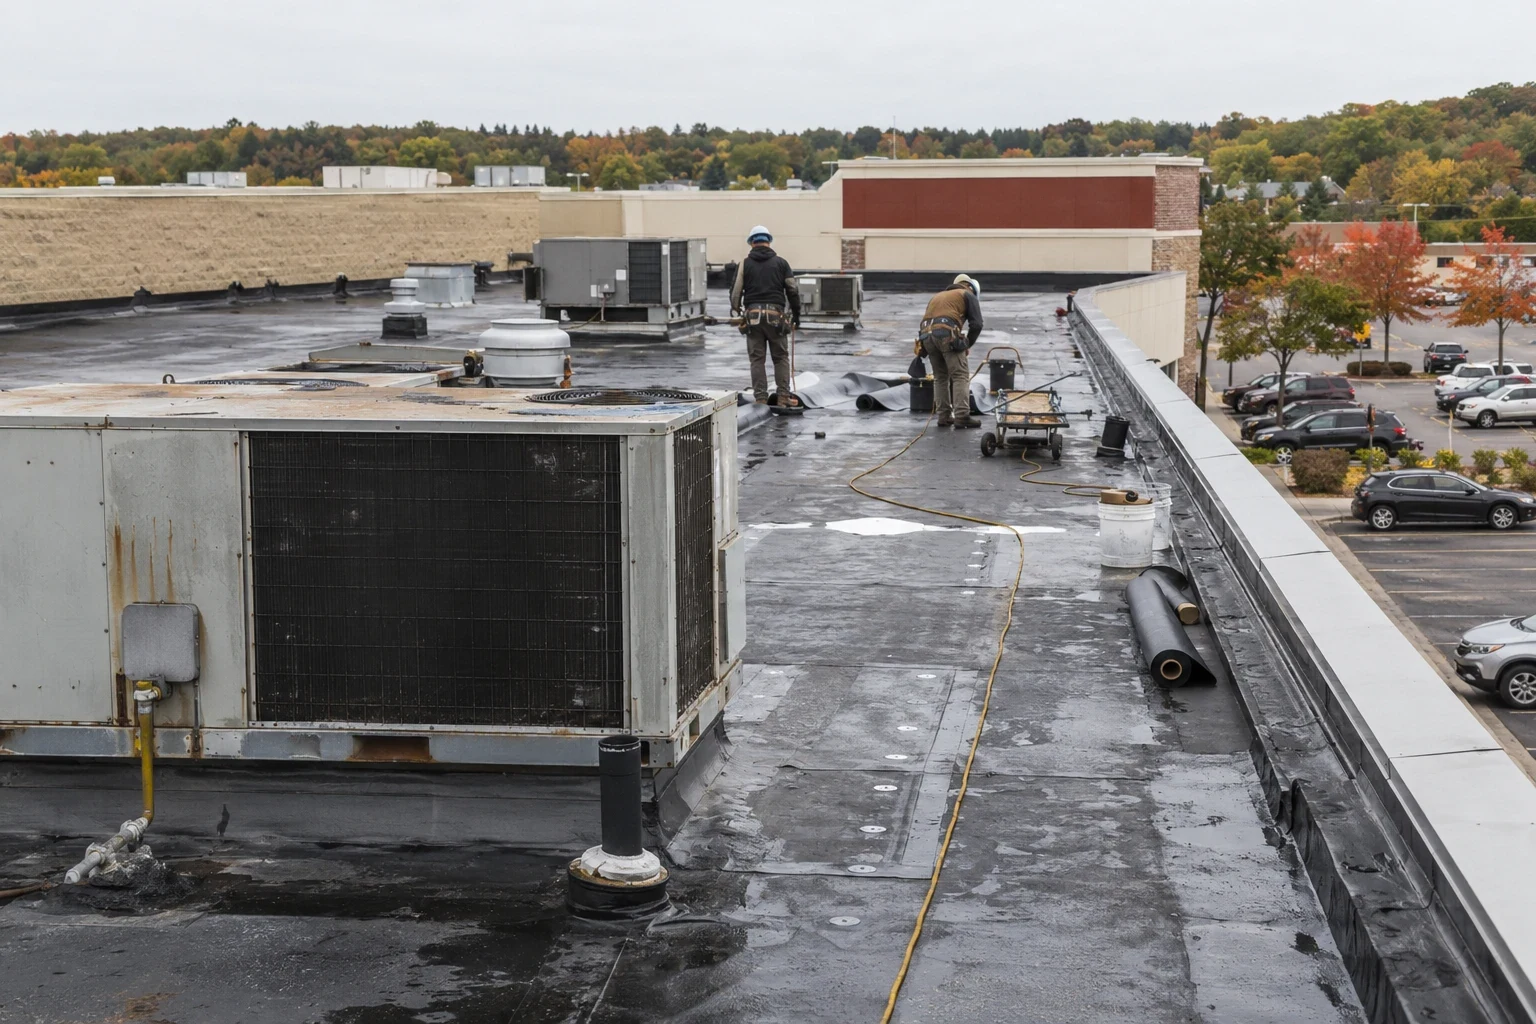
We coordinate with the mechanical contractor so that equipment shutdowns happen only when the roof is ready to be reconnected. Walk pads protect the membrane along the service routes. For roofs where equipment changes are planned, we sequence the roof work either ahead of the equipment or immediately after, and we avoid a gap that leaves curbs open.
On the membrane itself, PVC roofing is a common choice where grease, exhaust or chemicals touch the surface, and TPO serves where reflectivity and welded seams are priorities. The right system depends on what is already on the roof, what the deck can carry and how the building will be maintained, and we review all three before recommending one.
A health system with several buildings, or one building with several roof levels, rarely replaces everything at once. We divide the work by roof zone and finish each zone watertight before the next one opens. Temporary protection and daily closeout let the facility use the space below without worrying about weather overnight.
Weather windows drive the order, and Jersey City experienced power outages, severe flooding, and property damage during Irene and Sandy. We watch the forecast and set a dry-in boundary before the crew opens a roof zone. Facilities and the foreman agree on the material staging point, same-shift seal, and conditions that will pause the job. The state lists chronic flooding, rising temperatures and intense storms among its climate risks, so the work sequence keeps the active opening within what the crew can protect and close.
For larger projects, a capital plan places the replacements across several years so facilities can spread the cost and the disruption. A hospital roof and a medical office roof carry different constraints, so the plan is written one building at a time. Health systems that lease space from a property management company or a REIT landlord also need the owner's approval before the crew goes up, and we ask for it early.
Health facilities answer to inspectors, insurers and accreditation reviewers, and a roof file is part of what they ask to see. We deliver dated photographs, drain service logs, repair records and a map of each roof zone. When a leak is reported, we add the location, the cause and the repair to the same file.
This record helps the next facilities director as much as the current one. It shows what was done, which products were used and what the next inspection should check. Buildings in Union City or Newark that belong to the same system can use the same file format, while each property's roofing history remains separate.