Occupied Commercial Building Reroofing in Jersey City, NJ
Sequence occupied-building reroofing in Jersey City with tenant access, temporary weather protection, roof-zone closure, drain control, and field records.
Sequence occupied-building reroofing in Jersey City with tenant access, temporary weather protection, roof-zone closure, drain control, and field records.

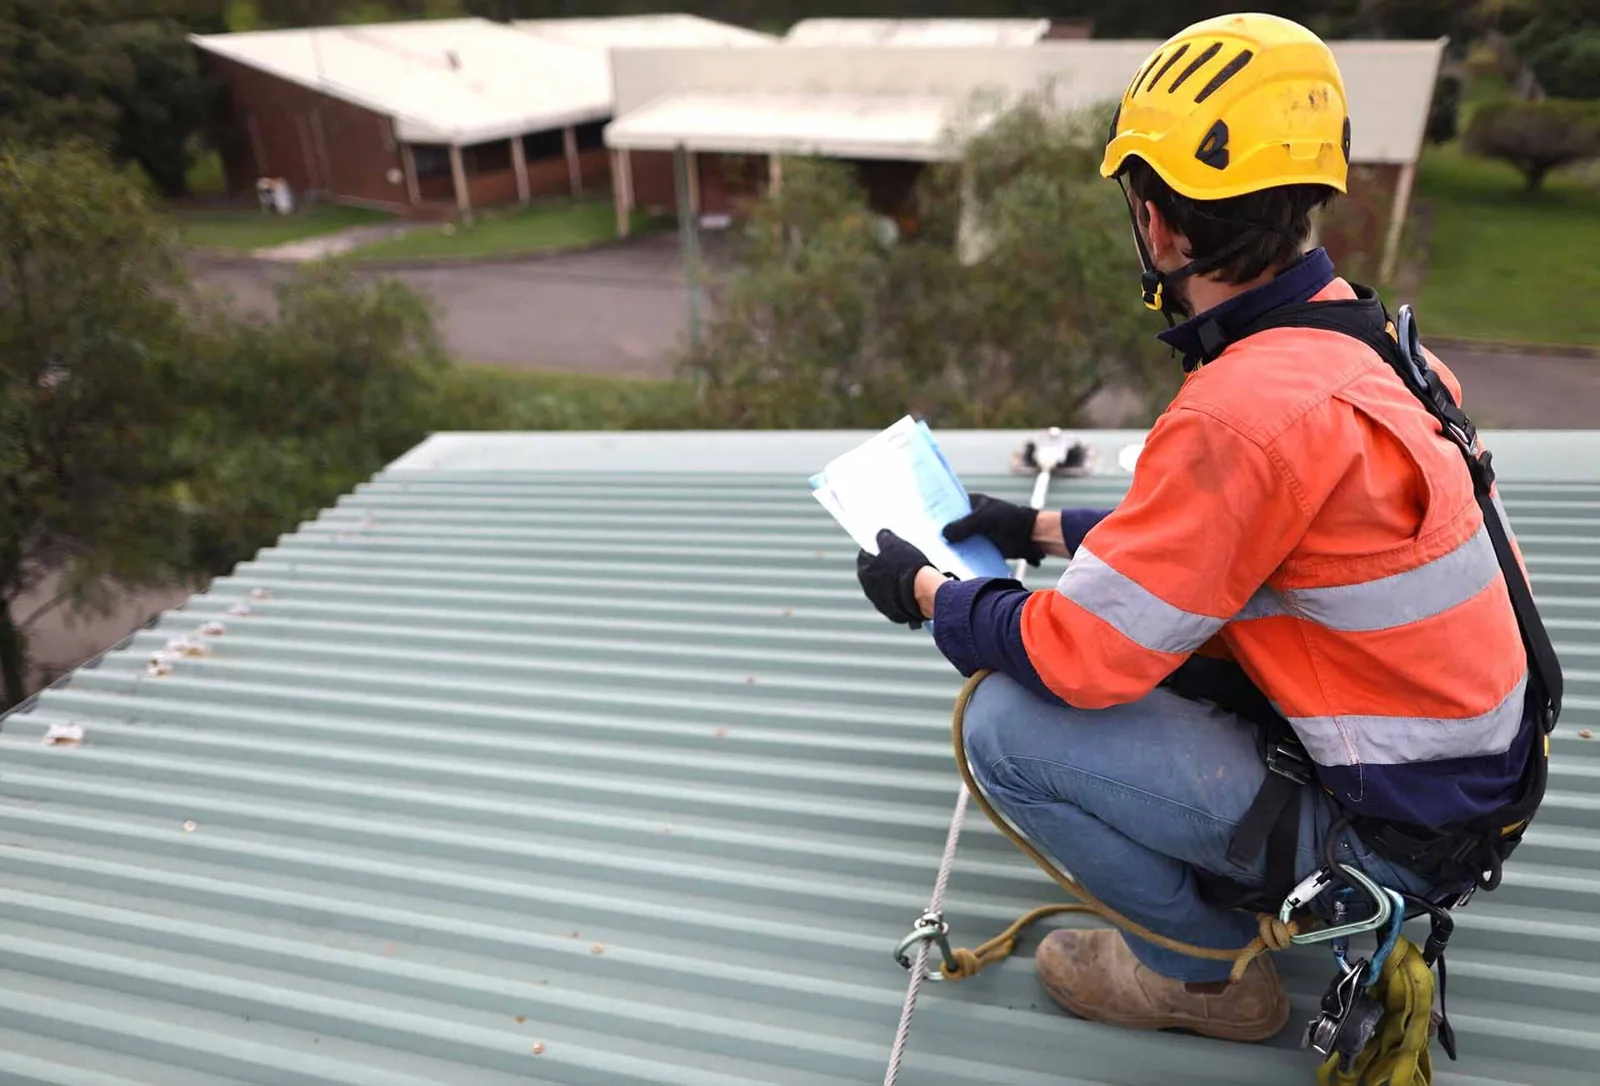
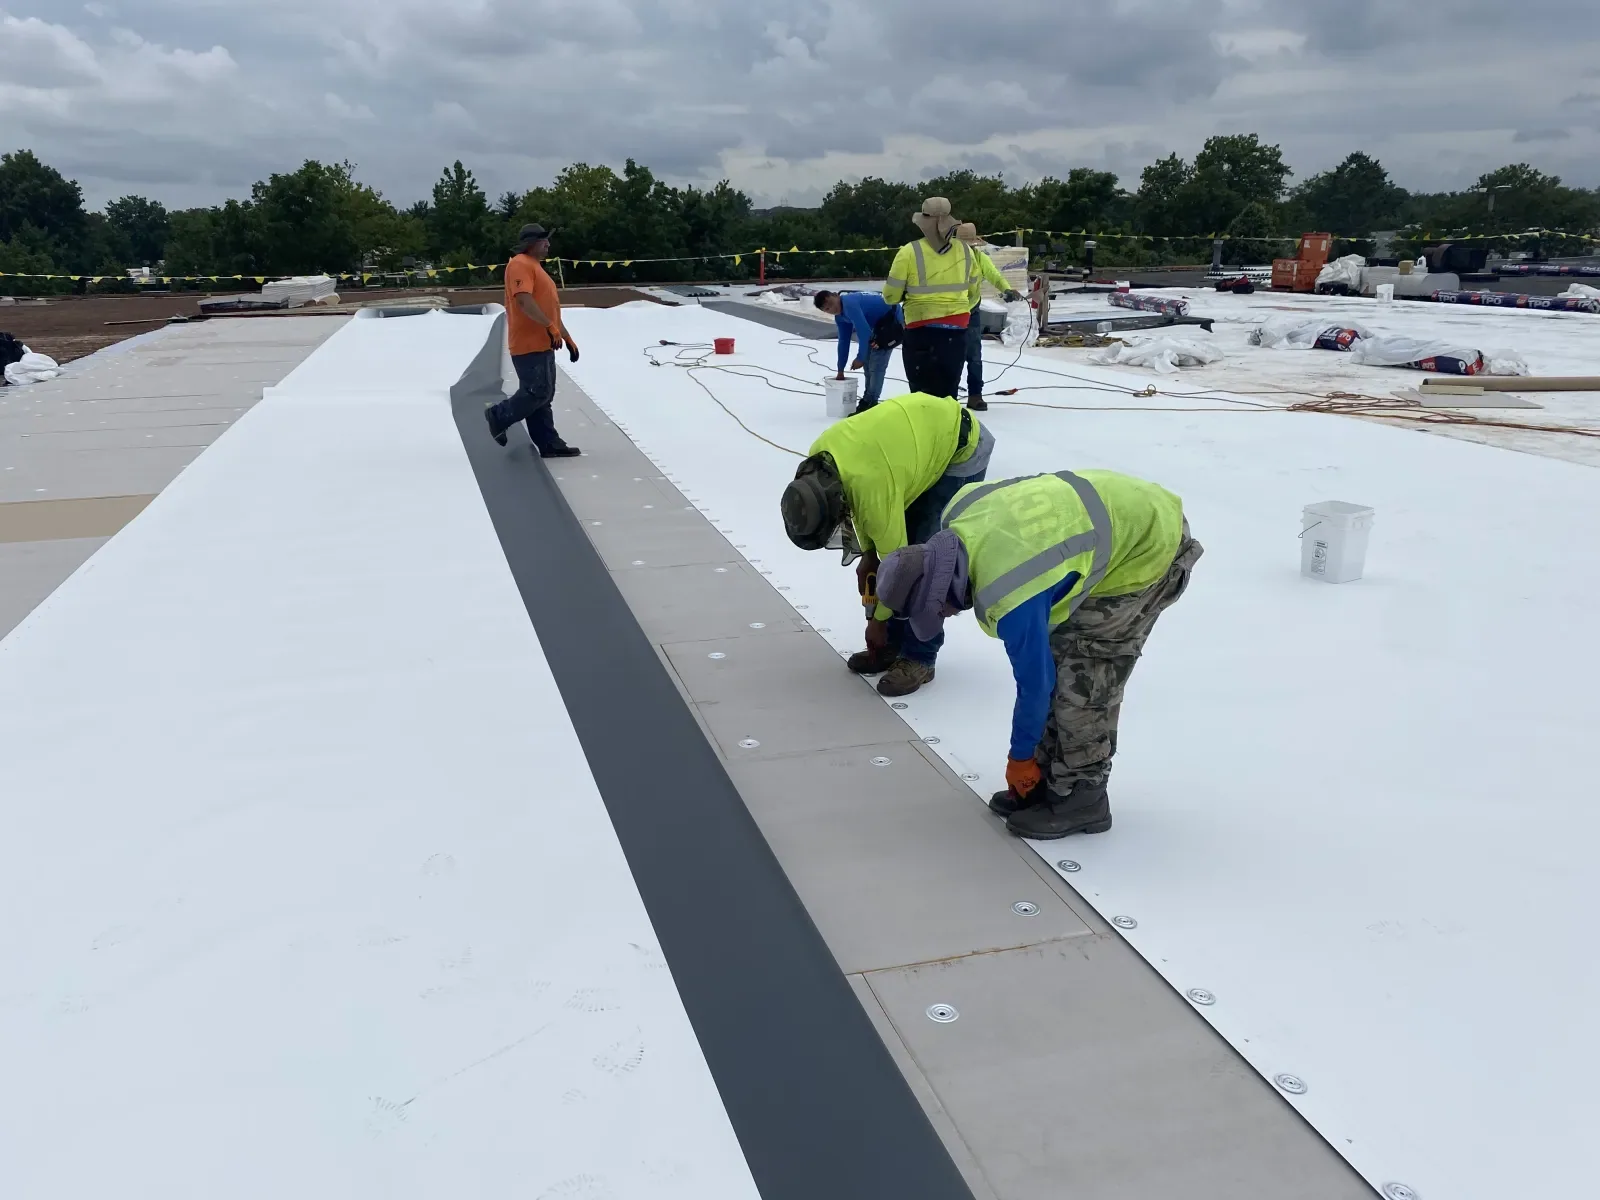
An occupied reroof has two schedules: the roof work and the building’s operating day. In Jersey City, NJ, rain exposure, roof access, tenant movement, and material staging shape the work window before tear-off begins. We divide the roof into zones, identify the tie-in that can close each shift, and record how materials reach the work area. The first walk checks drains, edges, equipment, and interior sensitivities. A roof inspection can map the condition before the owner selects repair, recover, or phased replacement.
Irene and Sandy brought severe flooding, power outages, and property damage to Jersey City. During a staged roof project, temporary protection and a daily closeout line keep each opened zone controlled as the forecast changes; the owner contact confirms tenant and access constraints before work begins.
We start with the roof map, not a calendar promise. Each zone is measured against drains, penetrations, edge conditions, rooftop equipment, and the number of shifts needed to expose and close it. The plan marks where tear-off stops, how the tie-in is protected, and what must be checked before the crew leaves. A narrow weather window can change the zone size. The owner gets a daily sequence that states which area is active and where the next shift begins.
A temporary emergency repair may be needed before the permanent phase where active water entry threatens occupied space. We document that interim scope separately from the reroof. The project schedule includes material staging, lift access, debris removal, and the path for residents, customers, or staff. When work crosses a shared roof, we identify which drains and roof hatches remain accessible instead of assuming the entire surface can be closed at once.
Book a site walk with the property contact. We will map active roof zones, tenant limits, access, drain control, and the daily closeout point.
An occupied floor changes the access route, noise window, and protection needed below the roof. We coordinate roof hatch use, ladders, loading, crane picks, and any shutdown with the property contact before work begins. If a tenant has a sensitive room or a scheduled delivery, the work zone and lift window need a specific date. Building staff receive a notice that identifies the expected activity, access limit, and contact for a condition that changes the sequence. That notice should describe the work, not promise that occupants will never hear it.
A project near Central Avenue, Bergen-Lafayette, or The Heights starts with a building-level access walk. We use the actual entrances, loading point, and roof hatch to set the lift plan and staging area. In dense locations, a replacement scope may use smaller zones and more trade handoffs. We include the lift plan, staging area, occupied-floor boundary, and daily closeout in the written sequence.
Before the first lift, the property contact should approve how crews reach the work zone and how occupants are notified if access changes. We record the loading point, roof hatch, protected corridor, and any time restriction tied to the building day. A tenant notice can state the affected area and expected activity without promising an exact finish time before weather and hidden conditions are known. If a delivery or service call conflicts with the lift, the field lead can resequence an unopened zone rather than interrupt a completed tie-in.
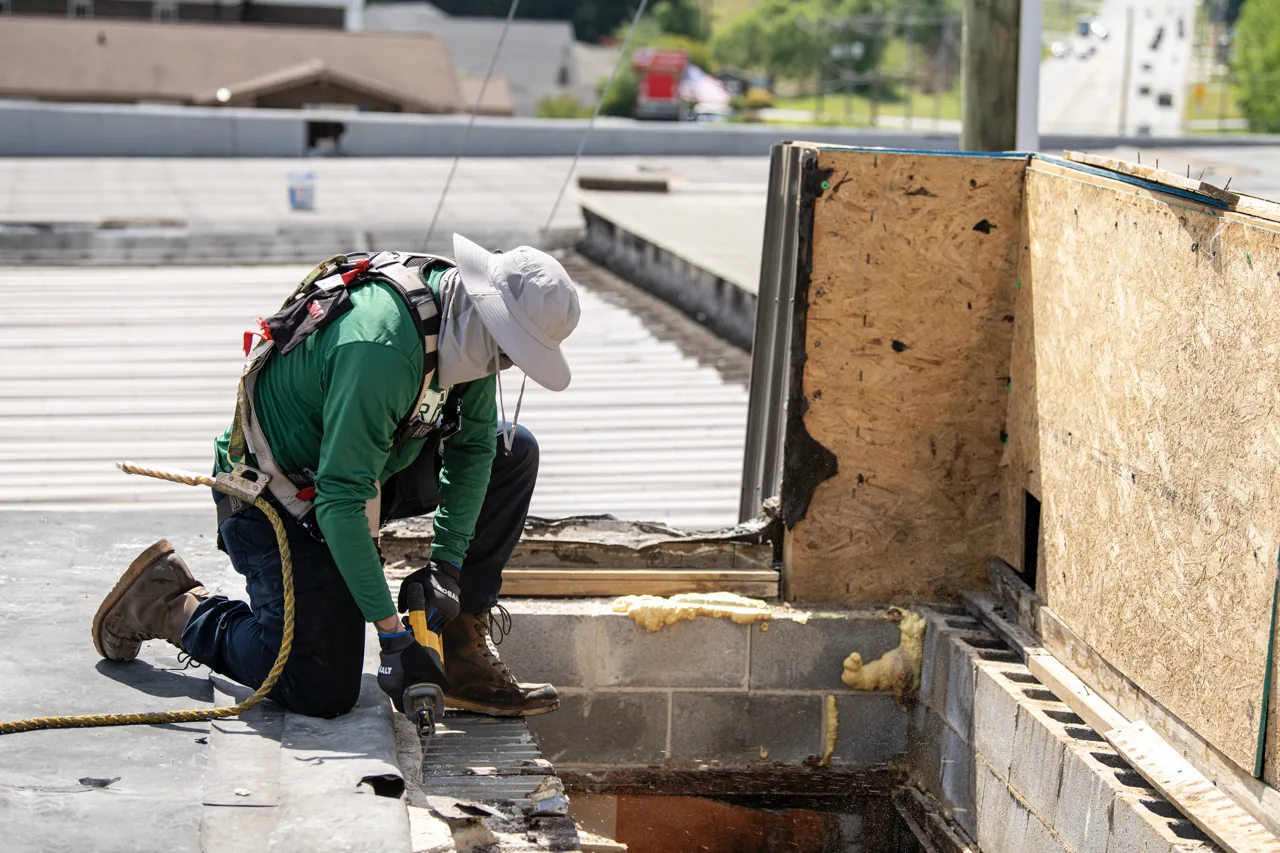
Tear-off exposes the assembly to weather. Before opening a zone, we confirm forecast conditions, temporary membrane, securement, drain protection, and the amount of area that can be closed safely. Debris must not block a drain or scupper, and temporary work cannot direct runoff toward an open curb or interior-sensitive area. At each shift end, the crew closes the tie-in and checks the water path. The daily record identifies the completed boundary and any area held for the next weather window.
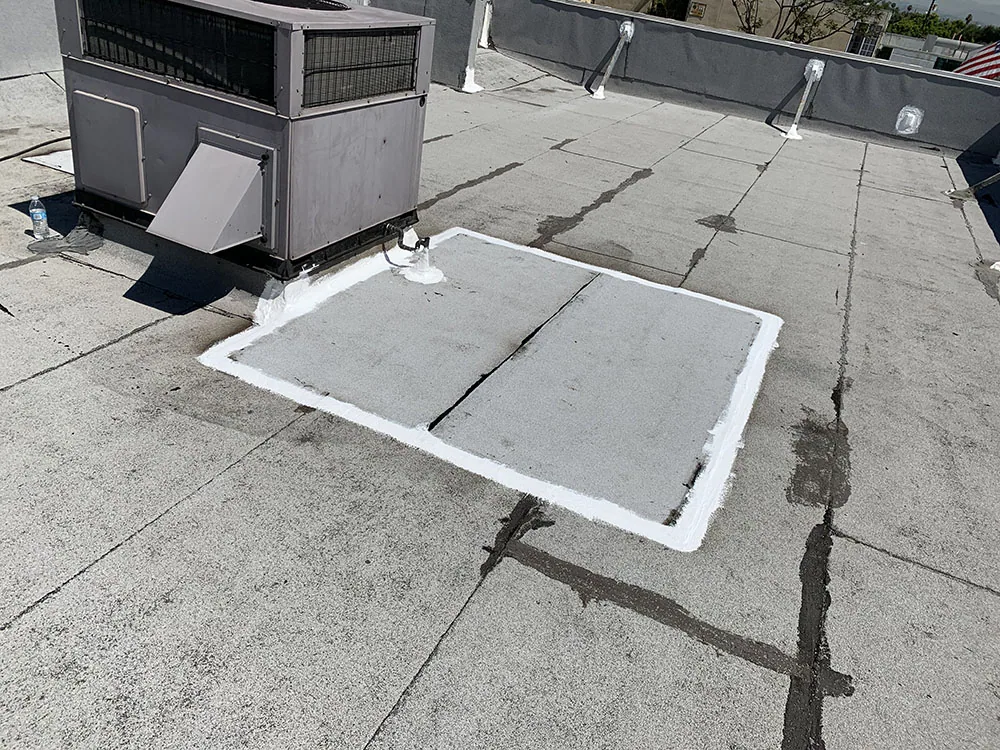
At the building, the roof outlet and the municipal drainage connection are separate parts of the water path. We inspect the drain bowl, scupper, overflow, and slope as part of the work plan. If a drain detail needs repair, the scope can pair the reroof with drain and scupper work. A leak repair can protect an active interior while the permanent sequence is set, with interim and final work documented separately.
The selected roof system affects how crews stage material and complete the end-of-day tie-in. Membrane thickness, attachment, insulation, cover board, edge metal, and curb flashing must be resolved before zones are opened. A recover can reduce tear-off only where the existing assembly supports it; moisture or incompatible layers can change that choice. We show the owner which conditions trigger repair, recover, or full removal. Every phase ends with a closed membrane boundary and a record of what remains above and below the finished surface.
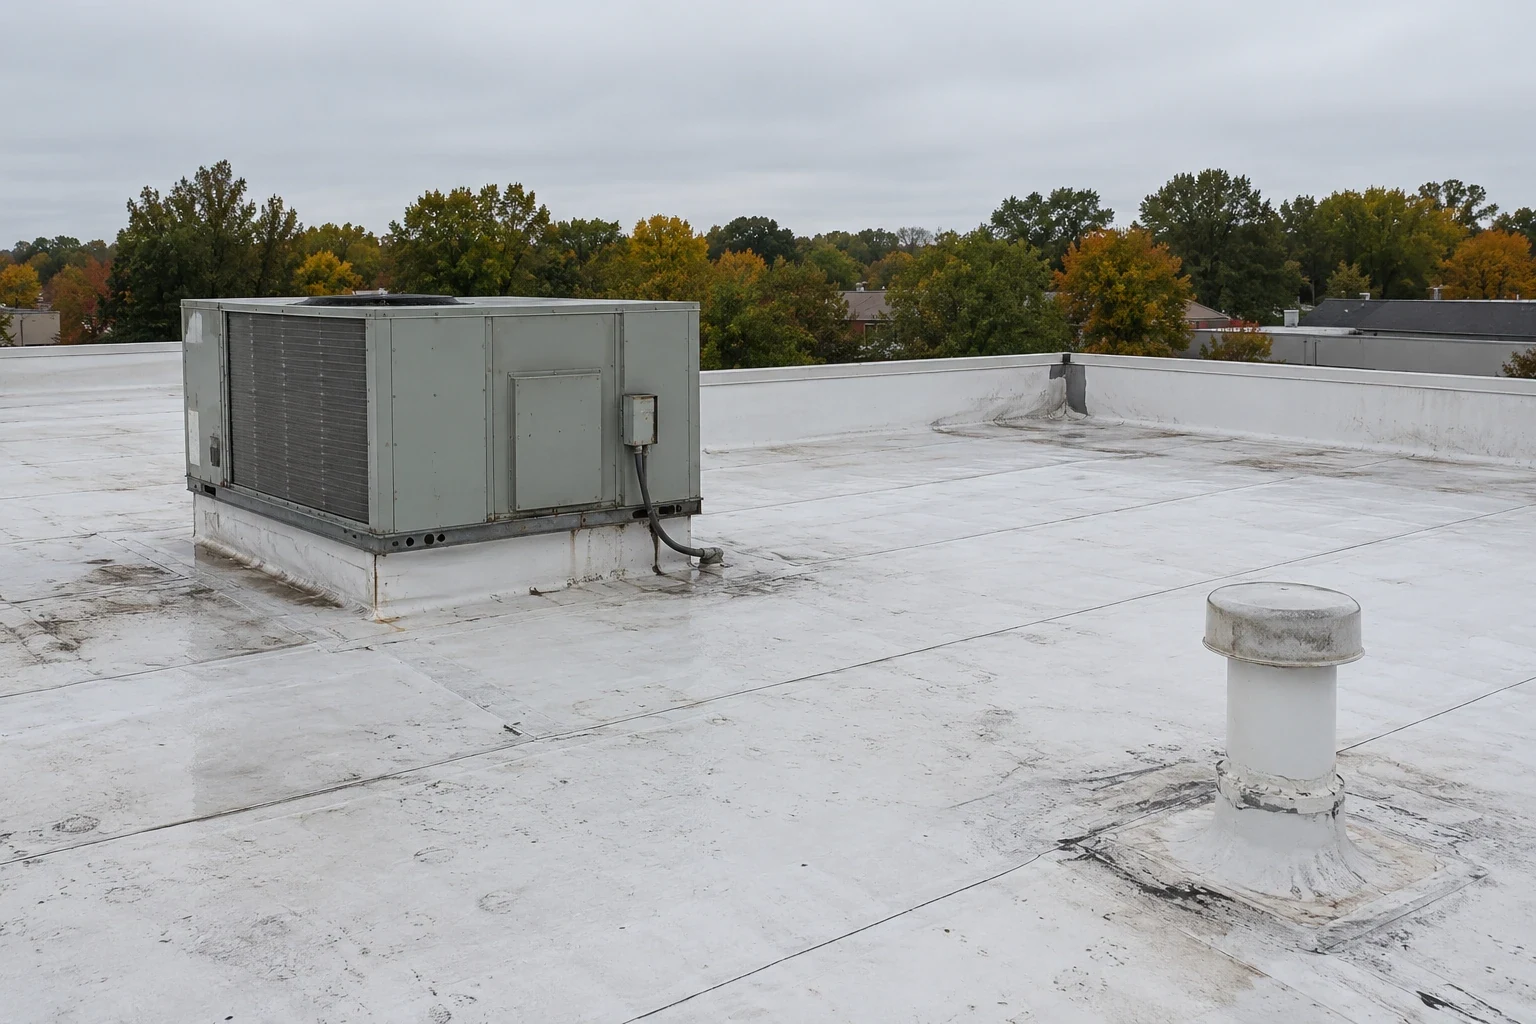
A PVC membrane, TPO, EPDM, or another assembly has its own seam and flashing details. We identify the proposed product and the approved tie-in method before field work. The plan also coordinates curbs and equipment resets with the mechanical trade. If the building is occupied throughout the project, those handoffs should align with tenant access and the next weather window, not just material delivery.
The owner’s daily record should show zone, date, work performed, closed tie-in, photos, drain status, and the next planned work area. Change conditions are listed with who makes the decision and whether they affect tenant access. At final closeout, we provide completed-area photos, system details, warranty documents available for the installation, and any excluded or future repair item. The record connects the construction schedule to the roof condition instead of leaving the property team to reconstruct what happened from invoices.
Redevelopment has continued across Jersey City after earlier investment in Downtown, Newport, and Journal Square. A portfolio map can show that changing context, but each building still needs its own roof map and operations plan. A reroof in Newark is a separate site with its own schedule. Set a walk to identify the occupied-floor limits, access route, priority roof zones, and acceptable work windows before the first material lift.
At the final walk, we compare the roof-zone map with the field record, closeout photos, drain status, and any repair that remains outside the contract. The manager receives a concise list of completed areas, system materials, warranty documents available for the work, and maintenance items to monitor. If later service requires a new opening, the record helps locate the tie-in and identify the installed assembly. That handoff gives building staff a useful reference after the temporary notices and construction fencing are removed.