Commercial Roof Inspection in Jersey City, NJ
Book a commercial roof inspection in Jersey City with mapped defects, drainage notes, photographs, and options tied to your repair or capital decision.

Book a commercial roof inspection in Jersey City with mapped defects, drainage notes, photographs, and options tied to your repair or capital decision.

A commercial roof inspection in Jersey City starts with the decision the owner needs to make: repair, monitor, or budget a larger scope. We map roof zones, access, drainage, penetrations, and visible membrane condition before recommending work. The report keeps observed defects separate from items hidden by the assembly. A condition report with photographs gives the property team a usable record, not just a list of roof parts.
Irene and Sandy brought flooding and property damage to Jersey City, so the inspection gives drains, overflows, and water paths a deliberate review. We follow the route from each low area to its drain or scupper, then inspect seams and wall transitions along the way. The owner sees which conditions affect the current decision and which need another test before capital is approved.
Before the roof walk, we confirm the building contact, entry route, ladders or hatch, alarms, and areas that cannot be approached. The owner identifies active leaks and recent repairs, plus equipment that must stay on. That context lets us select a safe route and identify roof zones that require another person or a scheduled shutdown. The inspection plan follows actual site access.
Jersey City has commercial corridors at Central Avenue, West Side Avenue, Journal Square, and the Route 440/Culver area. Building use and access can differ between these places, so our notes record the address-specific roof and operating constraints. We do not infer an assembly from a corridor label. A work-window review can accompany the inspection when the property will remain occupied during repairs.
Share roof access rules, active leak areas, and the decision your team needs to make. We will map visible conditions and deliver a written next-step report.
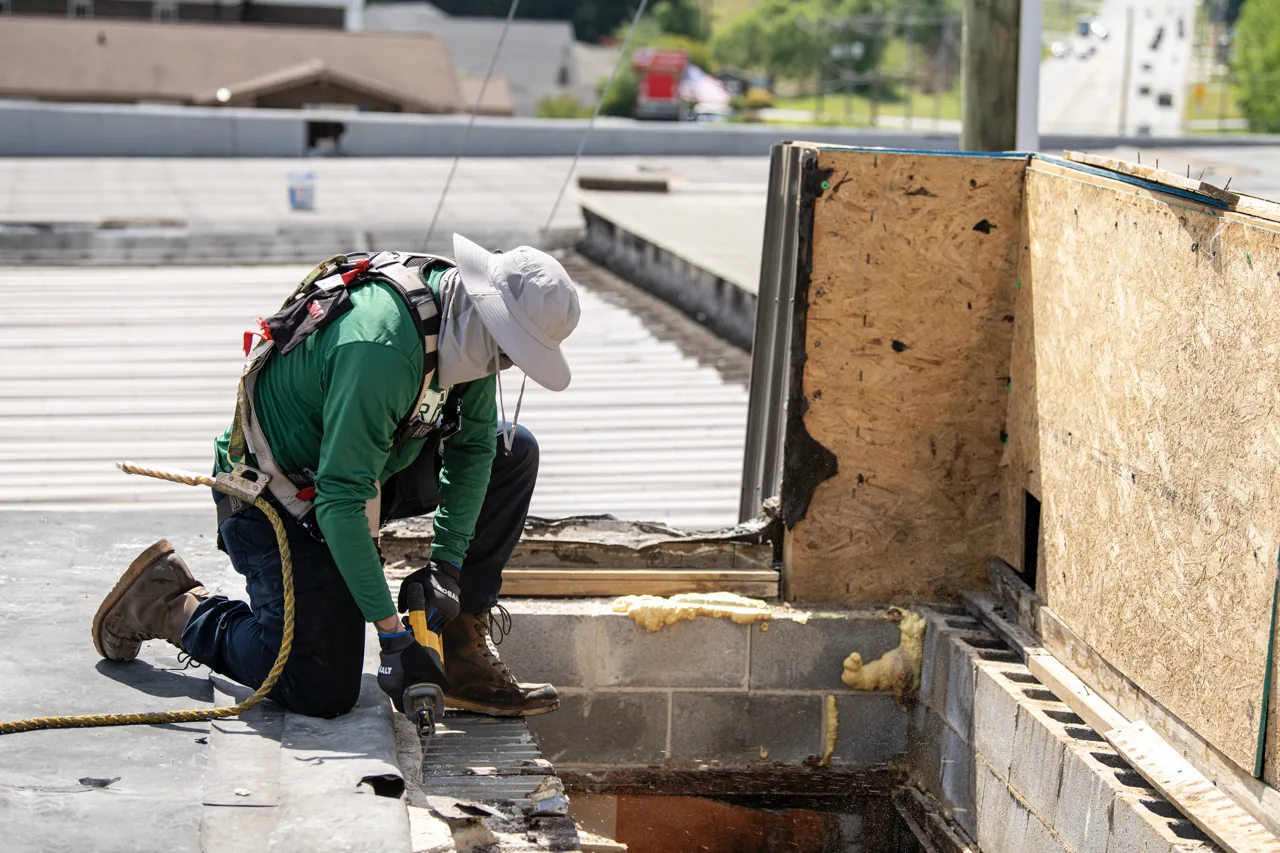
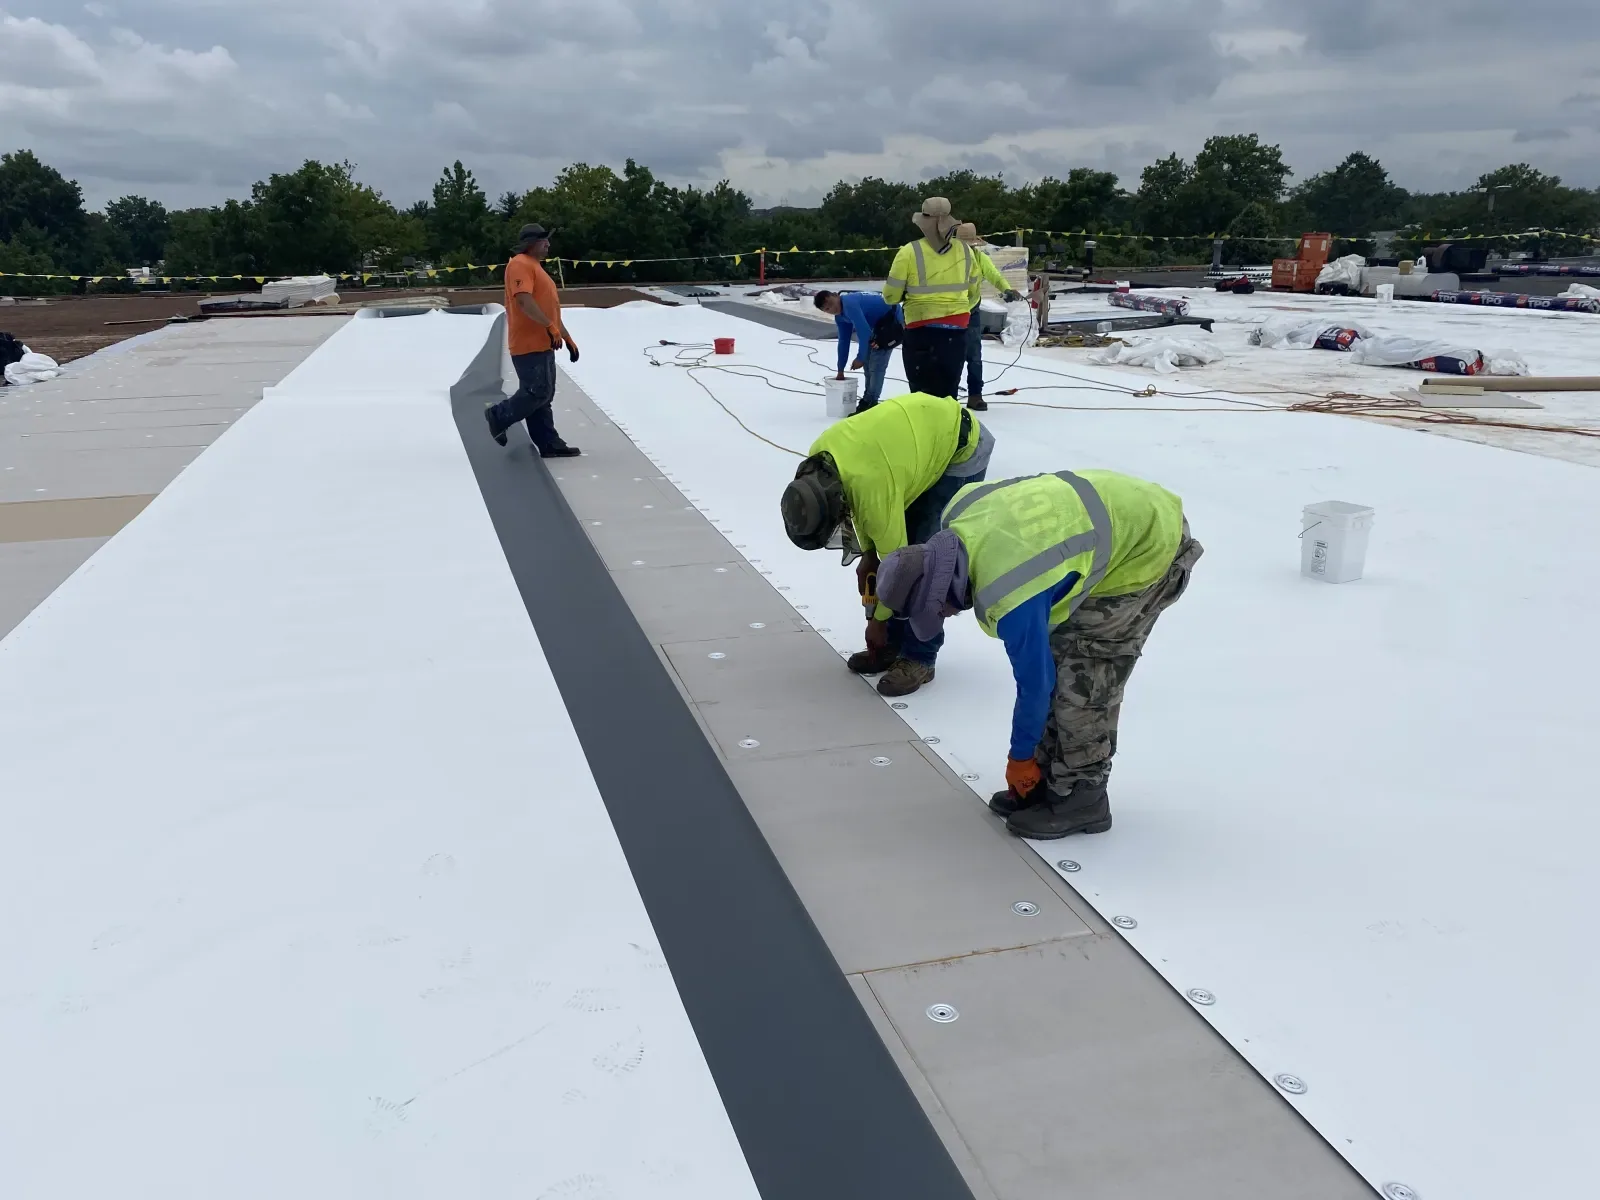
We identify the visible roof system, membrane seams, laps, edge metal, parapets, curbs, penetrations, and areas of patching. The inspection checks for splits, fishmouths, blisters, loose flashing, corrosion, surface wear, and movement at transitions. One defect may be isolated; several related defects can point to a broader condition. Photographs show the location and scale of each observation.
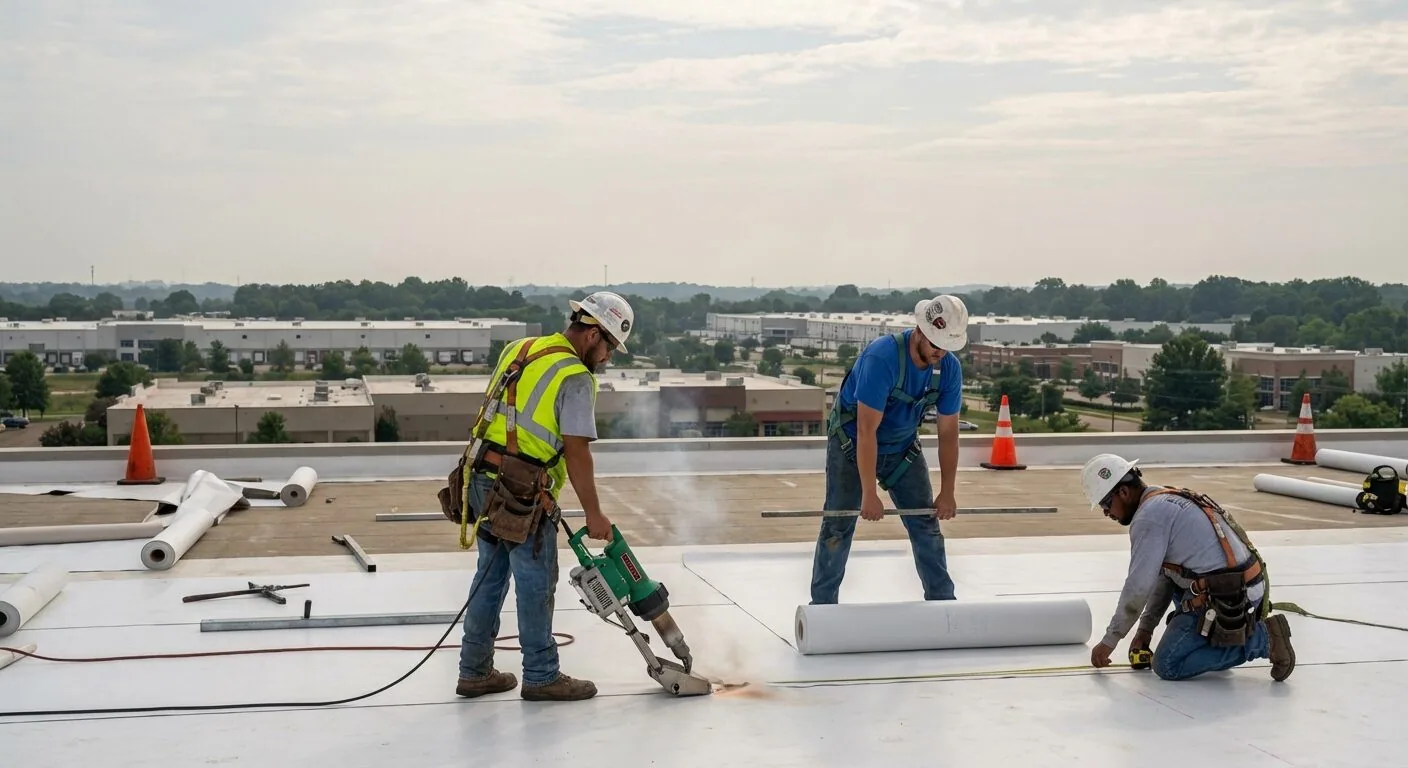
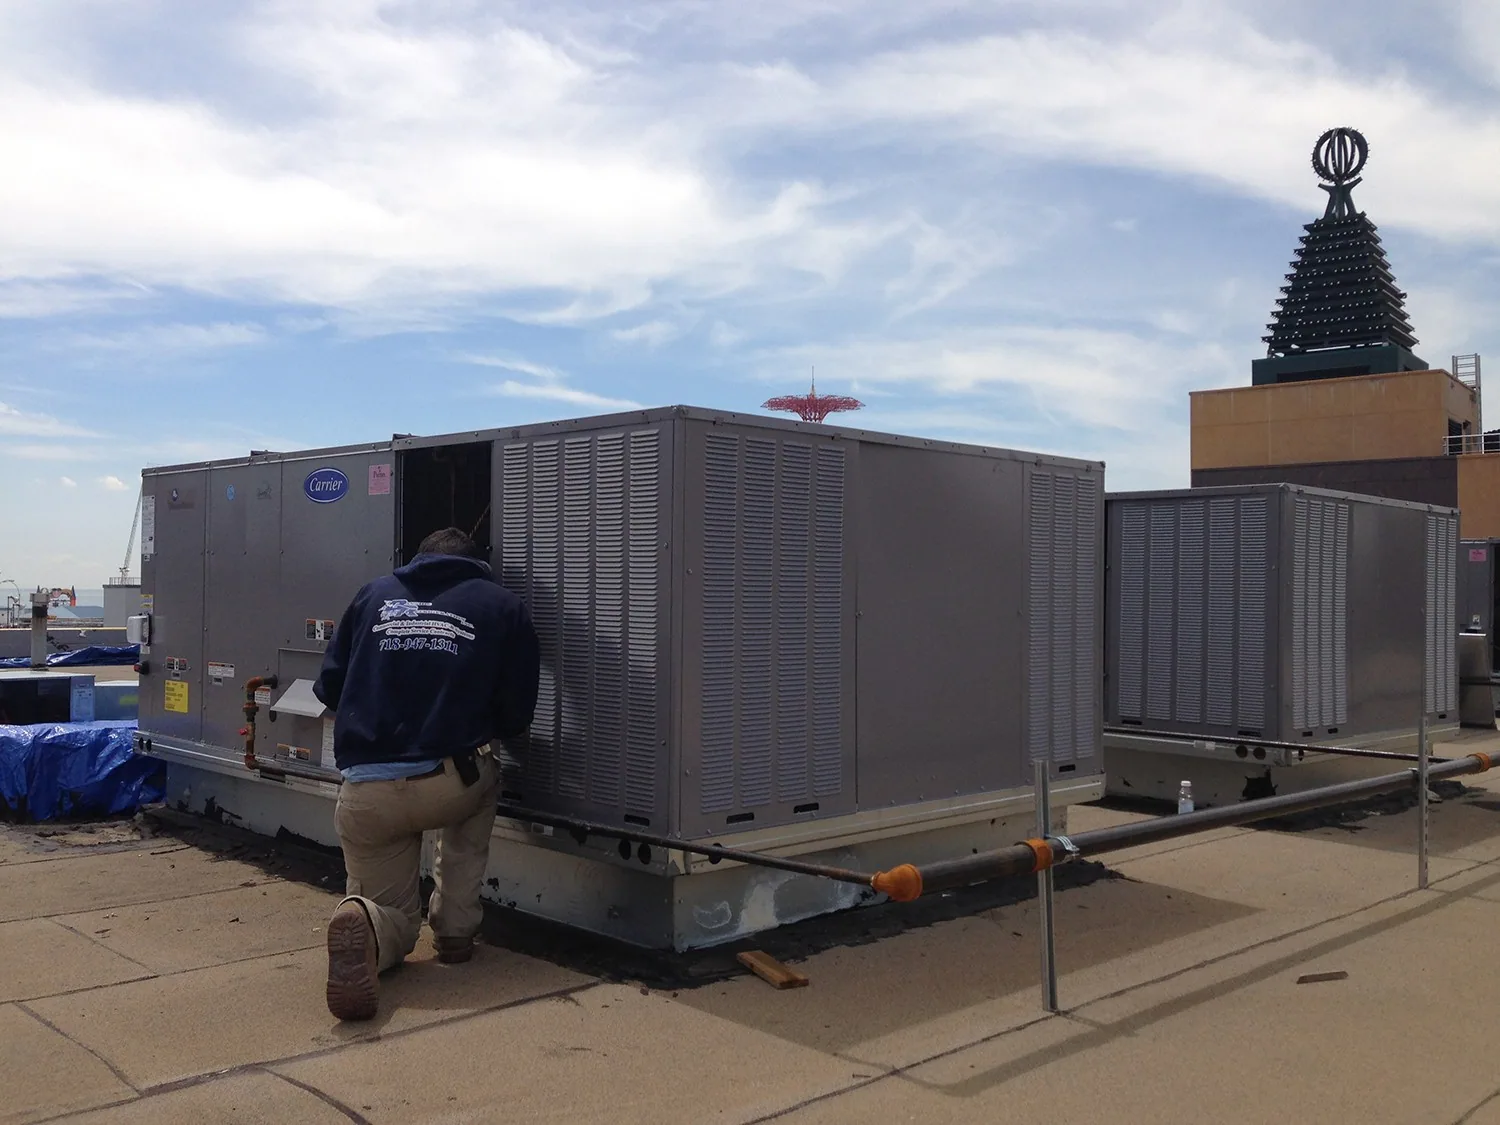
We also note where rooftop equipment blocks a view or limits safe access. If the surface is coated, we check adhesion and visible separation before recommending another layer. If metal panels are present, we inspect laps, fasteners, and perimeter connections. The report distinguishes what was visible from a concealed substrate question. A TPO assembly review uses the seam and edge details found on that roof, not a generic checklist.
Drainage review follows the full path: strainers, bowls, overflow routes, scuppers, crickets, low points, and the membrane around each opening. We look for standing water, debris lines, movement, and flashing gaps. Localized flooding and stormwater loading on Jersey City's combined sewer make outlet function part of the review. The inspection records the bowl and discharge conditions at the building.
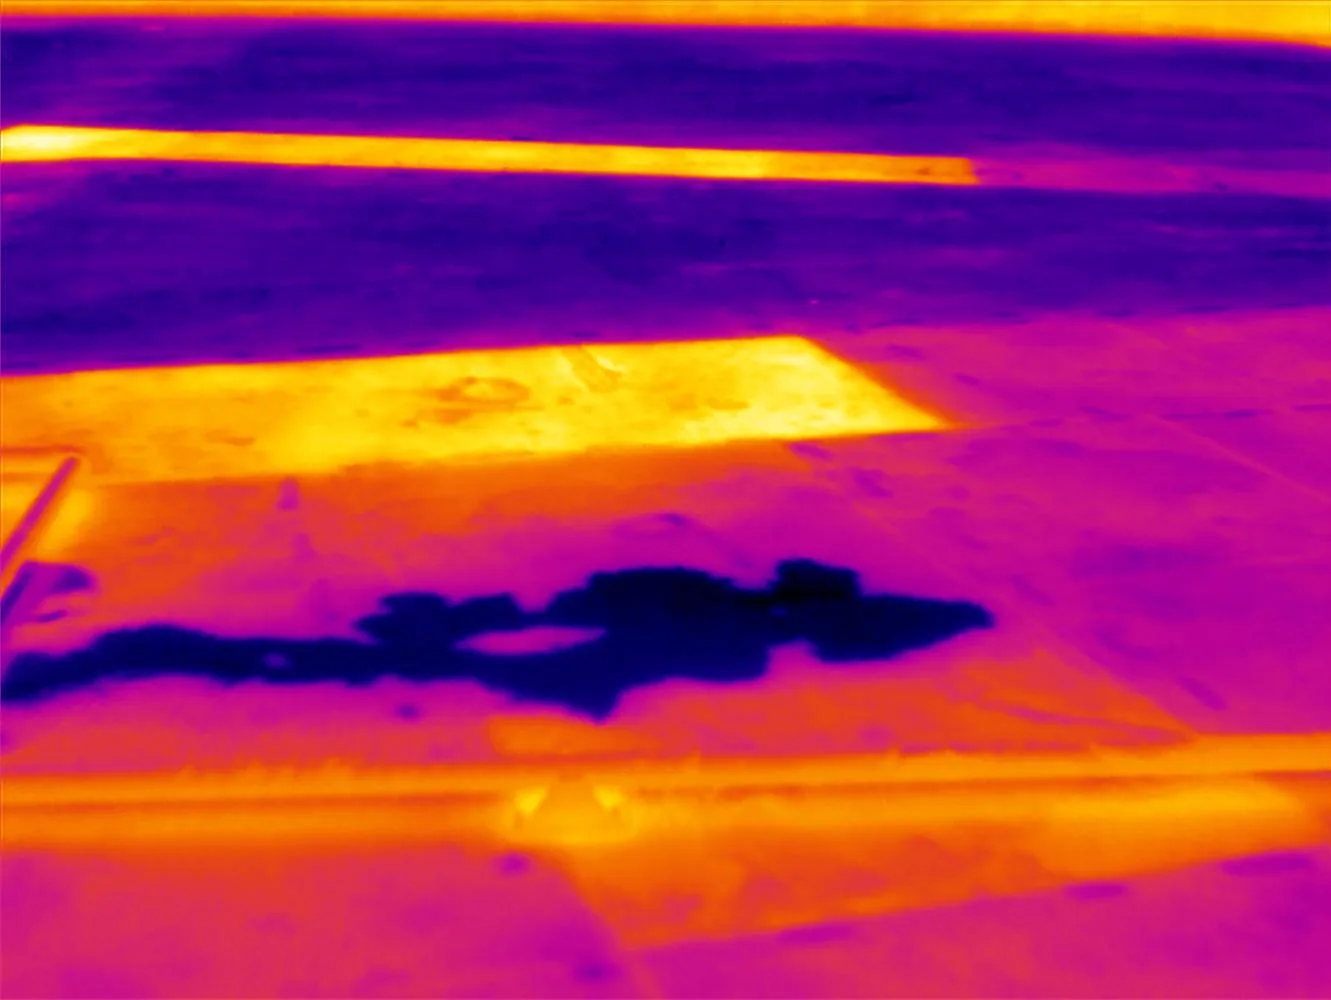
Interior reports help guide the walk without defining the repair by themselves. We compare stains and active drips with roof details above, then mark a likely route or a location that needs confirmation. If moisture extends below the surface, we can recommend a test cut or a moisture survey when conditions suit it. The resulting map shows where more evidence could change the repair decision.
Each finding includes a location, condition, photograph, and recommended next action. We group urgent openings separately from maintenance items and long-range concerns. A priority is tied to water entry, safety, material failure, or operational exposure, not a generic ranking. The owner can assign a repair, request more testing, or retain the note for the next budget meeting. Each roof zone receives its own label, so an urgent opening does not bury a lower-priority condition. We can separate active water entry, wet insulation indications, worn flashing, and routine maintenance in the findings. The asset manager can then match the work order to the area rather than approving a broad, unexplained scope.
The six large Jersey City districts or wards are The Heights, Downtown, Bergen-Lafayette, Greenville, West Side/Marion, and Journal Square. After 2000, investment came first to Newport, Downtown, and Journal Square, followed by redevelopment in other neighborhoods. A changing neighborhood does not settle a roof’s remaining life. We compare the observed assembly, leaks, moisture clues, and transition condition. If one localized opening needs attention, a commercial roof repair can be scoped from the photographs and location marks.
A sound inspection makes the options comparable. We identify whether defects are isolated, whether wet material is present, whether drainage can be restored, and whether the perimeter can accept a new system. A repair may preserve a stable field; a recover can avoid full tear-off if attachment and moisture allow; replacement may be needed when layers or deck conditions are compromised. The report explains which evidence supports each path.
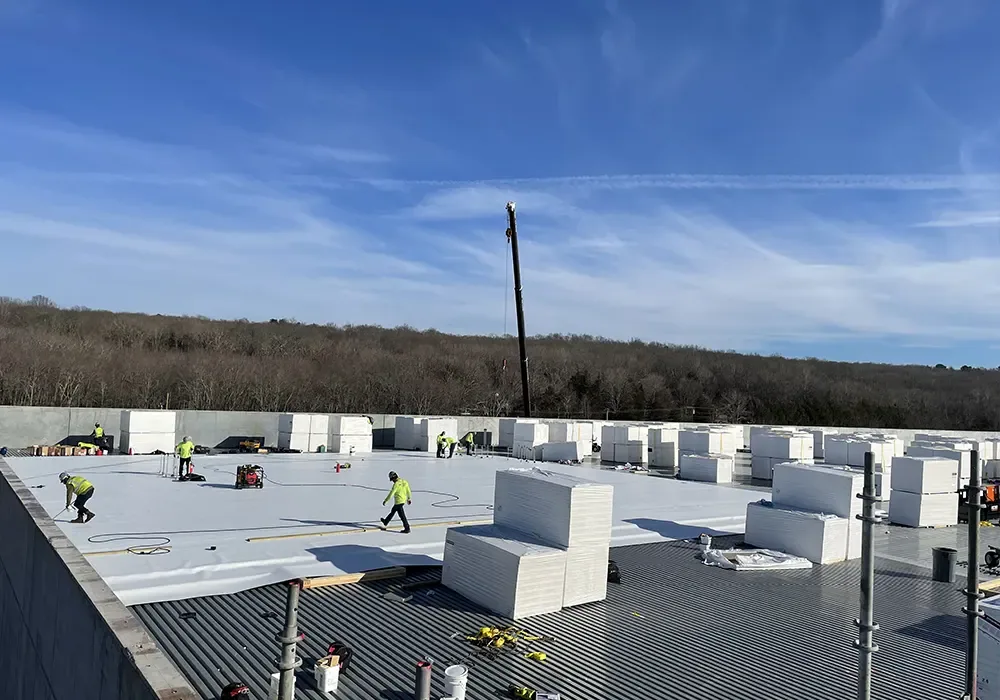
The estimate separates visible work from a condition that requires opening the roof. We note areas outside the inspection boundary and any access restrictions that limited review. We state where the roof walk ended and what a test opening must confirm. Where additions meet older roof areas, the transition can govern the scope. We note changes in membrane type, edge height, drainage, and visible attachment at those seams. The owner can decide whether one zone needs a separate project or whether both can be addressed in the same mobilization. A replacement scope can carry these findings into the project plan without losing the original map.
At closeout, the property team receives the marked roof plan, photographs, access notes, and recommendations. We label active leaks, repaired details, and conditions to watch separately. If an area was not accessible, the record names the limit and a route to inspect it later. This format supports maintenance planning across roof zones without suggesting that one observation applies to the whole building.
We can compare a future visit with the baseline and note changes in seams, drains, flashing, and rooftop equipment. The follow-up interval follows the roof condition, weather exposure, and operating use. A preventive maintenance plan can keep the checks on a repeatable schedule. A building in Newark is walked and recorded on its own access path and its own roof facts.