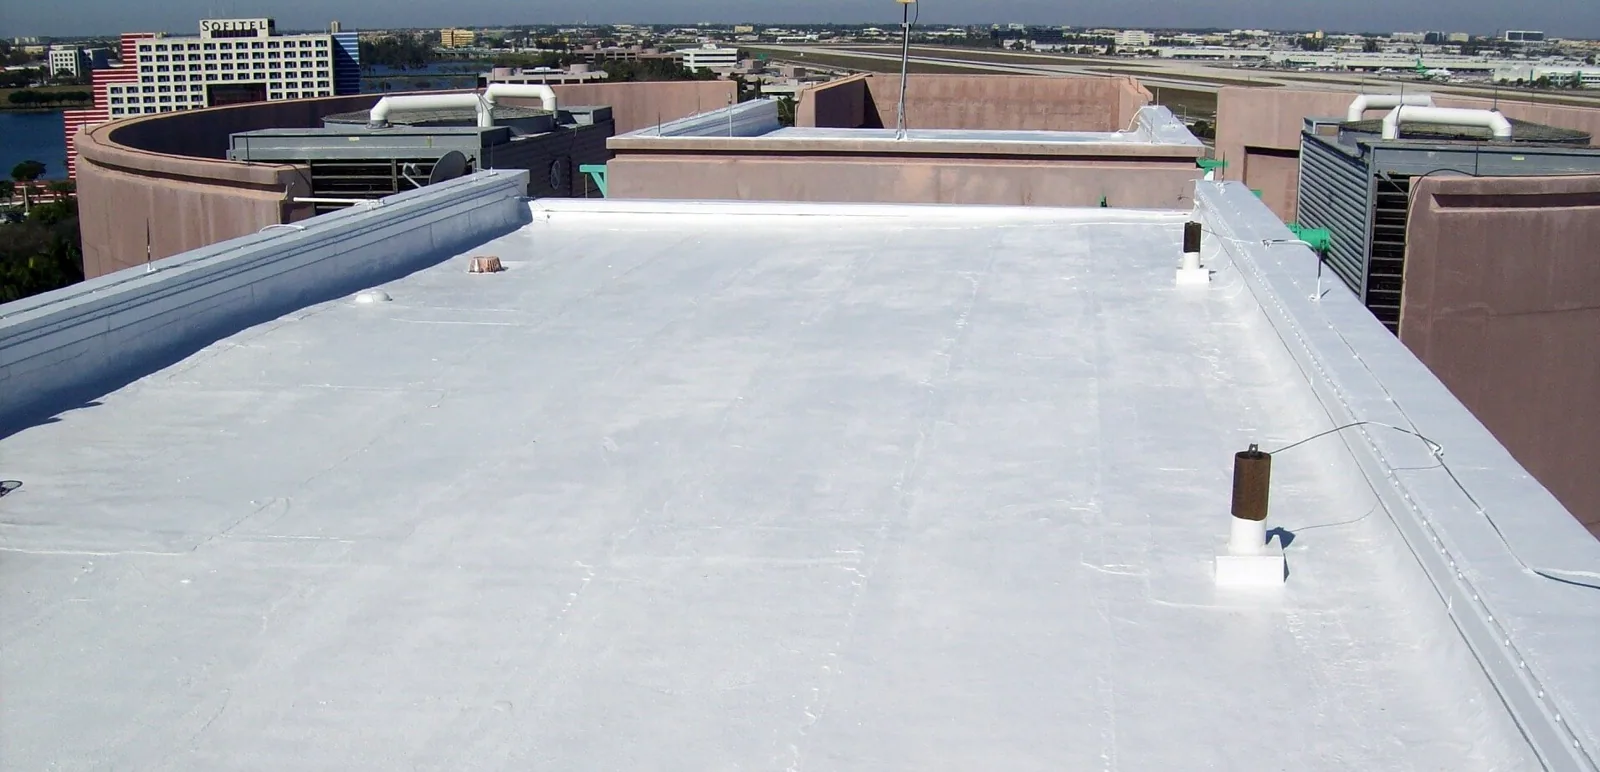
Big-Box Retail Roofing in Jersey City, NJ
Large-format retail roofing inspection and replacement planning in Jersey City, coordinated around loading, access, drainage, and store operations.
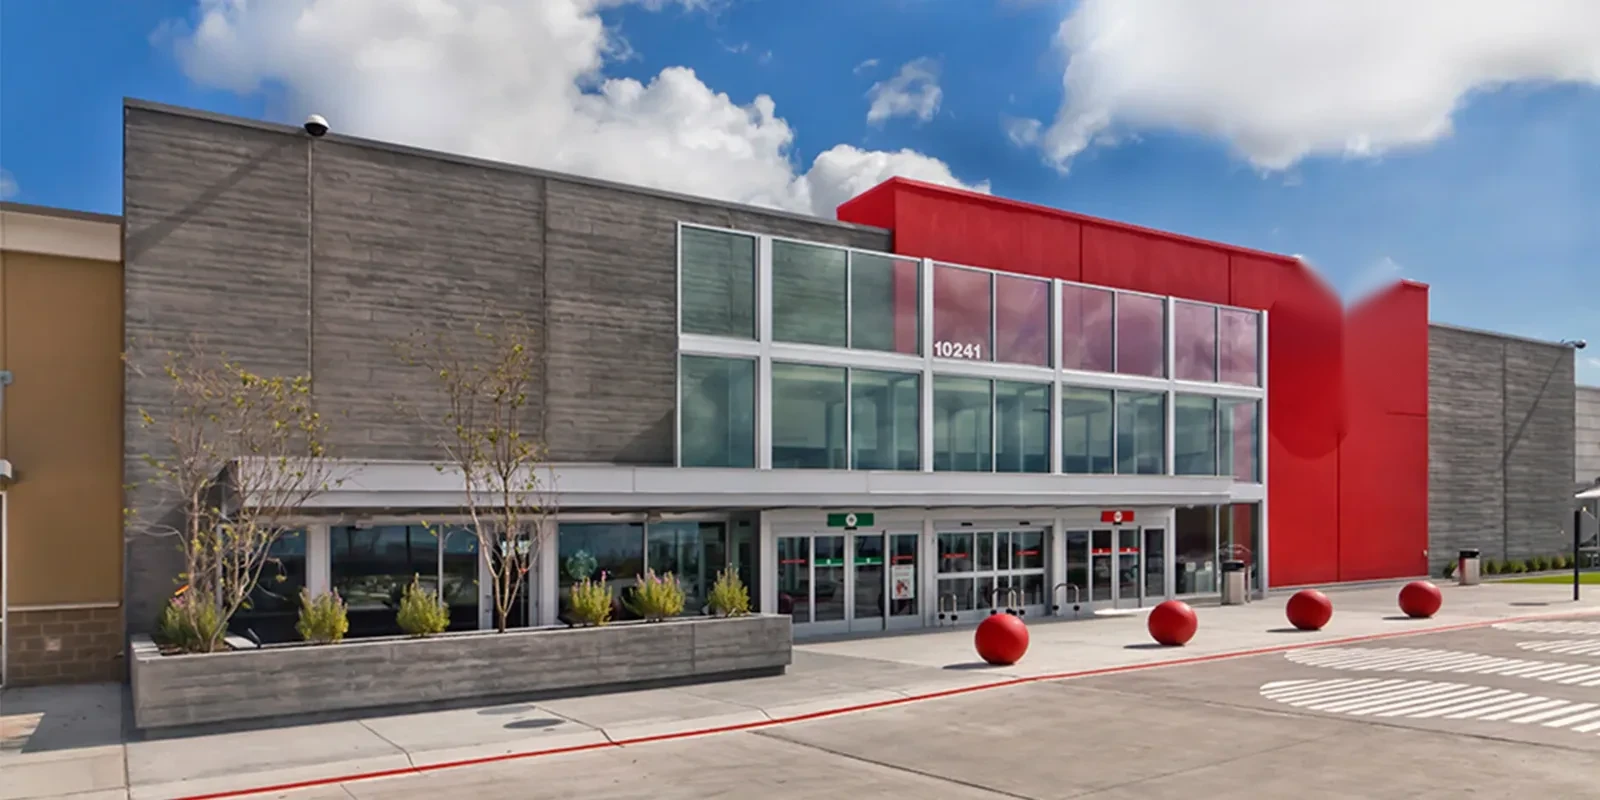
Large-format retail roofing inspection and replacement planning in Jersey City, coordinated around loading, access, drainage, and store operations.

A large roof makes one leak easy to misread. We divide the surface into zones, map the reported interior location, then inspect seams, drains, curbs, and perimeter transitions before choosing the repair boundary. Jersey City flags local flooding and combined-sewer capacity as public concerns; a retail roof review should follow each outlet to the receiving inlet. We map this roof’s drains and overflow paths before writing a drainage scope. We record slope, ponding, drain condition, and evidence at each zone before deciding whether low areas need work.
Central Avenue, Journal Square, West Side Avenue, and Route 440/Culver are Jersey City commercial centers or corridors. Big-box operations also depend on truck movement, loading doors, stock flow, and uninterrupted customer access. We confirm those site rules with the facilities lead and build the roofing sequence around actual conditions.
On a broad roof, the reported stain and the opening can be separated by distance and by changes in slope. We mark interior symptoms, align them with roof landmarks, and inspect the nearest penetrations, laps, transitions, and drains. Photographs show the direction of seams and the condition around each detail. Where the assembly permits, a roof-zone inspection adds readings to the map rather than replacing direct inspection.
We avoid assigning one ceiling report to the full field membrane. A localized puncture, loose curb flashing, drain restriction, or failed seam calls for a different scope. The report states what was accessible and where additional testing would change the decision. For store operations, this map identifies which roof zone can be isolated and which entrance or loading route needs protection during the repair.
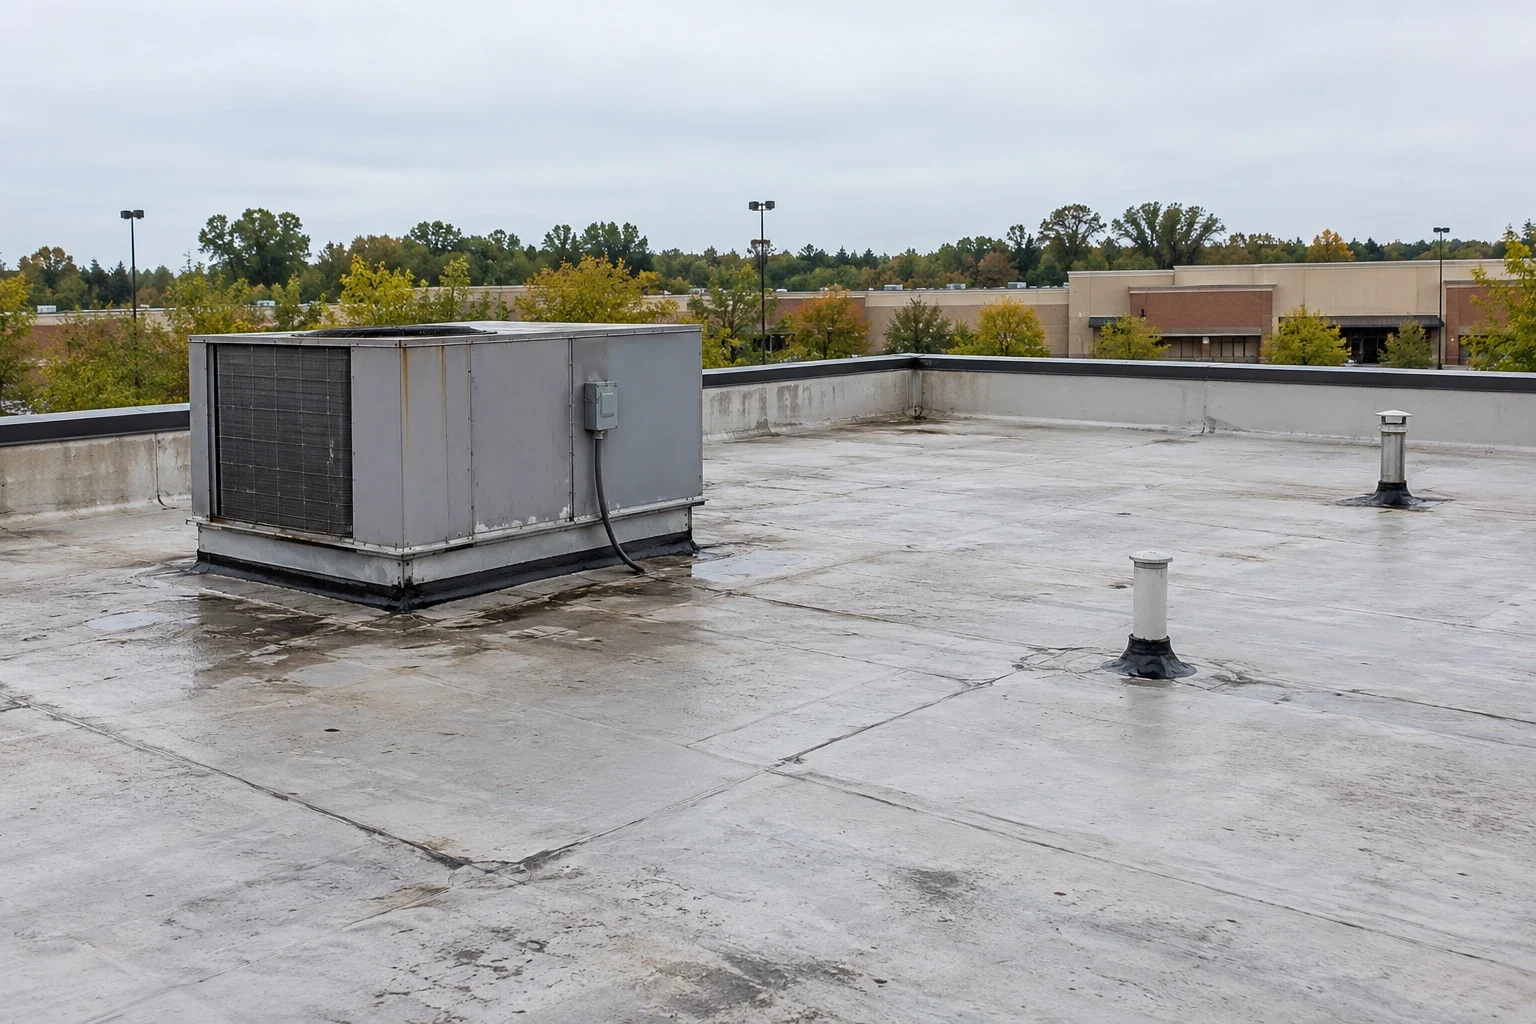
Large equipment fields create repeated penetrations that can obscure which detail is responsible for an interior report. We label major roof zones and use fixed landmarks such as expansion joints, drain groups, and equipment rows to locate each observation. That map helps maintenance staff send the right technician to the right area later. It also prevents a small repair from being priced as a blanket membrane replacement before adjacent seams and insulation have been checked.
Identify the highest-priority roof zones, access rules, and acceptable work windows. We will map the condition, trace the water path, and define a written scope.
Material movement can consume more planning time than the repair itself. We confirm lift locations, truck access, delivery schedules, loading doors, fire lanes, and debris removal routes before staging. The manager identifies areas where a parked lift or covered walkway would interrupt service. A roof hatch may provide a separate route, but its capacity, security, and location need to be checked on the actual building.
Each phase receives a start point and a daily limit. Removed material stays controlled, and the open section is covered before the shift ends or weather changes. A drain and scupper scope follows the same work zones and the customer-facing boundaries. The handoff includes the area finished, drains cleared of debris, and remaining work so the next shift does not reopen a completed route without a reason.
Delivery and customer operations need a separate map from the roof sketch. We note where a lift could occupy a lane, where debris can leave without crossing a receiving route, and which entrances must remain open. The manager approves those boundaries before staging. If a phase moves to a new section, we update the access plan and keep the same roof-zone labels so progress photographs and daily reports remain comparable.
A large membrane surface can feed several drain groups and overflow paths. We verify each opening, check strainers and bowls, and inspect laps where water gathers. The inspection records this store’s measured drain and overflow condition, then separates outlet corrections from any larger slope work. We document whether the observed condition is debris, ponding, a damaged drain connection, or a detail that needs further access.
If work approaches a drain, the temporary protection plan must preserve a known route for water. We keep materials clear of openings and check each protected area at closeout. A roof recover may be considered when the existing assembly is dry, stable, and compatible with the proposed layer. It cannot correct a poor slope or a failed drain connection. The scope should state which water-path issue it does address.
A long replacement can cross several drains, curbs, and perimeter conditions before reaching a clean tie-in. We define the boundary for each phase so the owner can see which sections are protected and which still depend on a future mobilization. Material quantities and delivery timing follow that boundary. If testing reveals wet insulation or a weak substrate, the affected zone is isolated and repriced before the next section opens.
Big-box roofs often have multiple equipment curbs, exhausts, and penetrations across a large field. We record those details and test the assembly where needed before comparing a recover with tear-off. A recover can limit material removal if the existing layers are suitable. Wet insulation, weak attachment, widespread seam separation, or incompatible layers may point toward replacement. The inspection result governs the choice, not roof size alone.
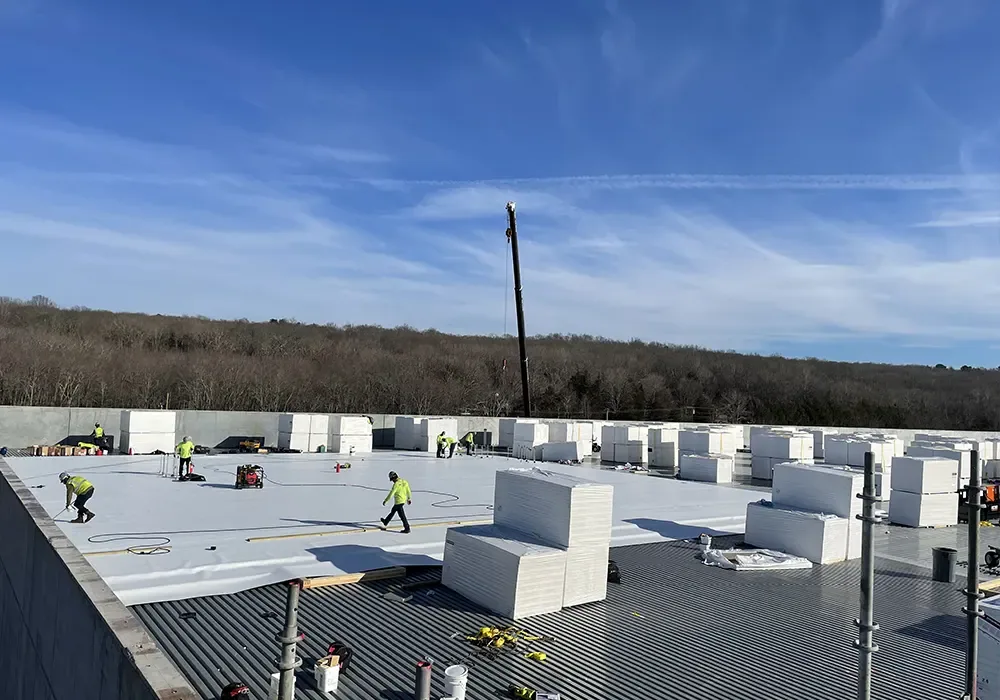
Replacement planning separates the roof into manageable sections and identifies tie-ins that must hold through each weather window. We align the work with loading access and store hours, then document which areas remain active. A TPO system scope can make phasing and daily closeout explicit. Owners can review one section at a time without losing sight of the full assembly and future maintenance needs.
Before the crew leaves, we compare the completed work with the marked roof zone, verify that drains remain clear, and photograph the tie-in at the phase boundary. If a repair remains, the record identifies its location and protection. That gives store operations a precise status for the next shift and prevents an unfinished detail from being mistaken for a completed section.
With 2022 retail sales in Jersey City at $3.978 billion (Census QuickFacts), a store rarely gets a quiet week to hand its roof over. The store’s own schedule and access route set the work window for its roof. For a roof project, the operating reality belongs in the record: truck routes, store hours, customer entrances, and the effect of closing a section. We pair those constraints with photographs, marked zones, observed conditions, and recommended work.
A consistent zone naming system helps maintenance staff report new leaks and compare repeat inspections. The record should distinguish completed repairs from watch items and identify the next review date or access need. For large-format properties, a shopping center roof planning gives the team a repeatable way to prioritize roof areas across the portfolio while keeping each building's findings separate.
A Newark inspection can use the same zone labels for a multi-property owner. A shopping-center roof plan addresses the different pattern of tenant entrances and shared loading routes.