College and University Roofing in Jersey City, NJ
Jersey City college roofing with phased repairs, roof-zone surveys, drain review, and access planning for occupied academic buildings.
Jersey City college roofing with phased repairs, roof-zone surveys, drain review, and access planning for occupied academic buildings.

A roof decision on an academic building is also a decision about access, term dates, and the occupied floors below. We start with a zone map, inspect seams and transitions, and trace drainage before setting a scope. Jersey City's coastal setting and documented severe flooding make water paths a practical first check. The inspection records visible conditions, moisture evidence, and access limits for this building.
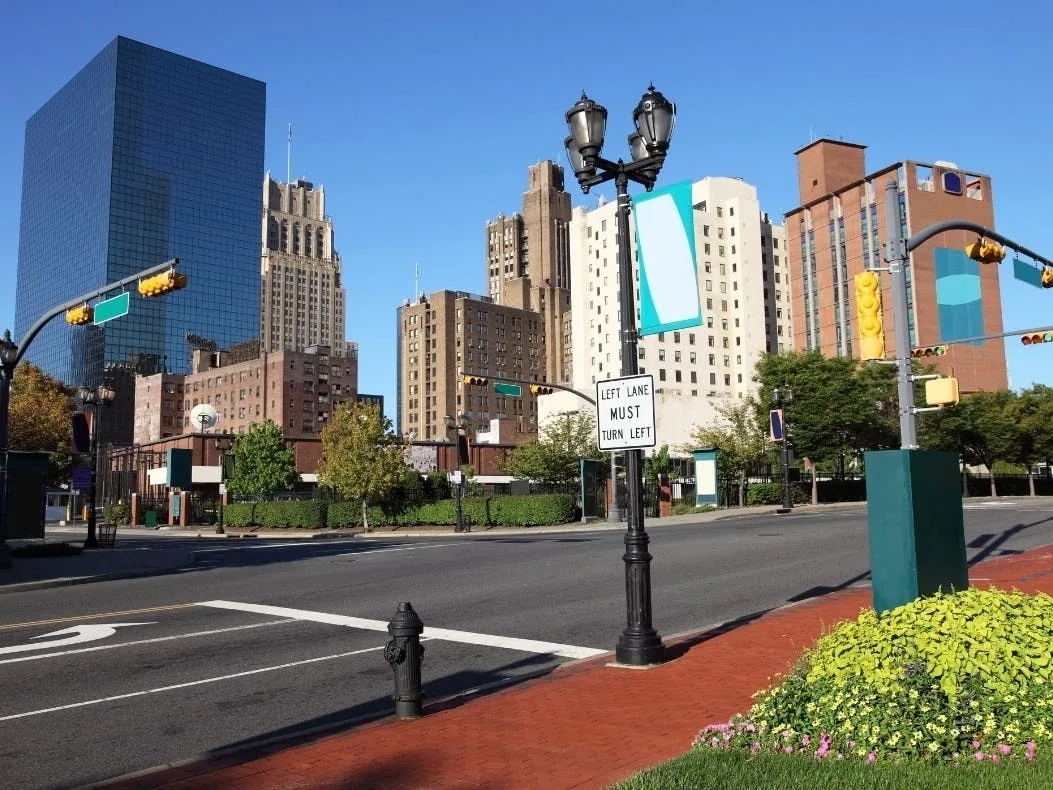
Journal Square, Downtown, and The Heights are among Jersey City's districts. Investment began in Newport, Downtown, and Journal Square after 2000, then spread across other neighborhoods. Nearby properties can differ in age, layout, and roof assembly. We confirm the actual membrane, insulation, penetrations, and access points on site. A facilities team can then compare repair, recover, or replacement by roof zone and by the academic calendar.
Long corridors, mechanical rooms, laboratories, lecture spaces, and administrative areas create different consequences when water enters. We mark the reported interior symptoms, then inspect the nearest roof transitions and the likely water route. A roof condition report includes photographs, roof-zone labels, visible membrane conditions, drain observations, and access limits. If a reading or test is used, the record identifies its location and purpose.
The first inspection should also find prior patches and changes in assembly. A newer membrane tied into an older roof can fail at the transition even when both field areas appear intact. We check curb corners, pipe boots, expansion joints, parapets, and edge metal. That detail gives a campus team a specific scope to price and schedule, rather than a broad replacement recommendation based only on a ceiling stain.
Research equipment, residence halls, dining operations, and classroom schedules can place different controls on one campus. The roof walk records which building contact owns access and whether a mechanical shutdown or escort is needed. We keep staging away from air intakes and service paths identified by the facilities team. These checks do not replace the roof inspection; they make sure the repair area can be reached and closed without leaving an unplanned interruption in building use.
Identify the highest-priority roof zones, access rules, and acceptable work windows. We will map the condition, trace the water path, and define a written scope.
In Jersey City, localized flood exposure makes roof drainage a practical first check. We inspect drains, scuppers, overflow paths, slope, debris, and the condition at the membrane around each opening. We document ponding and compare it with the drain layout. A flood map or citywide climate risk cannot diagnose a roof, but drainage observations help define where water needs a clearer route.
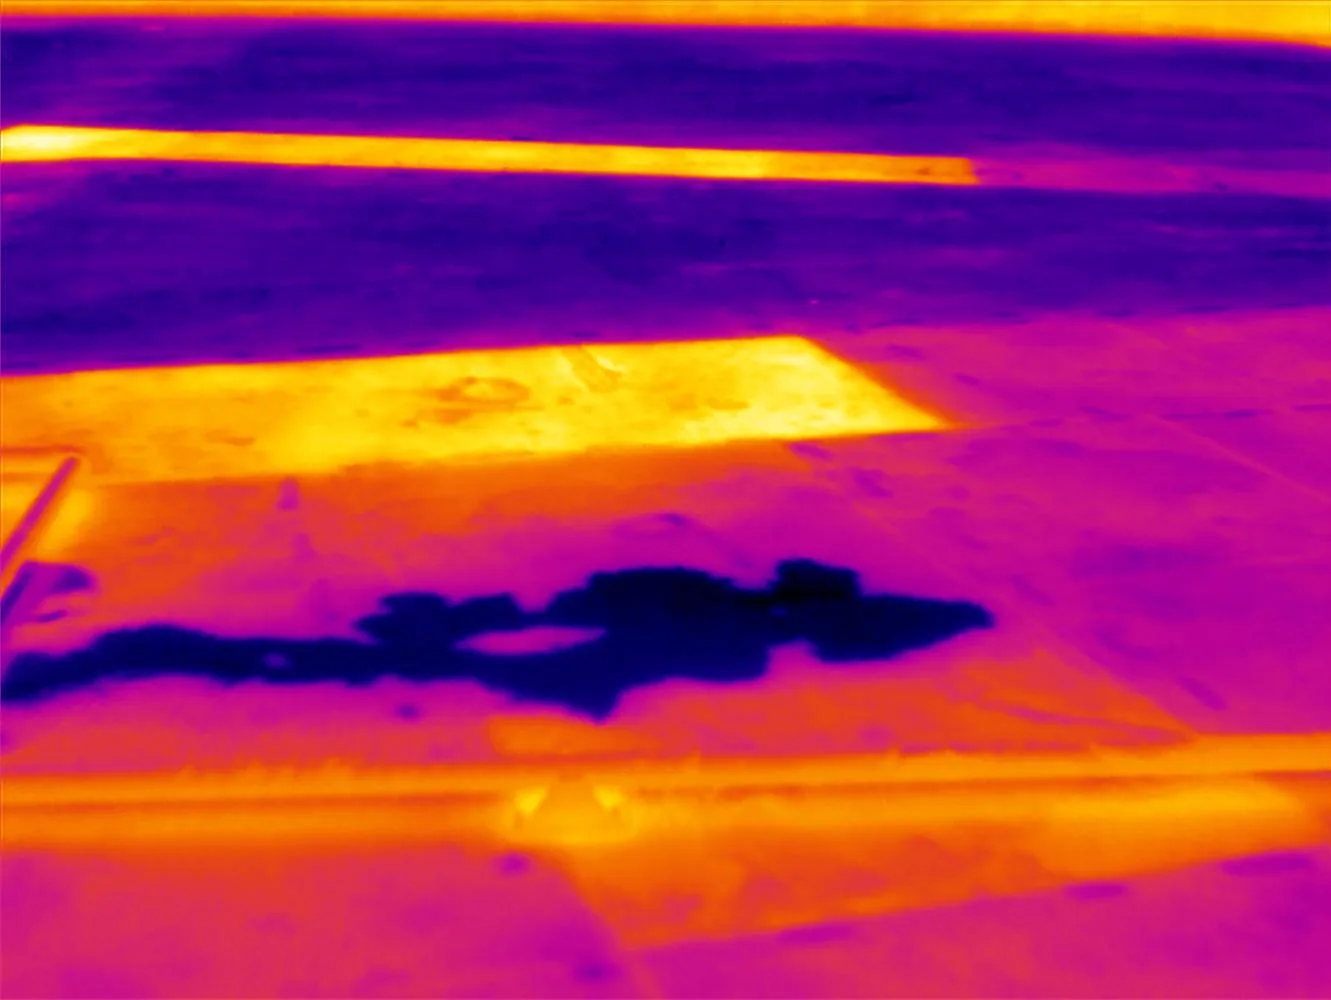
When the roof contains several zones, the sequence protects active drains and keeps temporary discharge from reaching occupied entrances. A targeted moisture survey can help locate a suspected moisture pattern when conditions and the assembly make that method useful. It supplements, rather than replaces, direct inspection and confirmed openings. The report lists readings, photographs, access restrictions, and areas not tested so the owner can see the boundary of the findings.
For a multi-phase project, the scope can name the survey hold point, substrate check, tie-in inspection, and accepted closeout for each roof zone. The sequence gives procurement and facilities staff a clear point to review material compatibility before the next area opens. If testing changes the scope, the affected section stays isolated until the owner approves the next step. That record allows a campus to compare the original findings with the work actually completed.
A campus map and a roof map serve different jobs. We use the roof-zone sketch for membrane boundaries, drains, and penetrations, then connect it to the building contact who can approve access. If the work approaches a lab exhaust or sensitive intake, the facilities team identifies the clearance needed before staging. That coordination keeps the roofing scope specific and leaves air-system operation with the responsible building staff.
Campus roofs often accumulate additions: equipment curbs, exhausts, conduit supports, skylights, and patches from earlier projects. We record each tie-in and identify the membrane type before proposing work. A repair can address one seam or flashing detail. A recover may retain sound layers if moisture and attachment conditions permit. Replacement may be the better comparison when deterioration is widespread or the assembly cannot accept another layer.
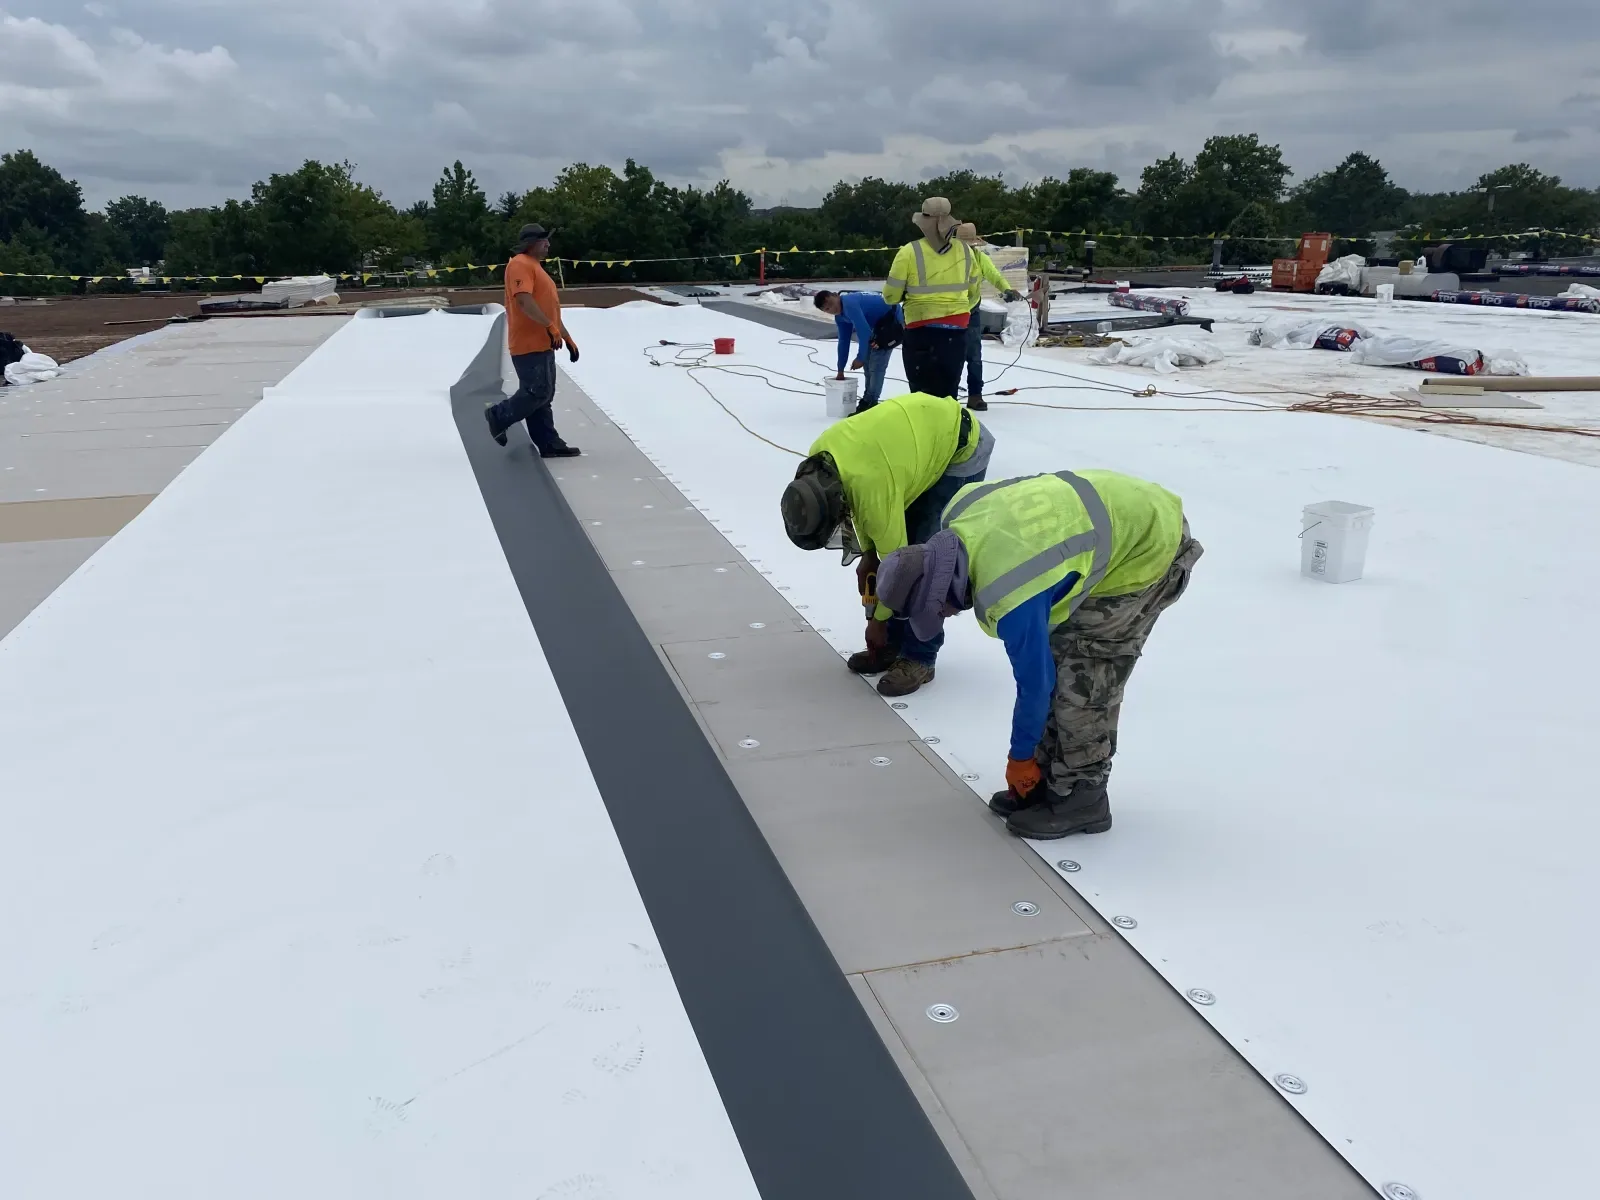
For low-slope buildings, TPO roof system depends on substrate, insulation, drainage, fastening, and the detailing around penetrations. We compare those requirements with the existing assembly and the building schedule. If the roof is divided into independent sections, separate scopes can preserve the sequence and clarify what each phase covers. Material choice follows the roof findings and performance need, not the name of a campus or a generic preference.
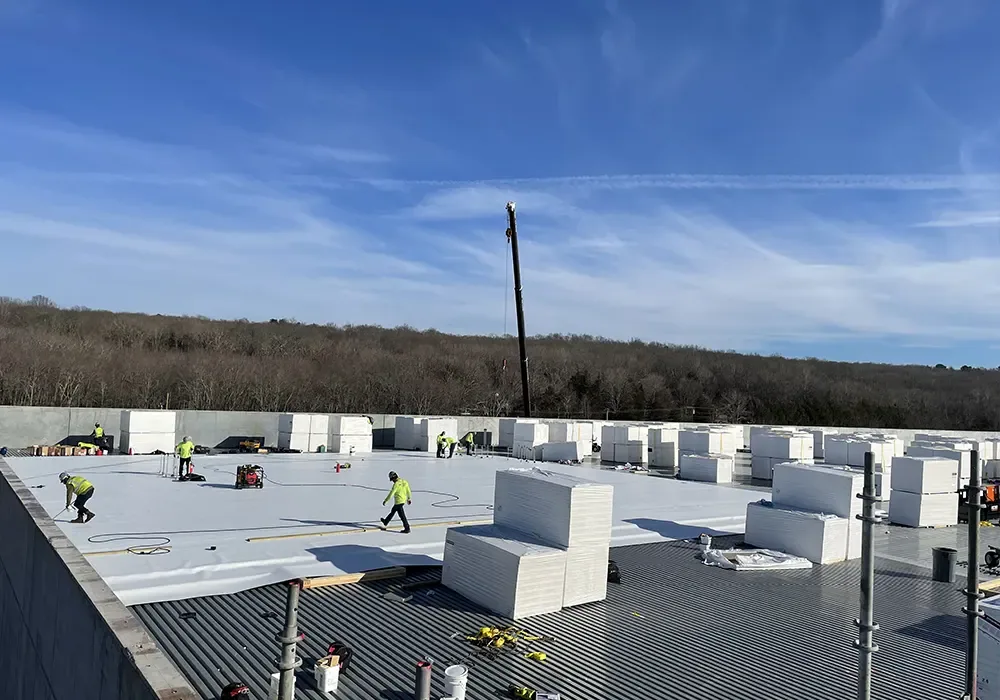
Summer break may create a longer work window, but research, housing, dining, and administration can continue year round. We coordinate roof access, noise-sensitive areas, deliveries, and emergency routes with the facilities contact. A lift plan and staging area should sit outside pedestrian flows. If the work spans a term, the schedule can separate high-impact removal from quieter detailing and inspection holds.
Jersey City's dense urban form can make setup and material movement more constrained than the roof itself. The field plan names the access path, temporary protection, daily closeout, and contact for a weather change. A roof replacement scope can include phase boundaries and roof-zone handoffs so maintenance staff know which areas are complete and which remain active. Each shift ends with the exposed work secured and the next decision recorded.
A campus team needs an asset record that survives a personnel change and can be compared across buildings. We keep each observation tied to a roof zone, photo, and work item. Where multiple buildings are in scope, a shared format can list assembly, drainage, condition, access, and next action without implying that every roof has the same need. That distinction supports budget review and reduces duplicate surveys.
The academic calendar, building use, and approved access windows set the sequence for each occupied campus roof. We focus the work plan on the actual building and its schedule. Where an owner also holds buildings in Newark, the same record fields carry across without transferring conditions, and a school roof plan shows how term dates alter access sequencing. A residence hall carries the occupied-floor questions of an apartment roof with a term calendar on top.