Apartment Roofing in Jersey City, NJ
Commercial roofing for Jersey City apartment buildings, with tenant access, drain review, equipment details, and phased repair planning.
Commercial roofing for Jersey City apartment buildings, with tenant access, drain review, equipment details, and phased repair planning.

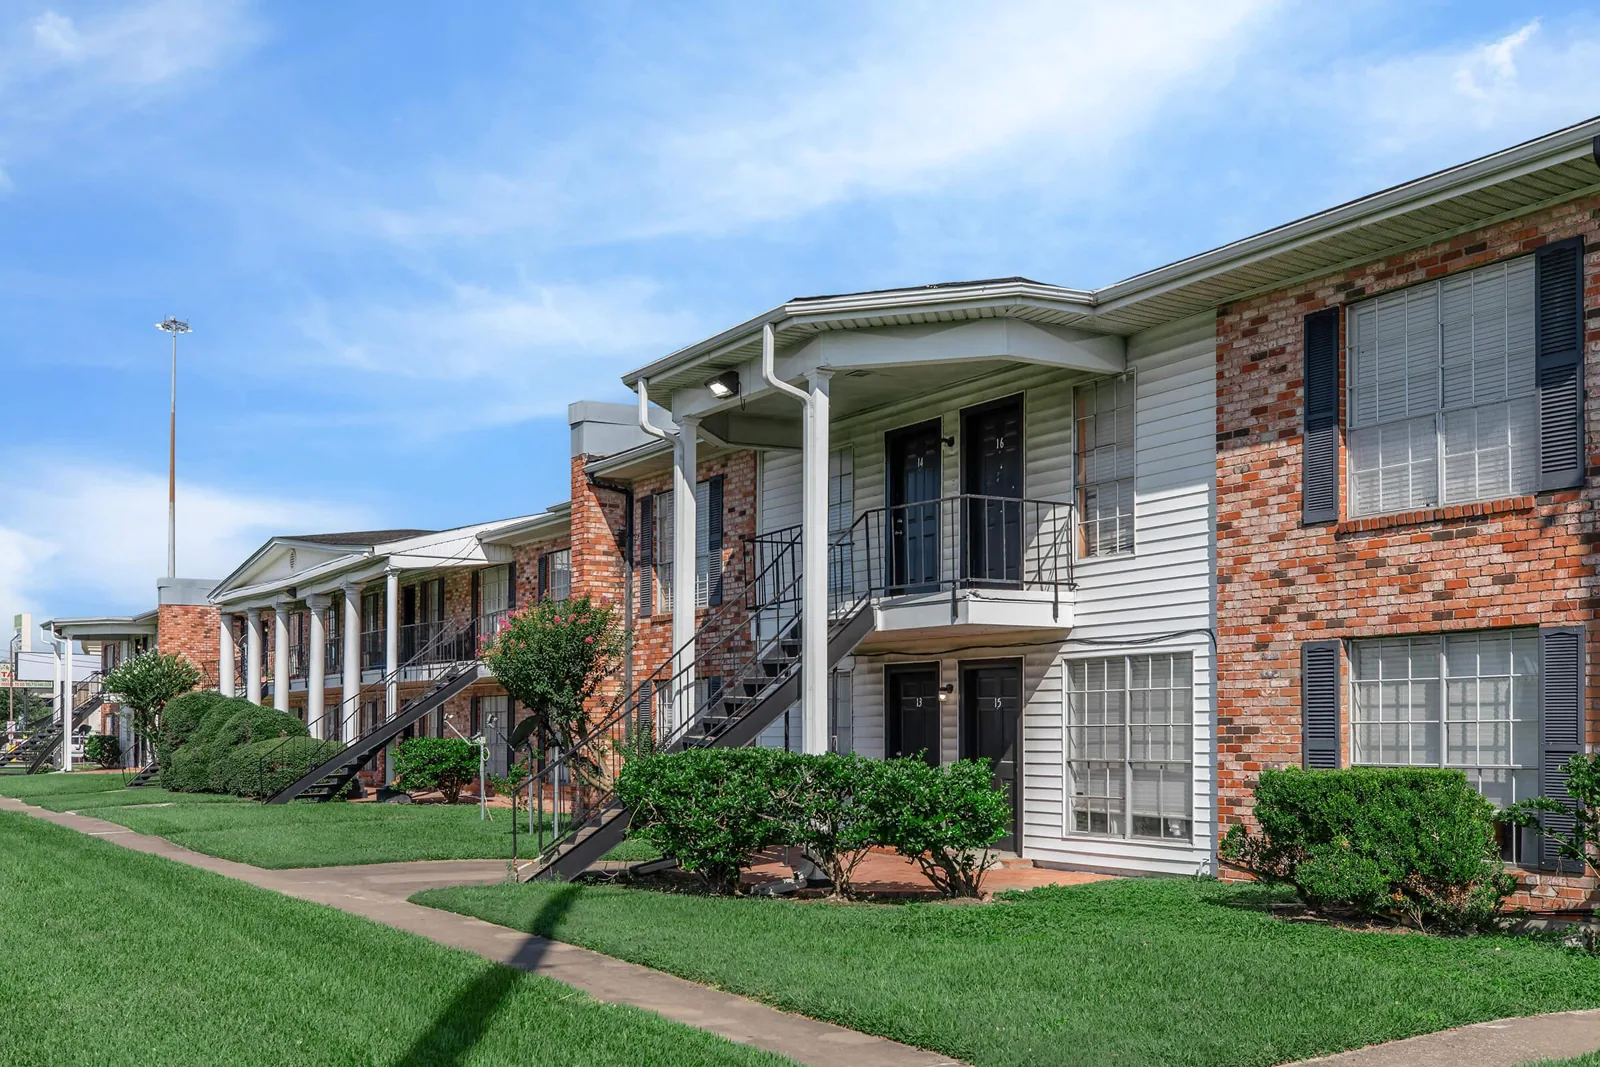
An apartment roof sits above occupied homes, shared corridors, and building systems that cannot pause for a repair. We locate the reported leak, inspect the roof zone and nearby transitions, and plan access with the property manager. Jersey City's coastal setting and the severe flooding from Irene and Sandy make drainage and temporary protection part of the first discussion. The inspection records the actual assembly and water path before the owner chooses a repair or larger renewal.
Downtown, Greenville, The Heights, Journal Square, West Side/Marion, and Bergen-Lafayette are Jersey City districts with distinct identities. Building layouts and access rules vary across them. We verify hatch access, resident notices, equipment locations, drains, and staging before setting a work window.
Roofing access can affect a shared hallway, vertical lift, parking area, or courtyard. We confirm the authorized route and staging location with management, then identify any resident notice needed before mobilization. A lift or debris container may change parking access. The building team can set hours for deliveries, quiet periods, and roof entry while we define a boundary that keeps residents away from active work.
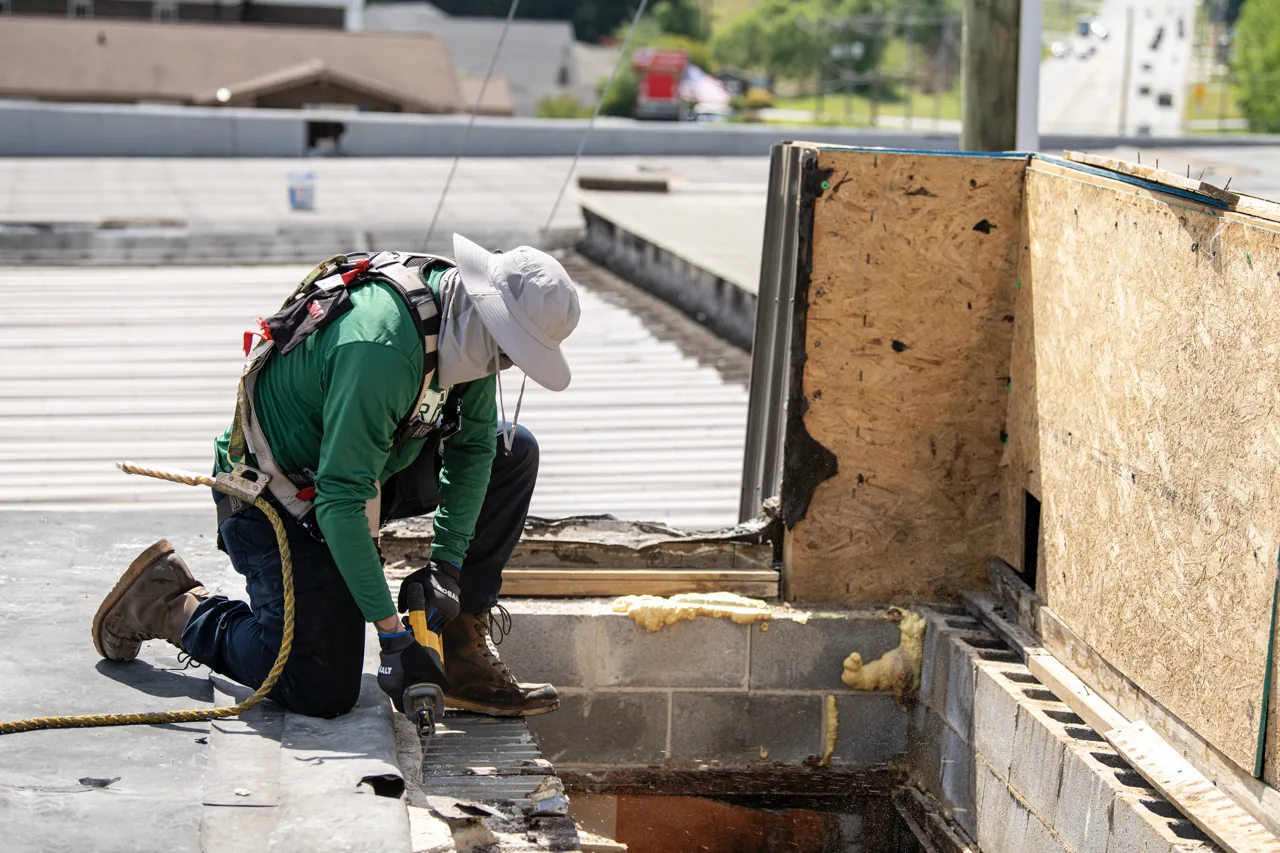
For a repair, we isolate the affected zone and control the path for tools and material. A larger phase records which roof area is active and when it will be secured. The commercial roof inspection can document the reported condition, photographs, and access limits so management can answer resident questions with the scope in hand. The closeout names the next visit or any open item.
Residents may describe a leak by apartment, but the roofing work record uses a roof-zone label and a private management cross-reference. That keeps the crew focused on the roof while management handles resident details. We note the date, weather, interior location, and any temporary collection or protection. After the roof walk, photographs show likely entry points and any limits on access, helping management explain why the repair area may not sit directly above the reported ceiling mark.
Identify the highest-priority roof zones, access rules, and acceptable work windows. We will map the condition, trace the water path, and define a written scope.
A ceiling stain in an upper-floor unit may sit below a roof drain, curb, parapet, or seam rather than directly under the opening. We map the interior location and check likely paths across the roof. The city flags localized flooding and stormwater loading on its combined sewer as concerns. On the building, we inspect bowls, strainers, overflow routes, ponding, and the membrane around each drain.
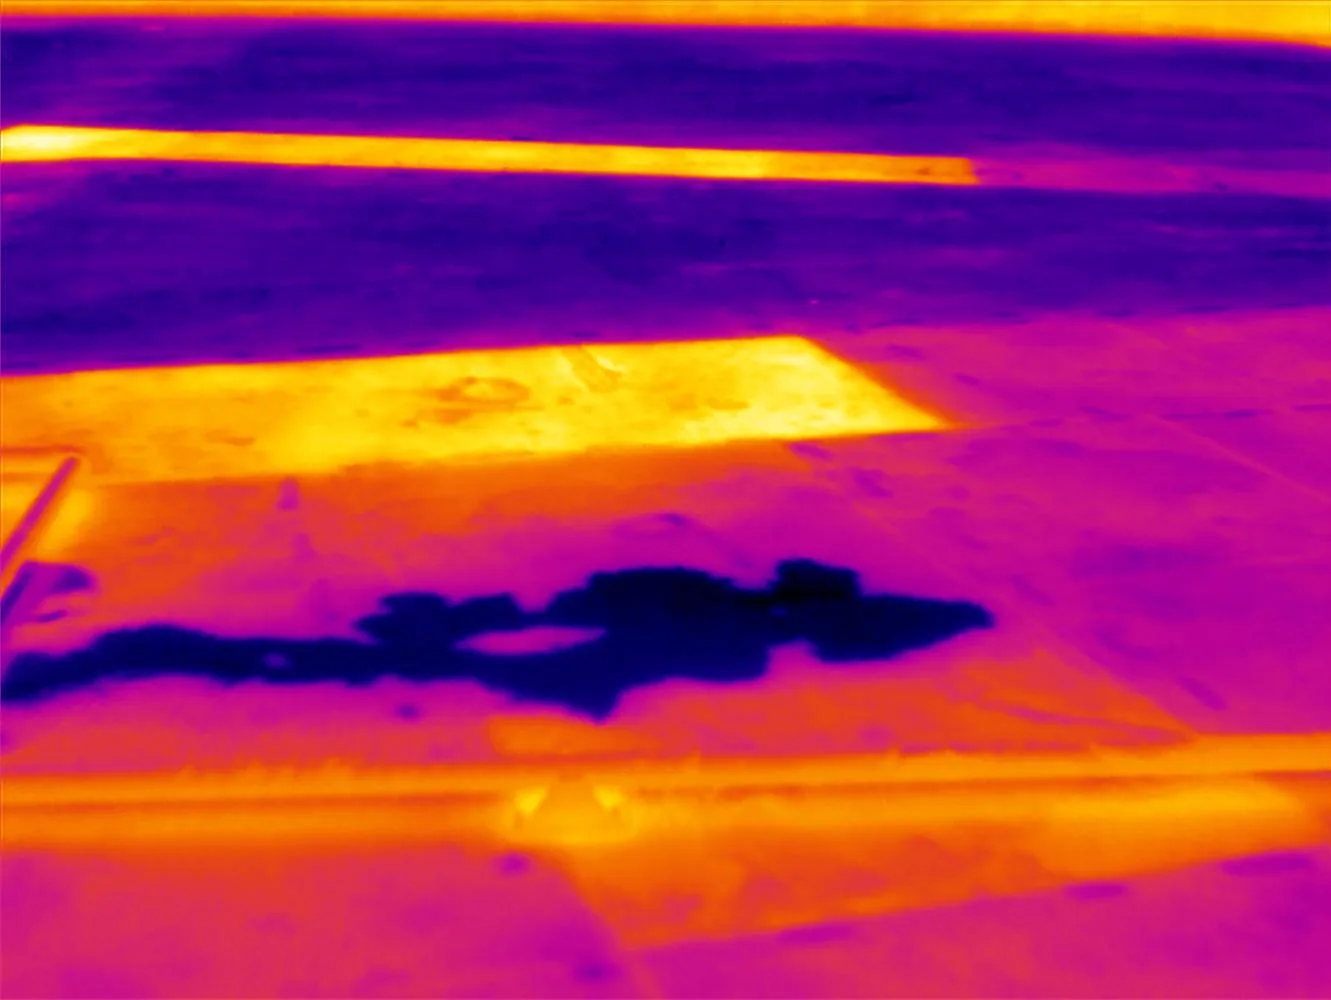
A moisture survey may help locate moisture patterns where the assembly allows readings. We label the test area, compare results with visible conditions, and note what could not be accessed. The property manager receives a distinction between confirmed entry, suspected moisture, and maintenance work. That avoids turning one unit's report into a conclusion about every roof zone or apartment stack.
Older and newer sections can meet at a wall, expansion joint, or raised curb. We inspect those transitions for incompatible materials, movement, and loose termination. A repair that stops at the visible stain may miss the interface where water entered. The scope names the full detail to be corrected and shows where the membrane will tie in. If the transition needs further investigation, management receives that as a separate decision before a larger area is opened.
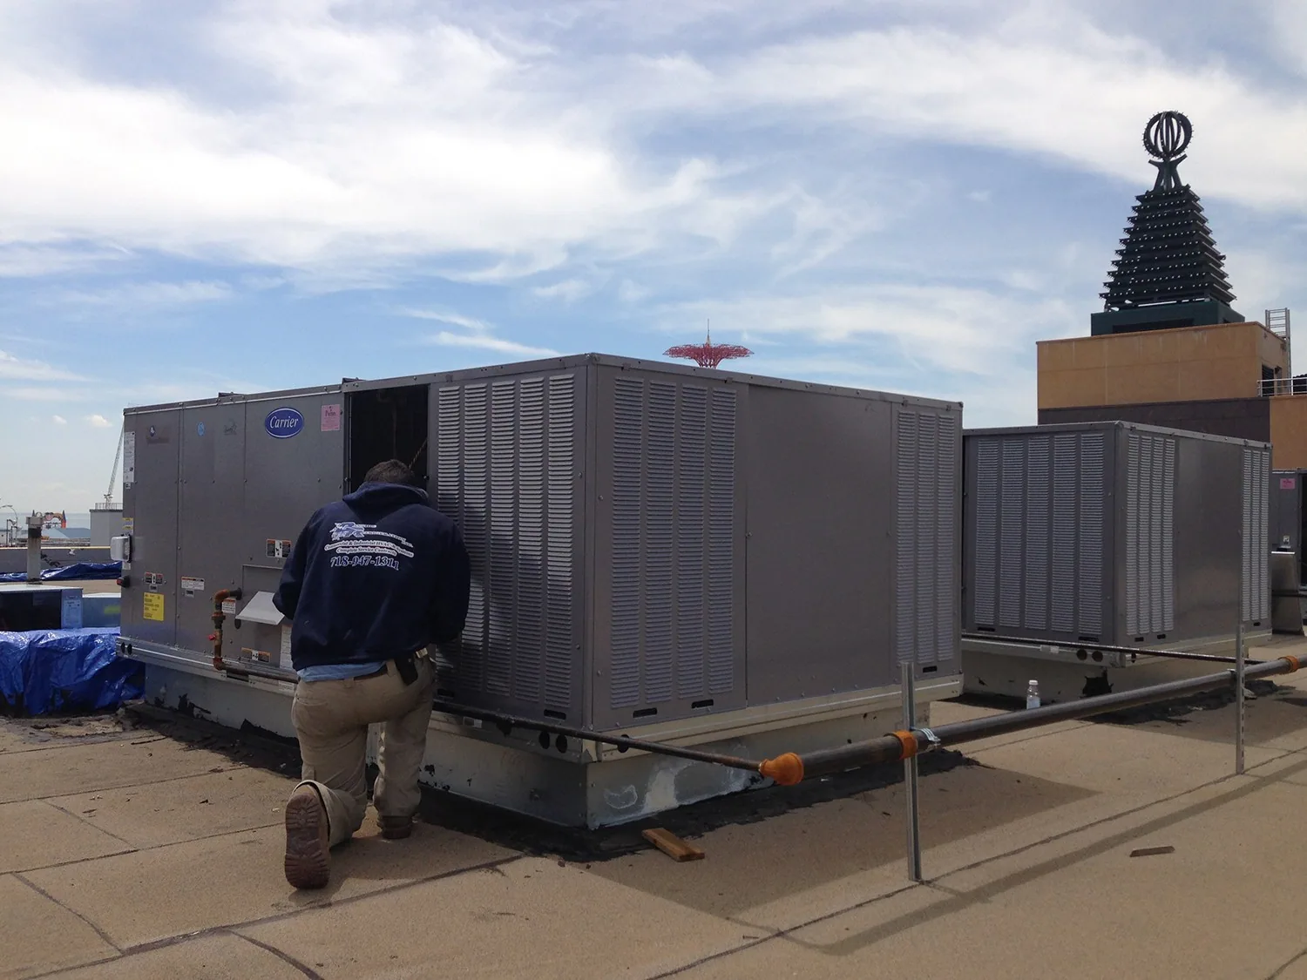
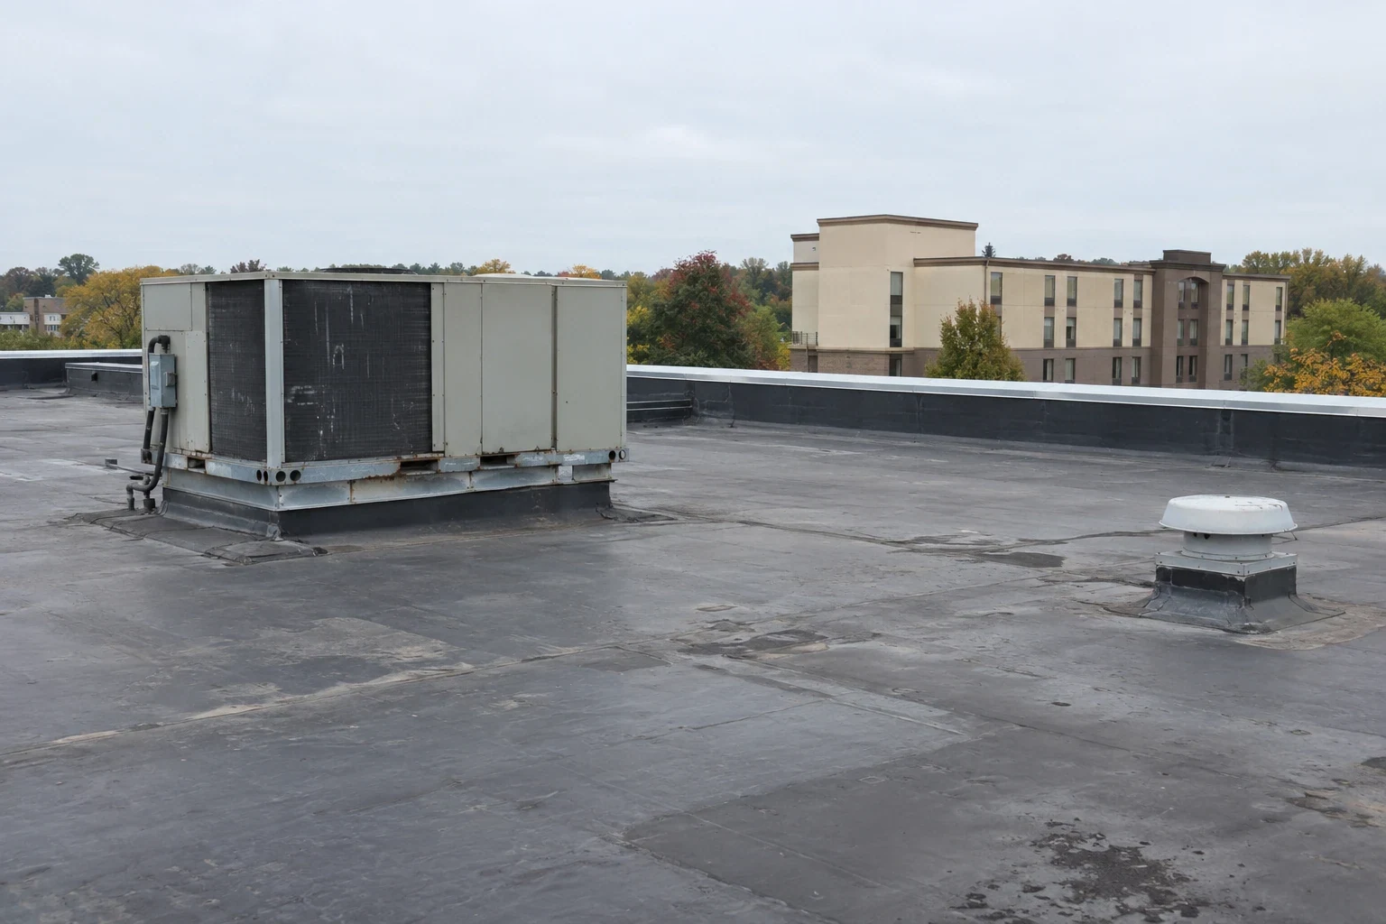
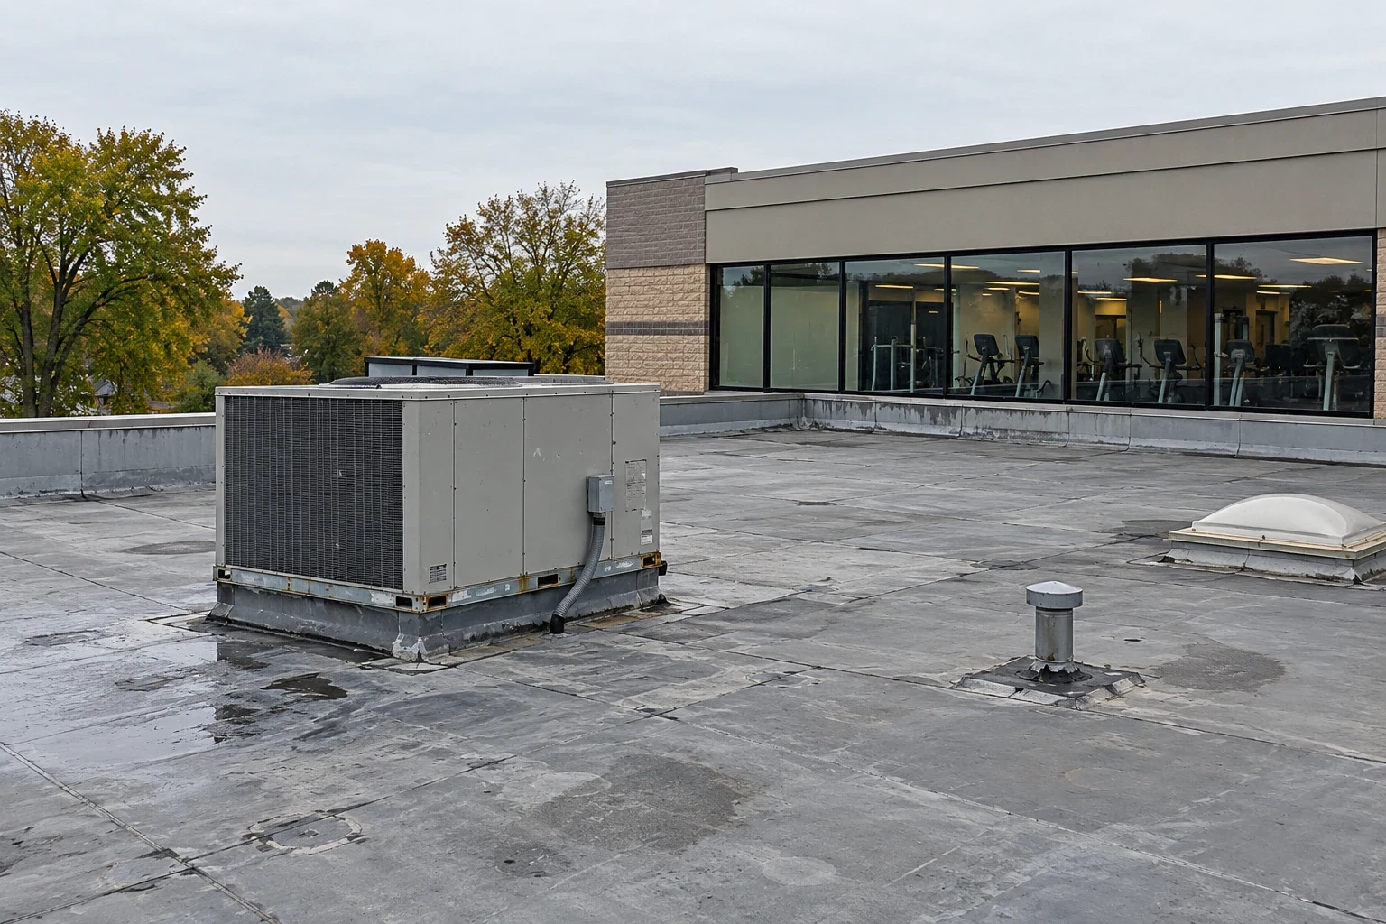
Apartment roofs carry vents, exhaust, mechanical curbs, conduit, and access hatches. We inspect how each opening connects to the membrane and look for loose flashing, split sealant, movement, and prior repairs. If a building engineer or mechanical contractor must isolate equipment, that handoff belongs in the schedule before roofing begins. We mark each curb and penetration on the roof-zone record.
A curb and penetration repair can include the flashing boundary and adjacent membrane. The scope identifies whether the roofing crew repairs a curb, seam, or membrane field, and which equipment work stays with another trade. That clarity matters when the apartment remains occupied and service interruptions require notice. We record the condition left at closeout, not just the material installed.
During replacement, resident notices should match the actual sequence. The manager can share the roof-zone window, lift setup, noise period, and access changes before each phase. We update the handoff when weather or a hidden condition alters the plan. At the end of a shift, the crew secures all exposed edges, checks water paths, and returns the hatch route to the agreed condition. The next phase begins only after that boundary is clear.
A roof hatch, ladder, or service corridor may be shared with maintenance and life-safety work. We agree on a sign-in point and keep the route clear of resident storage and blocked exits. Any lift or debris setup gets a separate boundary from resident parking and entrances. Management can use that plan to issue a precise notice, while the crew follows the same access limits at each return visit.
One failed detail may be repaired locally. Multiple wet areas, deteriorated seams, or weak attachment can shift the comparison toward recover or replacement. We identify the membrane, insulation, cover board, and visible layers before proposing an option. A recover needs a compatible, stable assembly; it cannot correct trapped moisture or a drain that does not discharge. The report lists findings by roof zone so an owner can prioritize.
For replacement, we sequence removal to keep the building protected at each shift. The schedule identifies resident access, delivery route, debris control, roof opening limits, and weather hold points. An occupied-building roofing plan helps management prepare notices and coordinate building staff. Repair scope can also be separated from future work, leaving the owner with a clear record of immediate action and deferred items.
Central Avenue and West Side Avenue, along with Journal Square and Route 440/Culver, are part of Jersey City's commercial pattern. The districts hold different building contexts, but a corridor name alone says nothing about an apartment roof. We document the property itself: roof zone, assembly, drain condition, photographs, resident impact, and work completed.
After repair or replacement, management receives the marked locations, remaining concerns, and next inspection need. If several buildings share a manager, consistent report fields can support portfolio review while preserving each building's conditions separately. A building in Bayonne can use the same condition fields without carrying over another building's findings. A hotel roof plan addresses guest access and back-of-house routes on a different schedule, and senior living roofing layers care-floor access rules over the same resident notices.