Flex Industrial Roofing in Jersey City, NJ
Plan Jersey City flex-industrial roof repairs around tenant access, equipment, drainage, and phased work. Set a roof walk and defined scope.
Plan Jersey City flex-industrial roof repairs around tenant access, equipment, drainage, and phased work. Set a roof walk and defined scope.

A multi-tenant flex roof needs a work boundary that fits each tenant route and roof zone. In Jersey City, NJ, we inspect the membrane, drains, seams, curbs, and edge conditions, then map findings to the building's actual access plan. The manager identifies loading hours, equipment service, and occupied areas before we set a work window. A commercial roof inspection records the roof assembly and active concerns by zone, separating a local repair from maintenance or broader renewal.
A flex building needs its own loading and access map. Jersey City's industrial areas include Tonnele Avenue Light Industrial, Chapel Avenue Industrial Park, and Greenville Industrial. For this property, the site walk identifies its use, roof assembly, and service route. We confirm the layout and condition on the roof walk.
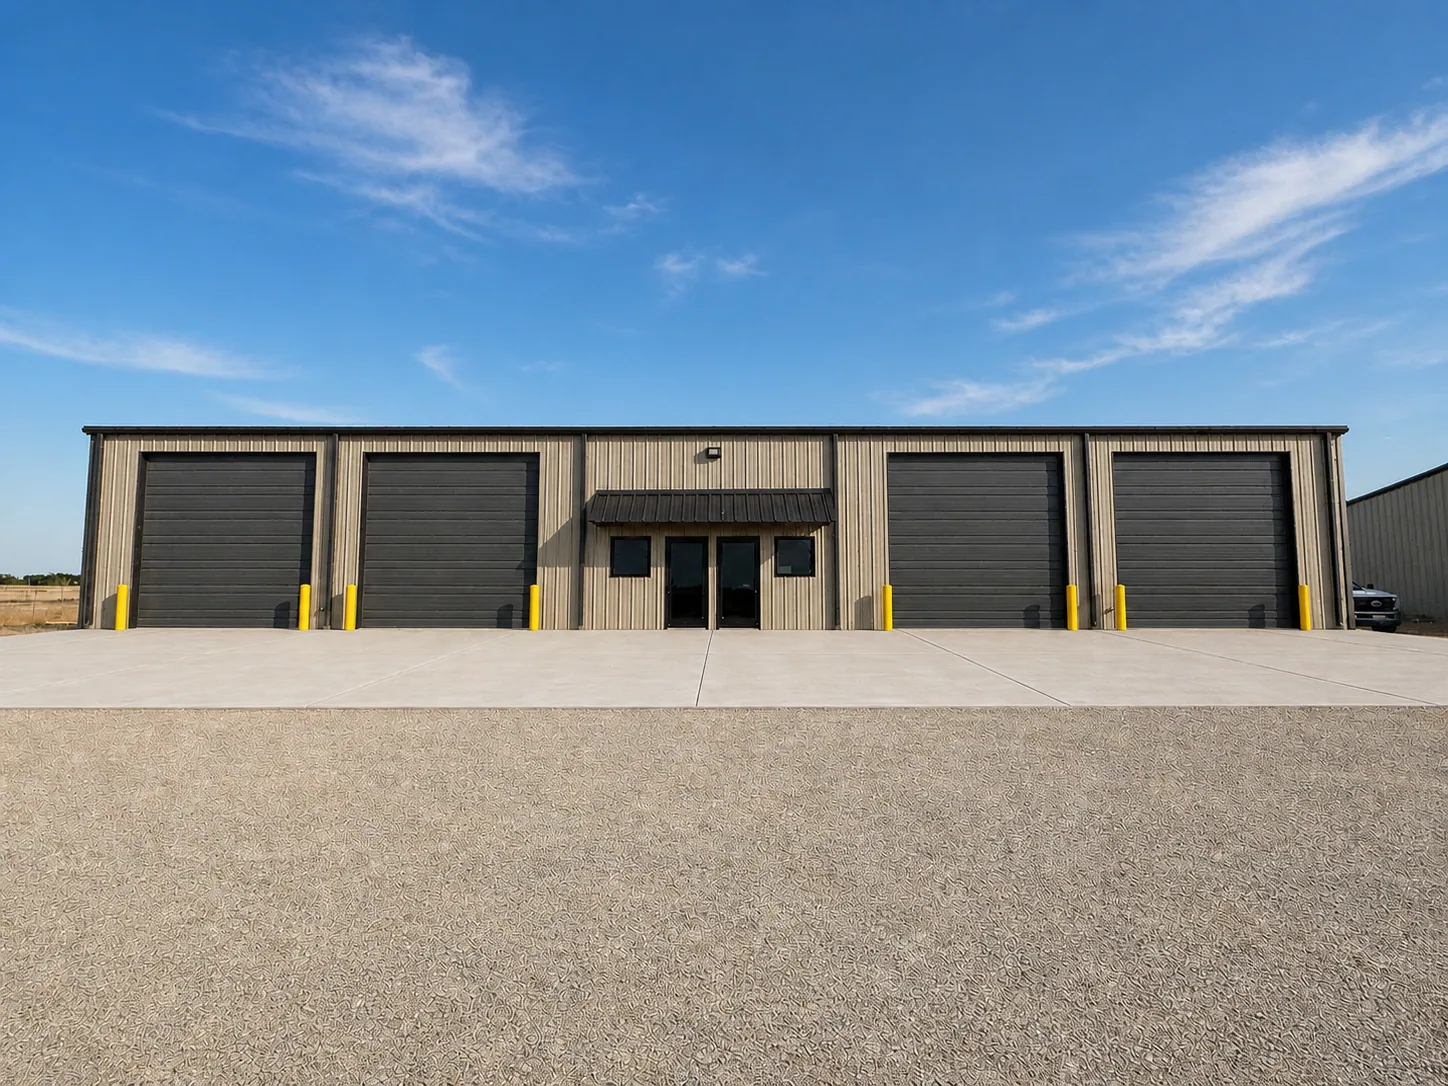
Flex buildings can combine offices, workshop areas, storage, and loading. Each tenant may have a different access route and operating window. The manager walks us from the approved roof entry to loading doors and tenant areas, so the lift pad, material drop, and clear routes fit the building's circulation. The manager identifies any tenant whose equipment or deliveries could overlap the roof crew's route. The scope lists which zones are open and when the temporary boundary can move.
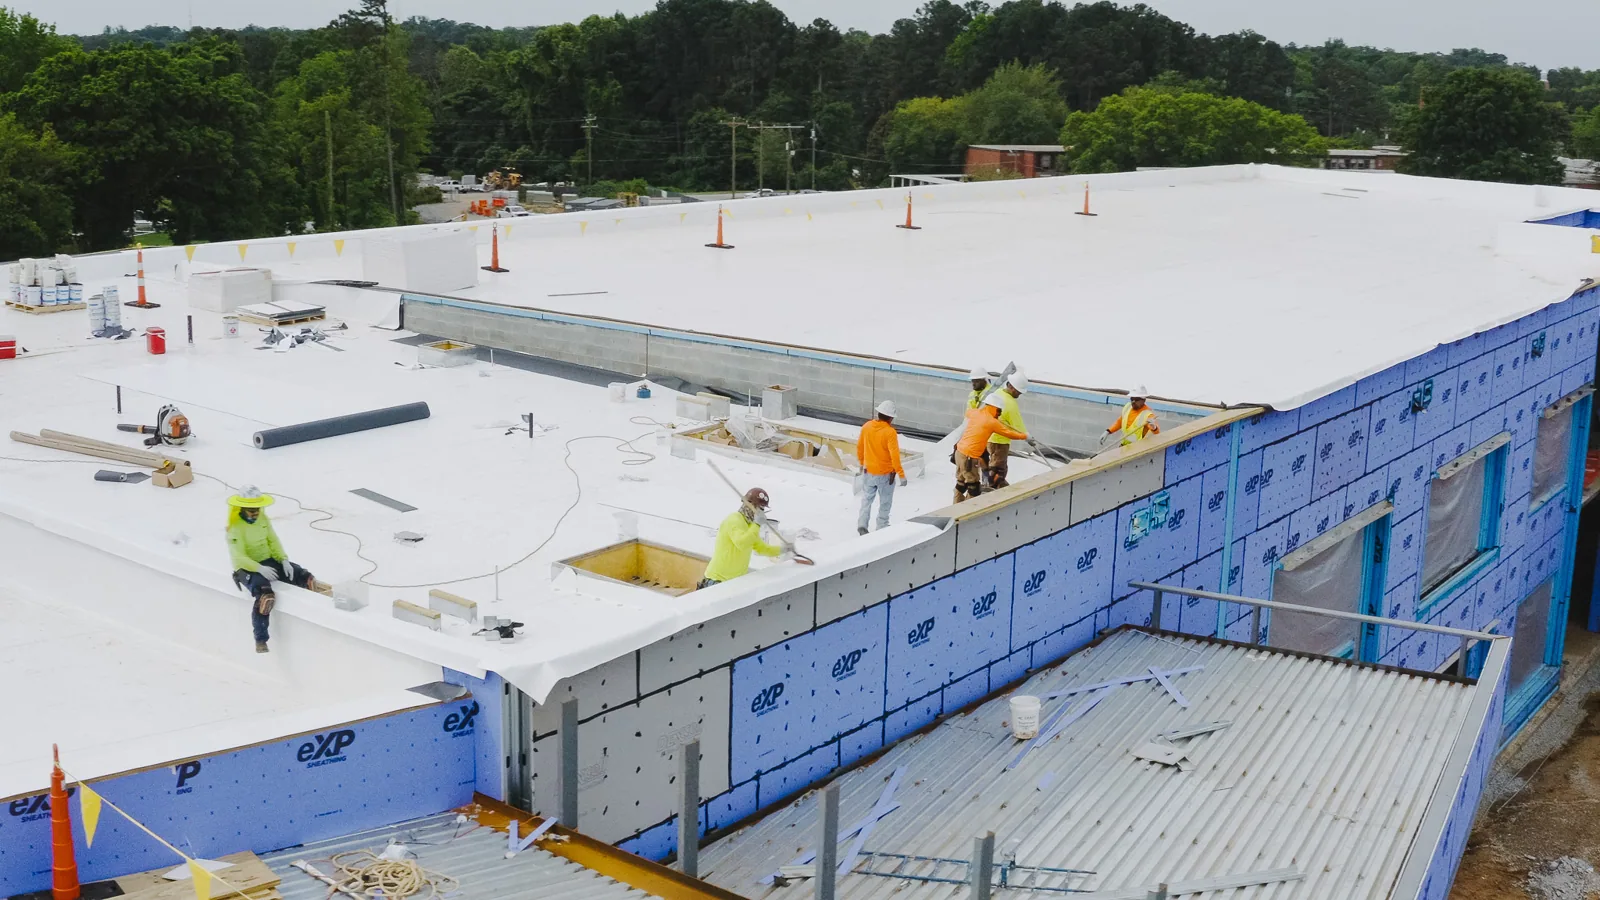
We divide the roof into sections that can be protected and closed before the shift ends. The sequence records material staging, tie-ins, and daily closeout. An occupied-building reroof plan gives the manager specific hours and areas to share with tenants. If the work involves an individual property in Kearny, that building gets a new route and roof map rather than inheriting Jersey City access details.
A portfolio file can group flex buildings by operating area. The property contact supplies the tenant delivery schedule and lift route, which we record before materials arrive.
Name the priority roof zones, tenant routes, and acceptable work windows. We will inspect the assembly and return a written scope with clear approval points.
Rain can collect at low points between tenant bays. We follow each slope to its outlet and inspect the overflow route, strainer, and drain flashing before separating maintenance from membrane repair. A blocked bowl is different from a split membrane connection. The inspection map records the condition and the roof zone affected so a maintenance task is not confused with a water-entry repair.
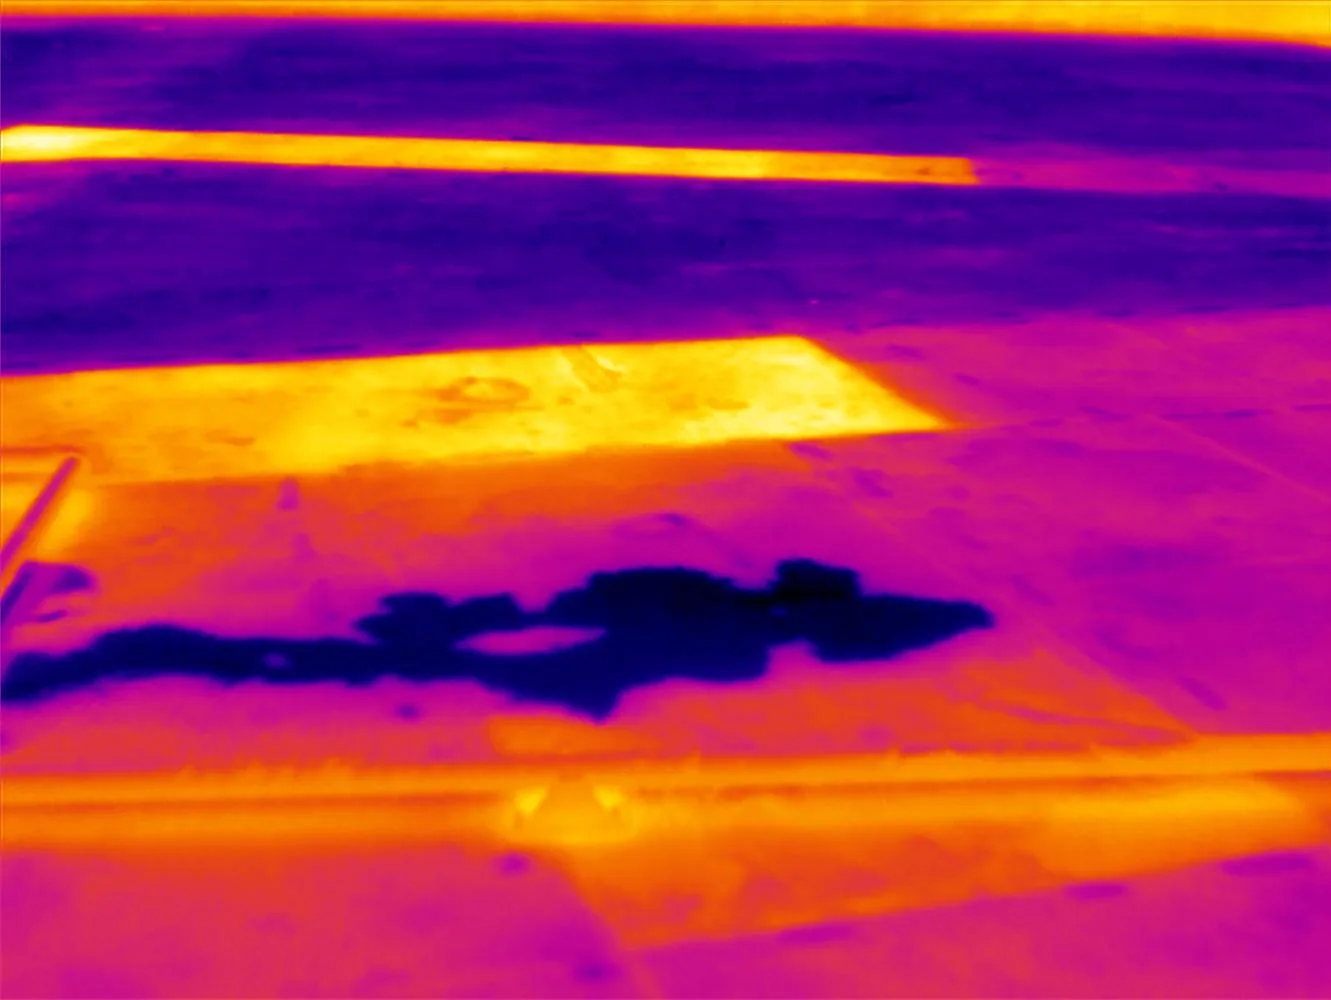
Past severe storms have caused flooding and property damage in the city. We use that as a reason to inspect vulnerable edges, not as a diagnosis of this roof. After storm exposure, we inspect edges, seams, penetrations, and prior patches, then identify any opening that needs prompt protection. If moisture may be concealed, an infrared moisture survey can help select test locations. We map each core by roof zone, then schedule additional openings only where another bay's condition could change the scope. We record tests and remaining unknowns separately.
Roof drains, mechanical curbs, skylights, and expansion joints can create different repair details on one building. We trace the water path, photograph each connection, and map the scope limit. If a roof area is blocked by equipment or cannot be accessed safely, the report names that condition before any wider conclusion is made.
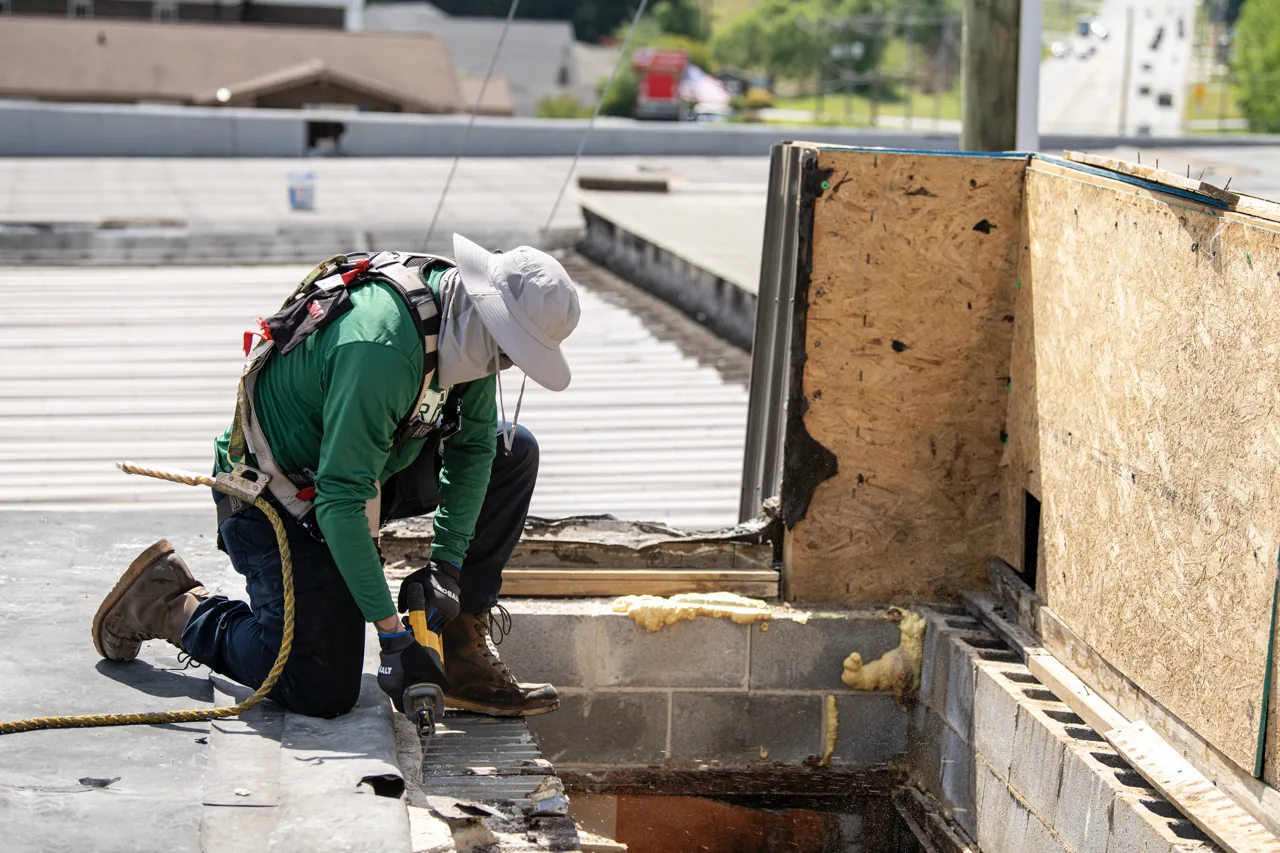
We identify the existing assembly before choosing a patch or replacement material. Repair methods vary by assembly: welded membrane seams, adhered laps, asphaltic surfaces, and standing-seam panels each require compatible preparation and tie-ins. A modified-bitumen repair is not interchangeable with a membrane patch. We record visible layers, seam condition, edge attachment, and any test needed to confirm concealed construction.
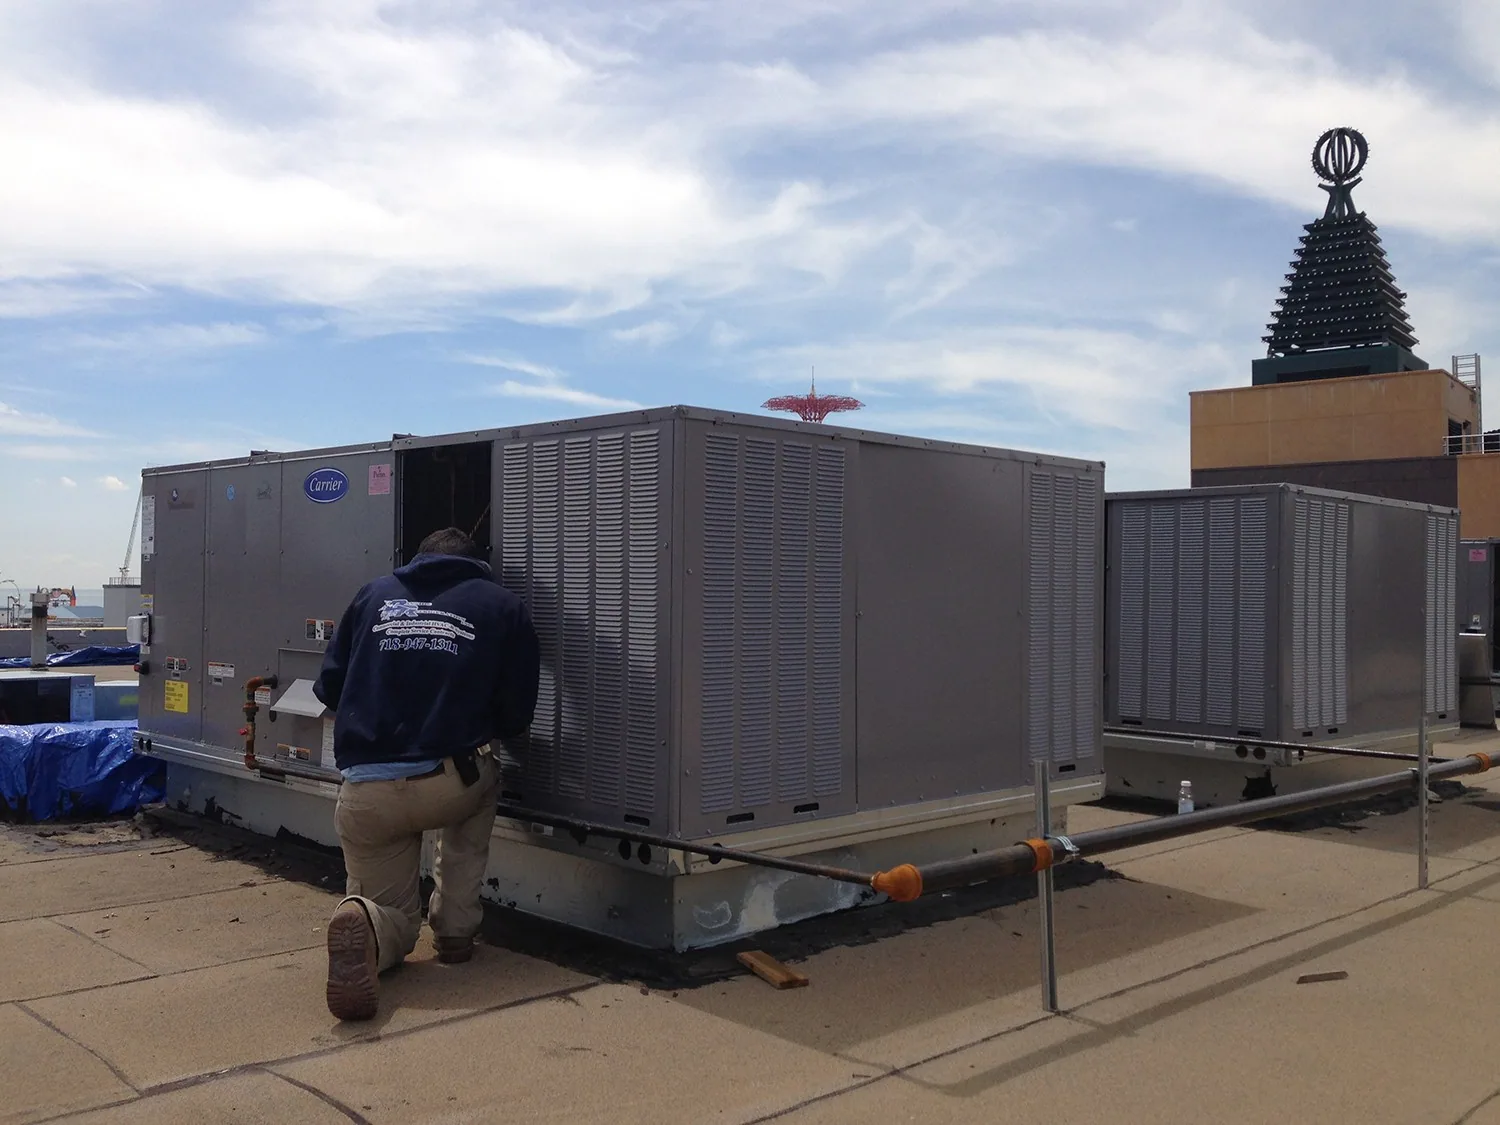
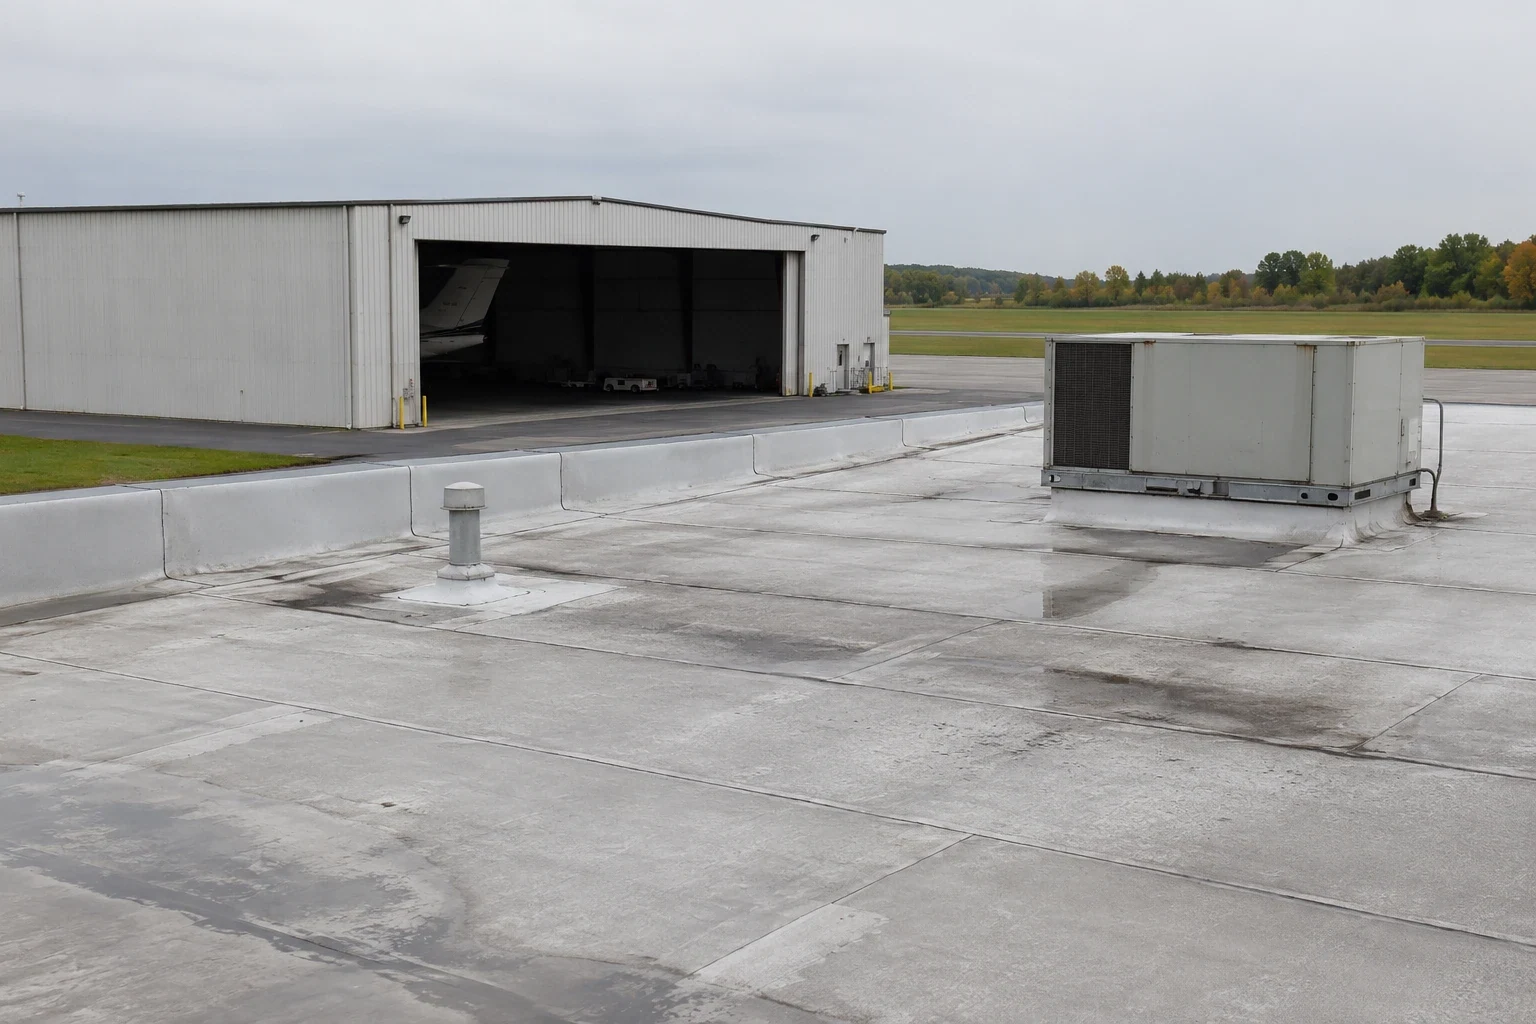
Flex space often places HVAC units, exhausts, conduit, and supports across the roof field. We inspect flashing corners, fasteners, pitch pockets, and movement around each curb. A curb and equipment support repair can define the roofing detail while a mechanical contractor handles unit work. The handoff identifies who controls the equipment, what access is needed, and when a roof zone can be closed.
Coating restoration or a recover may be considered after reviewing moisture, attachment, drainage height, and substrate condition. A coating will not correct trapped water or a failed curb. The proposal identifies preparation and reinforcement only where inspection supports them. If the layers or edges do not support restoration, we compare a localized repair with removal and replacement.
A localized seam, puncture, or flashing failure may support a repair when nearby layers remain stable. Leaks that keep returning, moisture across several zones or weak attachment may move the choice toward removal and replacement. A recover remains an option only when existing layers, load, drainage, and moisture conditions allow it. We mark each finding on the roof map and separate immediate protection from planned capital work.
Access, lift placement, equipment moves, disposal and insulation quantity set the cost and the duration. Multiple tenants add separate hours and access rules. We list the sequence by roof zone, set the weather window, and state how the open area closes each day. If a test opening exposes an unexpected layer, the crew documents it and seeks approval before extending the work limit.
Journal Square and Central Avenue are active commercial areas in Jersey City. The corridors can inform delivery planning, but the site determines its actual staging and roof access. A manufacturing roof scope may involve equipment and production constraints; a warehouse roof walk may center on loading access. Each property needs its own sequence and findings. A proposal can separate the urgent leak zone from later capital work, which lets management request approval for the immediate scope without losing the broader condition record. It also identifies who can authorize access to each tenant's roof area.
The closeout lists zones completed, system identified, photographs, drain condition, repaired transitions, temporary protection, and remaining items. We note tenant access limits and any roof area not inspected. The manager can keep those labels in a portfolio file and direct a later service visit to the same zone without reusing another property's findings.
Greenville Industrial and Tonnele Avenue Light Industrial are Jersey City industrial areas. They provide geographic context, while a roof report remains specific to the individual building. A roof condition report preserves the map for budgeting and future inspections. A maintenance program can revisit drains, seams, and equipment tie-ins on a planned window. Set the highest-priority roof zones and tenant routes; we will return a written sequence and approval points.