Government Building Roofing in Jersey City, NJ
Plan Jersey City municipal roof repairs around public access, drainage, records, and approval windows. Set a site walk and defined work scope.
Plan Jersey City municipal roof repairs around public access, drainage, records, and approval windows. Set a site walk and defined work scope.

Public access and stormwater exposure set the first roof-zone decisions on a municipal building. In Jersey City, NJ, we inspect drains, membrane seams, parapets, equipment curbs, and access routes before a repair or replacement scope is priced. The building contact identifies public entrances, operating hours, restricted areas, and approval steps. We return a marked condition record that separates active leakage from maintenance and capital work. A commercial roof inspection gives the facilities team photographs, roof-zone labels, and a written next step without disrupting more of the building than the work requires.
Before drainage design is fixed, the owner and design team can check Jersey City's Stormwater Control Ordinance and Flood Overlay Map for requirements applicable to the property. Our roof walk records the building's actual drainage path, condition, and access limits before mobilization.
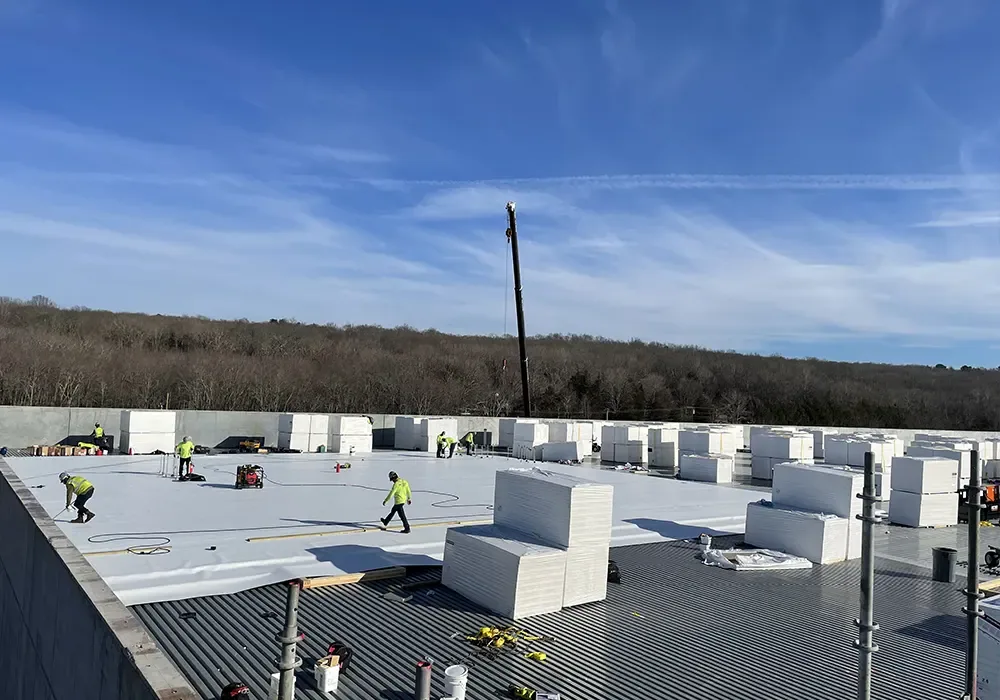
A public building may keep counters, meeting rooms, or service areas open during roof work. We agree on the approved path, sign-in point, lift location, staging area, and any escort or security rules before materials arrive. The scope identifies work zones, noise periods, temporary closures, and the daily closeout. The facilities contact can align those details with public notices and internal approvals. If an entrance must remain clear, the staging plan records that boundary before the crew sets up.
For a building reached from Central Avenue or Route 440/Culver, delivery planning still starts with the public entrance, service drive, and approved roof route. We record gate times, service drives, loading limits, and any protected public path. A separate Newark roof visit begins with that property's own access and approval record.
Where purchasing or construction approval requires a defined scope, we separate inspection findings, test work, immediate repair, and larger renewal into distinct items. A roof condition report can organize photographs and observations by zone, so reviewers can see what is included and what remains unresolved. We identify any area not accessed and any decision needed before a test opening or expanded work proceeds.
Identify the priority roof zones, public access limits, and approval window. We will document drainage, tie-ins, and a written scope for facilities review.
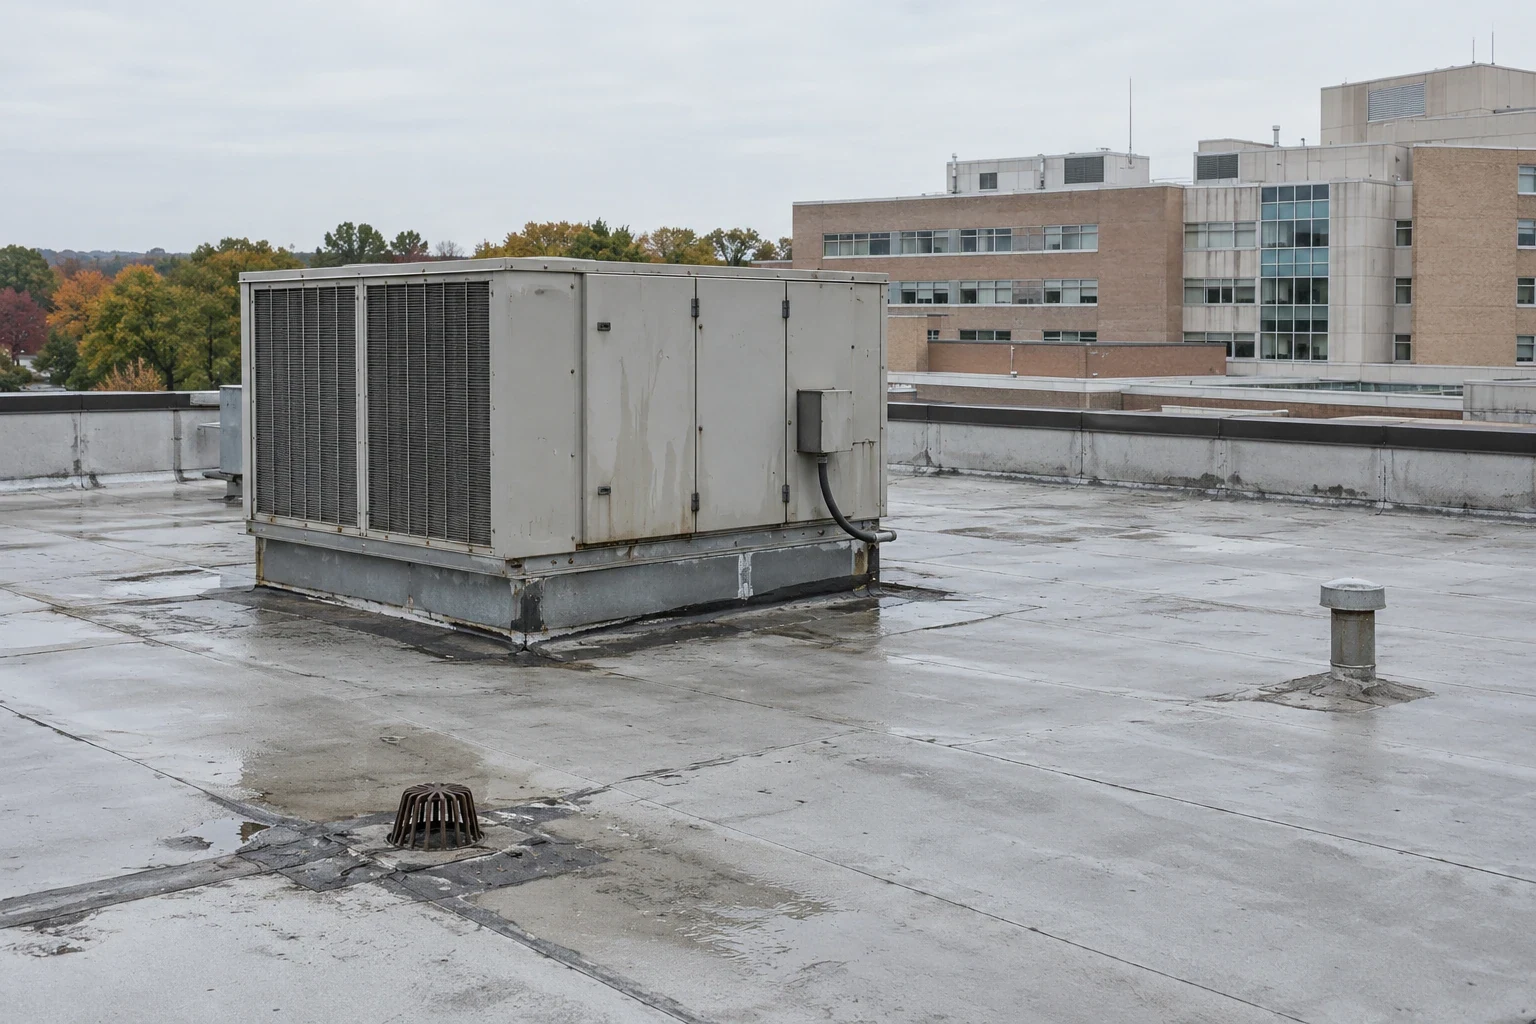
Rainwater can concentrate around a roof's low points, so we inspect this building's drains and overflow details rather than infer performance from the citywide drainage setting. A municipal roof review checks the building's actual drains, strainers, scuppers, overflows, slopes, and low points. We look for debris, open flashing, ponding, and membrane damage around each outlet, then show the water path on the roof map. A clogged strainer calls for different work than a separated drain detail. The written scope keeps maintenance, repair, and drainage redesign from being blended into one line.
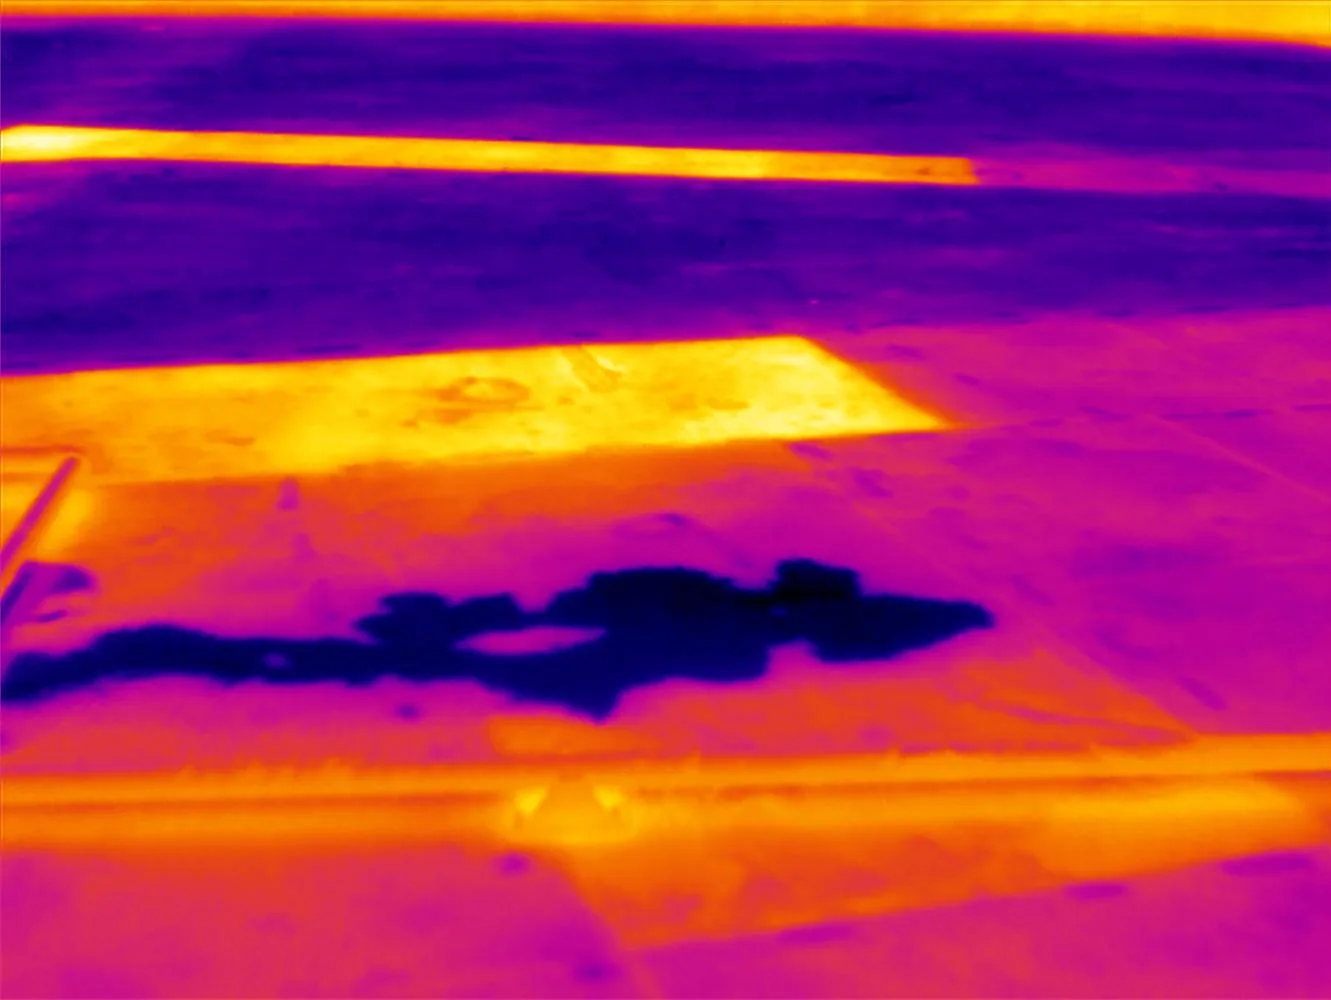
Major storms have disrupted Jersey City operations in the past. For a public building, we translate that context into a practical review of exposed edges, open seams, and the temporary protection needed for this work window. We check the roof edge, penetrations, and tie-ins, then mark vulnerable details and any area that needs prompt repair. If moisture may extend below the visible surface, an infrared survey can help choose test locations; a core or opening confirms the layers only at its location.
Parapet caps, expansion joints, curbs, and conduit supports can each interrupt the roof membrane. We inspect corners and terminations for movement, loose metal, split seams, and prior patch boundaries. When access to a detail is limited, we note that constraint in the report. The owner can then decide whether to provide access or keep that portion outside the current scope.
We identify the installed assembly before selecting repair materials. The repair specification follows the installed assembly. Welded membrane, adhered sheet, asphaltic layers, and metal panels call for distinct seam and flashing methods, so we confirm the system before selecting materials. A TPO membrane repair must tie into compatible material and a sound substrate; another assembly may need a different method. The report lists visible materials and concealed layers that need confirmation before a broader proposal.
Government properties may have multiple roof sections, additions, or mechanical areas with separate access requirements. We label each zone and mark the reported leak, drains, rooftop equipment, and prior repairs. A drain and scupper repair can be scoped independently from a curb flashing or seam correction. If a mechanical contractor must isolate equipment, we list the handoff and work window before the roofing crew reaches that area.
Coating or recover options require review of moisture, existing layers, attachment, drainage height, and edge condition. A sound surface may support restoration after preparation, while trapped moisture or failed attachment can make removal necessary. We show the limits of each option and identify what the owner would still need to approve. No coating is treated as a substitute for correcting a failed drain or flashing detail.
A single leak point or open seam may support a local repair. Replacement becomes more likely when water entry recurs across zones, insulation is broadly wet, or attachment no longer holds. A recover can remain on the table only when the existing build-up, load, moisture, and drainage height allow it. We compare conditions by roof zone and explain which scope addresses the immediate concern, which is preventive work, and what belongs in a capital phase. The facilities team can review the evidence before selecting a boundary.
Cost and timing depend on access height, staging, equipment moves, material removal, disposal, insulation replacement, and tie-in complexity. Public operating hours and meeting schedules also affect when a zone can close. We set a work window, protect each open area, and record the daily closeout. A concealed condition at a test opening is photographed and returned for approval before the scope expands. This keeps the work record aligned with the approved limit and the condition found.
A municipal property may serve a dense street, a neighborhood center, or a larger public campus. Those surroundings help frame delivery questions, but they do not establish the roof's age or system. We inspect the actual assembly and coordinate access with the responsible facilities contact. For a different public-use building, school roof work may carry another operating calendar and access path.
The closeout lists completed zones, identified materials, photographs, drain condition, repaired details, temporary protection, and outstanding decisions. It states what was unavailable for inspection and which approvals are still needed. Facilities staff can keep the map with maintenance records and use its labels when a new leak is reported. This makes the next visit easier to scope without treating an older observation as a current diagnosis.
Even where a public building serves a broad neighborhood, its report stays tied to the actual roof zones, access path, and work window. For another portfolio building, office building roof planning addresses its own occupancy and equipment needs. Set a walk around the highest-priority zone, public access limits, and the next approval date. We will return a written sequence with repair boundaries and the work needed to reach a larger decision.