Solar-Ready Commercial Roofing in Jersey City, NJ
Prepare a Jersey City commercial roof for a possible solar array with membrane, load, drainage, attachment, access, and warranty coordination.
Prepare a Jersey City commercial roof for a possible solar array with membrane, load, drainage, attachment, access, and warranty coordination.

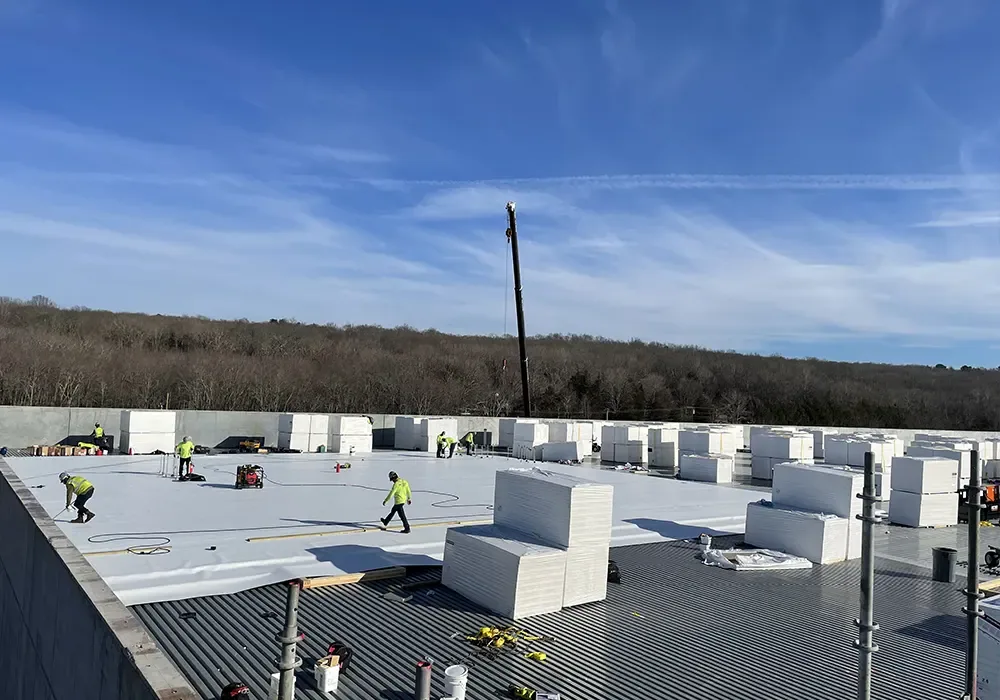
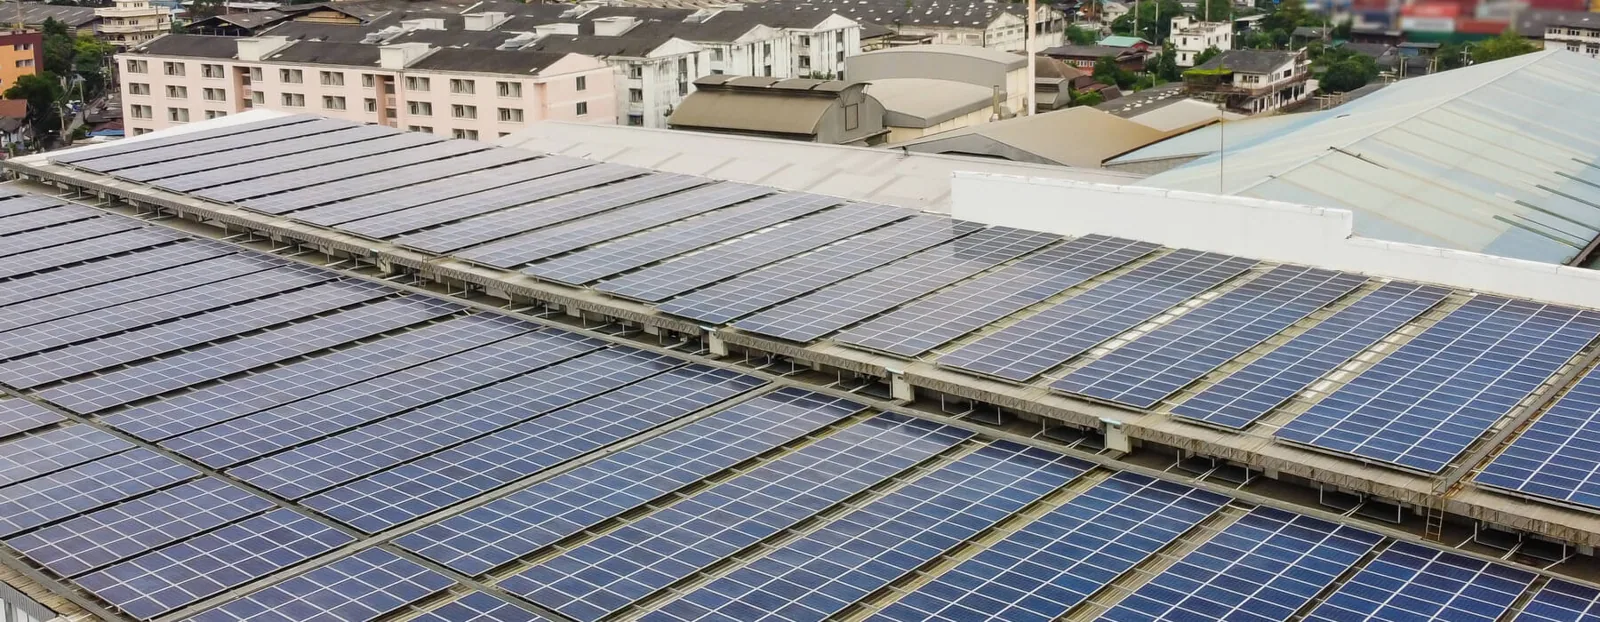
A solar-ready roof is a roof assembly and access plan that can accept later coordination, not a promise that an array will fit. On a Jersey City, NJ building, the first review covers membrane condition, drainage, structure, penetrations, roof access, and the future equipment path. We identify what must be renewed before solar design proceeds and what roof zones need to remain available for service. The checklist can reserve clear routes to drains, hatches, and rooftop equipment while leaving array sizing, attachment calculations, and fire access to the project designers. A commercial roof inspection gives the owner a baseline before solar proposals and roofing scopes are compared.
Jersey City is a dense coastal community. Its named industrial areas include Greenville Industrial, Chapel Avenue Industrial Park, and the Tonnele Avenue Light Industrial area. For solar coordination, we inspect the building's actual membrane, structure, equipment path, and roof access before the design team sets its layout.
Solar equipment adds penetrations, pathways, wiring, and maintenance activity to the roof. If replacement is already near, installing an array first can complicate access and later roof work. We document membrane age indicators, seam condition, flashing, wet areas, prior repairs, and drain locations. The owner can then compare a roof-first project with a combined sequence. We do not calculate structural capacity from a visual walk; that question belongs to the qualified design professional using the building records and required field checks.
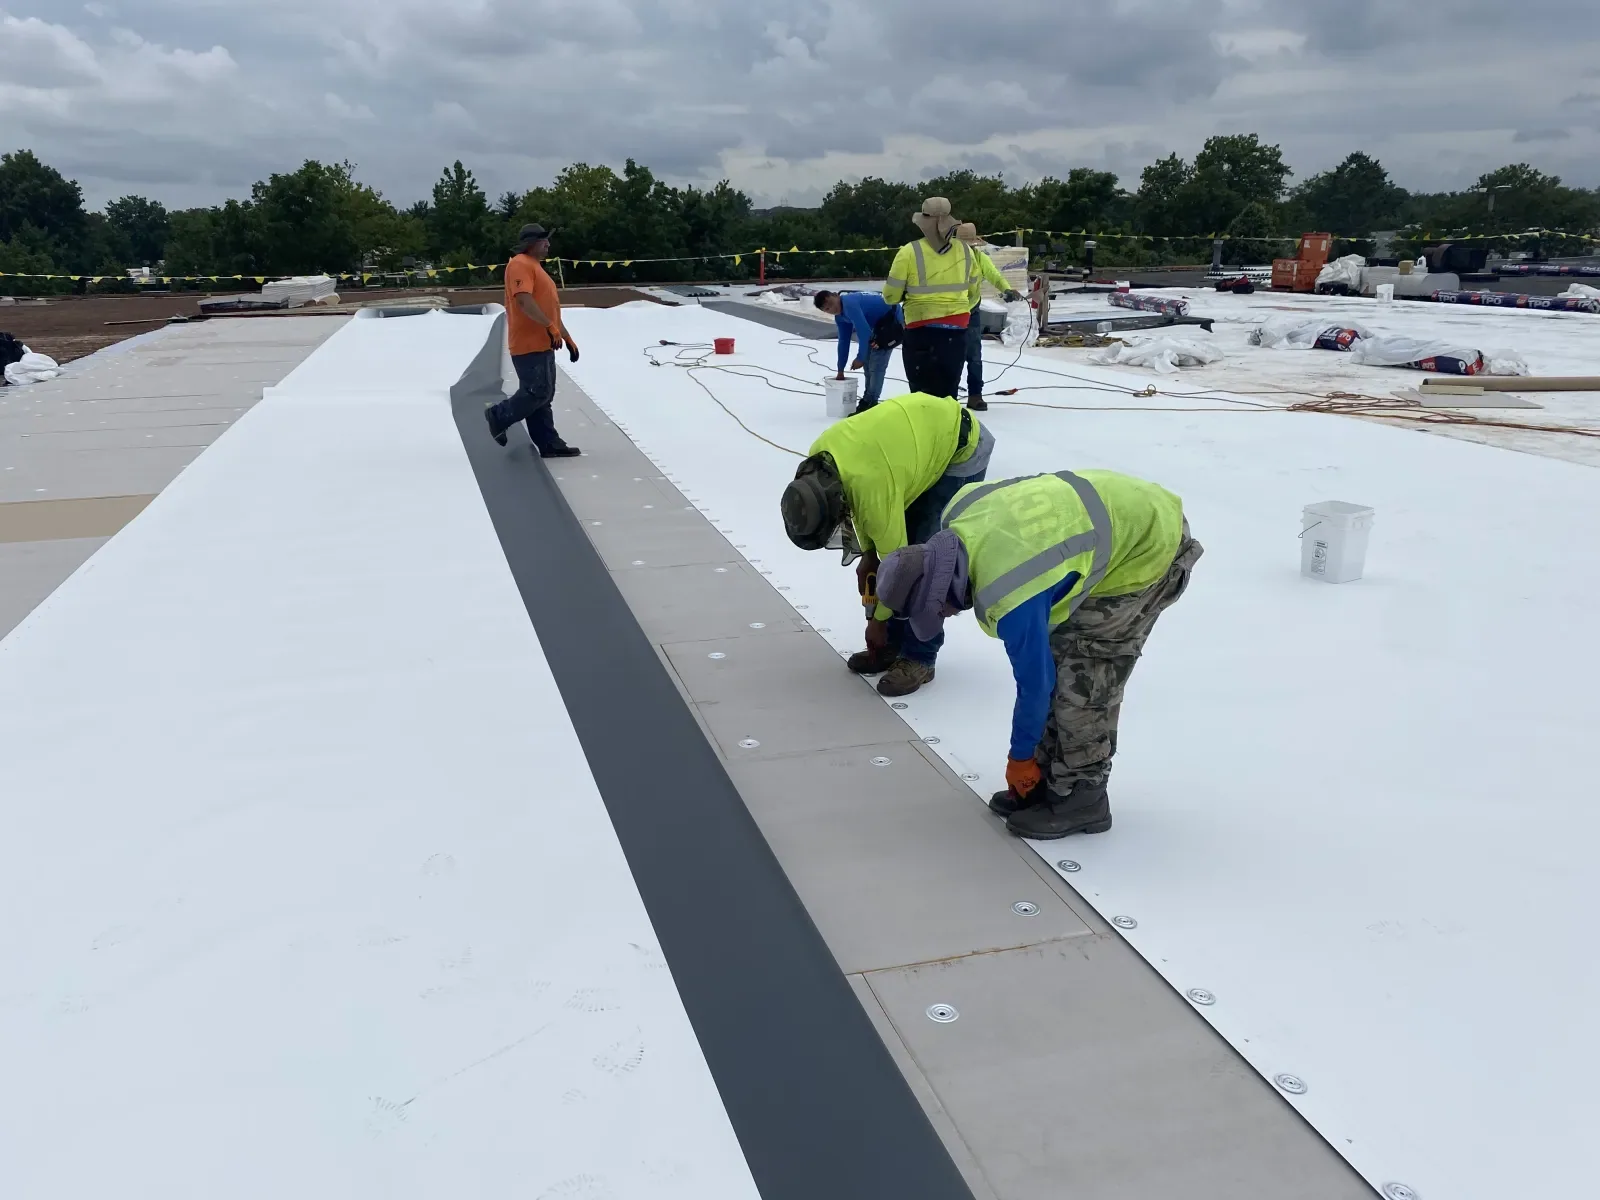
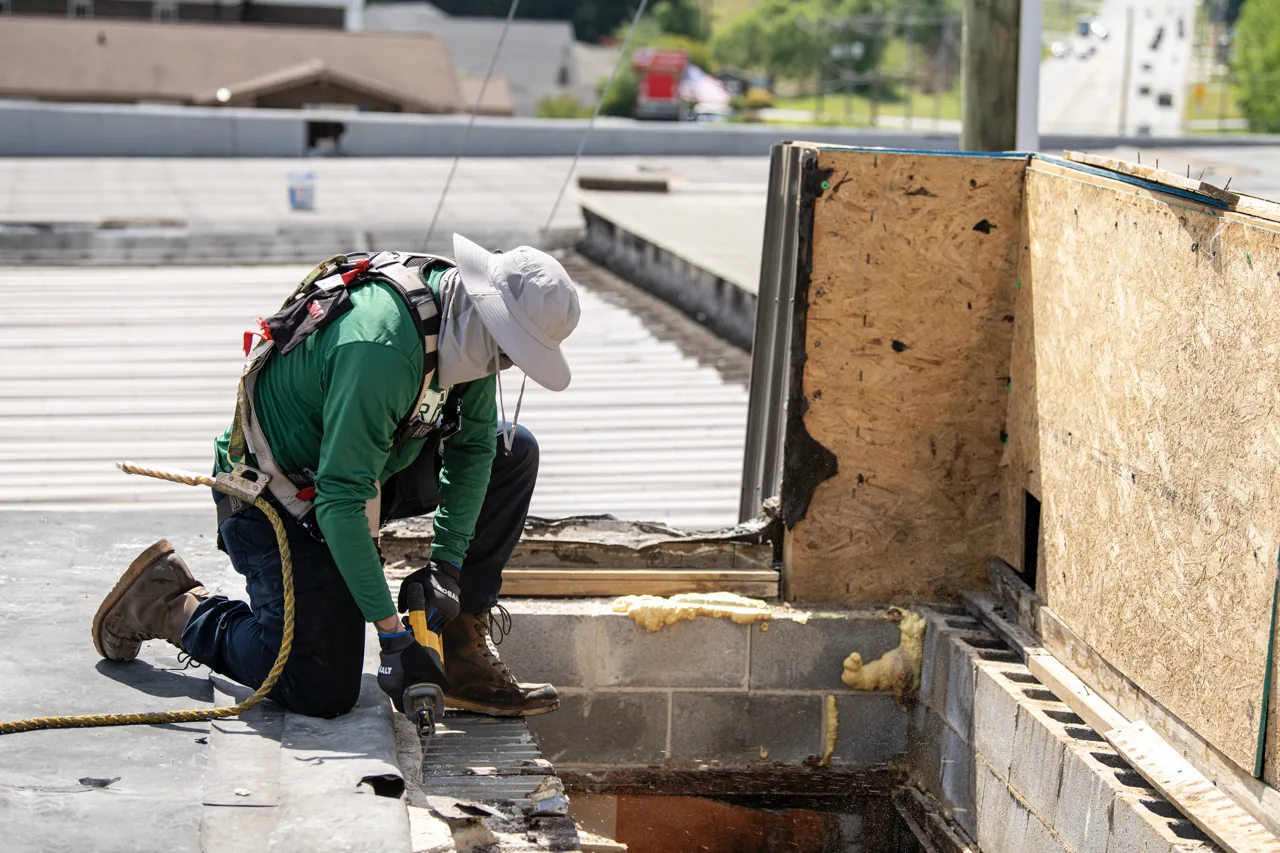
The base roof scope can include a photo condition report, marked roof zones, and a list of repairs required before solar work. If a test opening or core is needed, it is planned and repaired as part of the investigation. A roof replacement option should name the assembly, attachment, edge, curb, and penetration details. The solar installer then receives a clear surface and access record rather than an assumption that a new-looking membrane is ready for supports.
Roof records should also show where future attachment work could affect an existing warranty. We identify the documents supplied at installation and note requirements for review before a later contractor drills, bonds, or loads the roof. The owner can share that package with the solar designer while retaining responsibility boundaries between trades. If the original system details are unavailable, we document what field inspection can establish and list the drawings, cores, or engineering inputs still needed before the array design is approved.
Arrange a roof walk before the solar layout is fixed. We will mark membrane condition, drain access, repair needs, and the roofing handoffs for design review.
Every array support changes the roof interface. Ballasted systems still create load and movement questions; mechanically attached supports need a designed connection and compatible flashing detail. Wiring routes, conduit stands, inverter equipment, and maintenance walkways must not block water flow or make drains unreachable. We mark proposed support zones against seams, curbs, edges, and drain paths. The roofing and solar scopes identify who furnishes each support, who flashes it, and who documents the final water seal.
A membrane detail must be approved for the roof system and the support condition. The TPO assembly, PVC, or EPDM option each has specific seam and flashing interfaces; a generic sealant note does not resolve that connection. We check the proposed attachment against manufacturer installation requirements and the engineer’s approved detail. When the roof needs renewal, replacement before solar placement can provide a clean base assembly and reduce the risk of dismantling a new array for later roof work.
A solar layout should preserve drains, overflow scuppers, hatches, and the route technicians need to reach them. We compare the proposed panel field with the roof’s actual flow pattern and mark places where support rails or conduit could trap debris. Roof height, parapets, and existing equipment can affect the path even when a drawing appears clear. The roofing walk records these constraints; the solar designer confirms the final layout and required access clearances.
Local flood exposure and extra stormwater load on combined sewers make drain access a practical Jersey City roof-design consideration. We inspect the property's actual drain bowl, overflow, leader, and roof slope before the solar layout is approved. The owner can include drain and scupper corrections before array installation and keep those locations accessible for routine cleaning. The record should show where water moves and where future service crews must not stage material.
Solar-ready work crosses roofing, structural, electrical, and mechanical scopes. We agree on the work boundary before a crew opens the roof: who removes existing equipment, who protects the membrane, when a support is delivered, and who signs off on each tie-in. On occupied properties, lift routes and shutdowns need dates and owners. We divide the roof into closable zones and confirm daily protection before another trade moves across completed work. A handoff record should pair roof photos with the support and conduit locations.
Jersey City includes districts such as Downtown, Newport, Journal Square, Greenville, and Bergen-Lafayette, each with its own urban setting. A roof project in each still depends on its individual access, occupancy, and staging. For phased work, an occupied-building reroofing sequence can define tenant notice, loading windows, and closeout. A roof in Union City receives its own survey and layout review, because a structural or roof assessment is specific to the building.
The solar-ready closeout should state what the roofing contractor inspected and what remains for structural and solar design. We record the roof system, repair areas, photos, drain and access map, support details installed by the roofing scope, and any excluded work. We also identify the product documentation and warranty conditions that govern penetrations or later attachments. No roof report should certify array capacity unless the required engineering review supports that conclusion. This boundary keeps the owner’s roofing decision clear while the solar design advances.
A solar proposal can move faster when its layout arrives with roof-zone notes and known repair work. We review roof condition, access, and attachment coordination with the owner’s project team and price the defined roofing scope. When the roof can stay, we isolate the needed repairs; when renewal makes more sense, we set the sequence before panels or supports arrive. Request a walk to identify the roof baseline, drain path, working zones, and handoffs in the proposed solar schedule.