Roofing Subcontractor for General Contractors in Jersey City, NJ
Roofing scopes, tie-in details and schedule coordination for general contractors on Jersey City projects, from tenant fit-outs to additions.

Roofing scopes, tie-in details and schedule coordination for general contractors on Jersey City projects, from tenant fit-outs to additions.

Roofing sits on the critical path of a building envelope, and it shares the roof with the mechanical, electrical and solar trades. A general contractor on a Jersey City, NJ, project needs a roofing subcontractor who reads the drawings, flags conflicts early and finishes the roof zone before the next trade arrives. We start from the schedule: when the deck is ready, when equipment sets, when the building must be dry. Then we match crew size, material delivery and lift time to those dates.
After 2000, investment moved through Jersey City in stages: Newport, Downtown, and Journal Square came first, followed by redevelopment in other neighborhoods. The roof scope follows the assembly actually found on each project.
Our first step is a scope review against the drawings and specifications. We check the roof assembly, insulation thickness, slope to drains, flashing details and equipment locations. Where the drawings conflict with each other or with manufacturer requirements, we raise it as a question before the bid, not after the deck is installed.
The submittal package follows: product data, shop drawings for flashing and edge metal, and installation details for the specified system. We prepare it in the format the architect expects and track responses so that material orders are not delayed. Lead times for membranes, insulation and metal can run longer than the construction schedule assumes, so we ask for approval dates early.
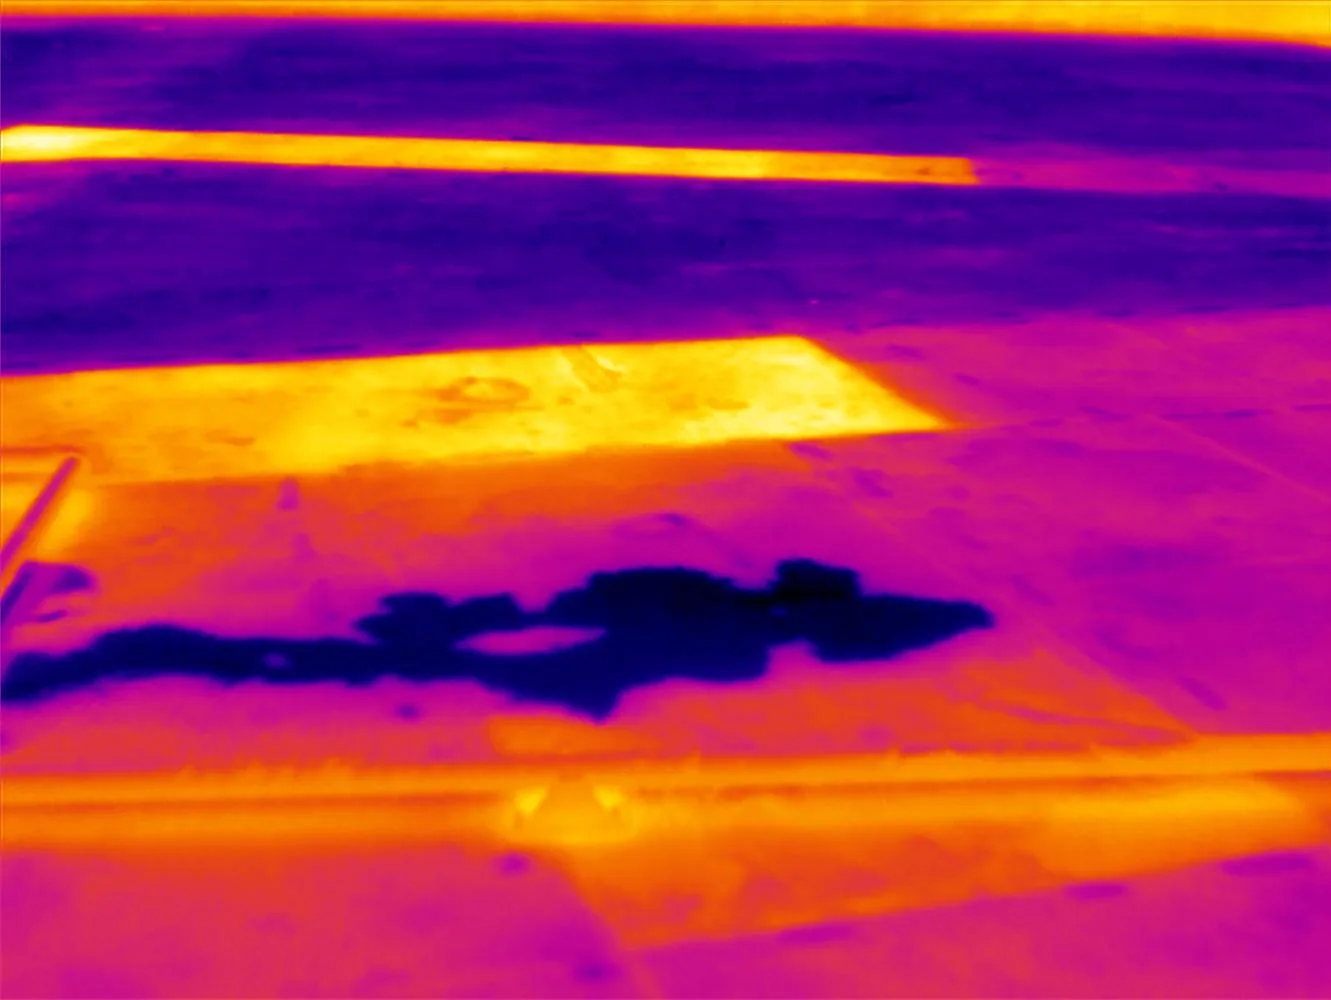
For renovations, the roof is rarely a blank slate. We survey the existing roof for moisture, layers and deck condition, so the contractor knows what a tear-off will actually involve. An infrared moisture survey can map wet insulation before the demolition scope is fixed.
Existing parapets, copings and wall flashings often decide the budget on a renovation. A roof tie-in to an old wall needs a clean termination, and the wall may be masonry, metal panel or something else entirely. We probe the wall, test the substrate and say in writing what flashing detail will work before the contractor commits to a number.
Share the roof plans, equipment schedule and project dates. We will review the details, flag conflicts, and return a priced scope with a delivery schedule.
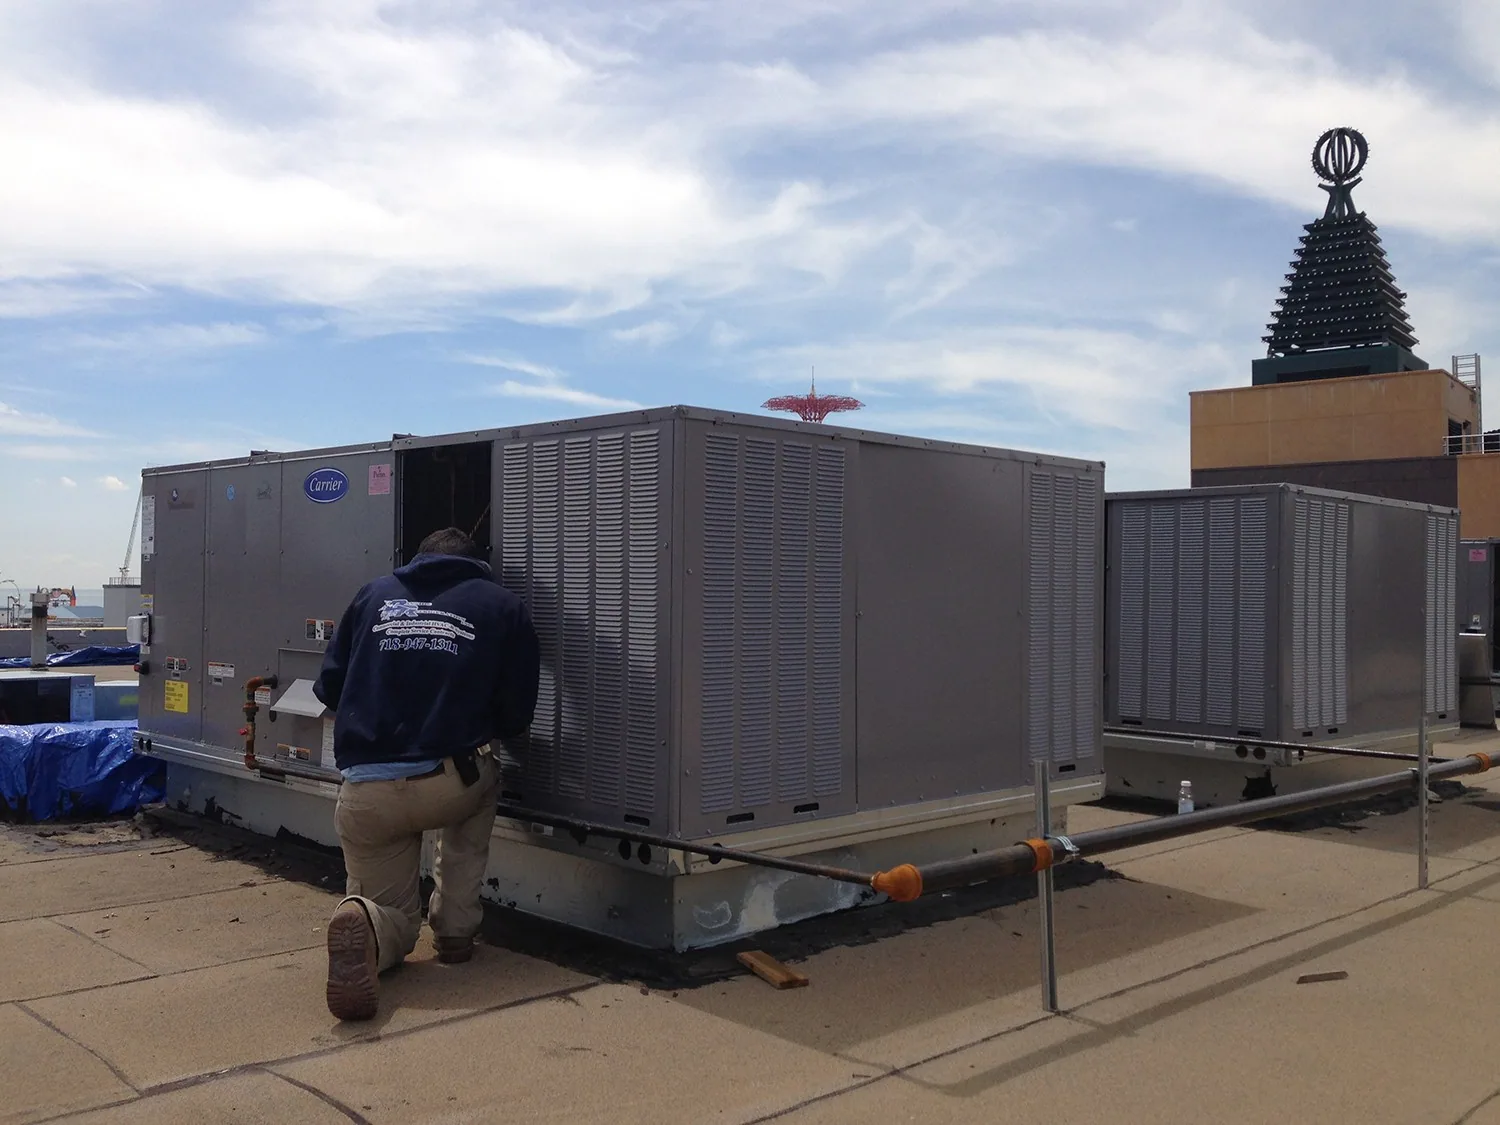
The roof is crowded. HVAC contractors set units, electricians run conduit, plumbers set vents and solar installers lay racking. Every one of these trades makes holes or sets loads on the membrane. We coordinate with them so that curbs are set before the roof goes down, penetrations are located in advance, and each trade knows where to walk.
When trades must work after the membrane is in, we protect traffic routes with walk pads and require that penetrations be flashed by the roofing crew. That keeps the warranty paperwork clean and the responsibility clear. A short weekly roof meeting handles most conflicts before they cost a day.
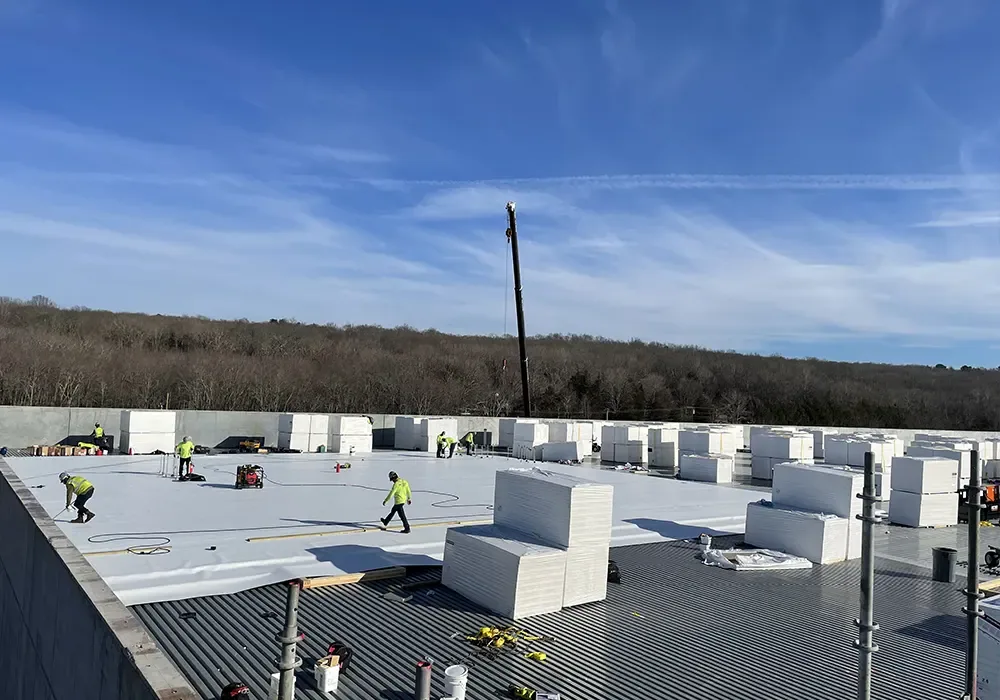
Material hoisting needs a confirmed route, staging location, and lift window. We coordinate deliveries with the superintendent so the roof is loaded in the order the work requires. Where an equipment curb or support needs a change late in the job, we price and schedule it as a clear change, not a surprise.
Safety planning runs in parallel. Fall protection, guardrails at open edges, hoist zones and fire watch for any hot work belong in the roof plan and in the contractor's site safety program. We send our crew list and procedures ahead of mobilization so the superintendent can review them, and we attend the site orientation each time.
Water during construction is the contractor's problem. An open roof edge or a half-installed membrane lets rain into a building that does not yet have working HVAC or finished floors. During Irene and Sandy, Jersey City faced power outages, severe flooding, and property damage. Each open roof area still needs a daily dry-in plan tied to the forecast and work boundary.
We install temporary tie-ins at the end of each day, so that rain cannot get under the new work. Drains are set early and kept open, with strainers and temporary protection from debris. If a drain is not yet connected to the stack, we divert the water or add temporary scuppers. The superintendent gets a short closeout report each day, which tells the team exactly what is dry and what is protected.
For a roof alteration, the owner and design team should check applicable stormwater and flood-overlay requirements before finalizing overflows or detention. We raise drainage questions early, because a late change can affect the roof and structure. For a drain and scupper layout that works, the design and the roof need to agree.
The architect often specifies a system, but the contractor needs to know whether it fits the conditions. We review the assembly against the building's use, roof traffic, equipment loads and local weather. If a specified material poses problems, we propose an equivalent with a written comparison.
Warranty is a delivery item. Where warranty coverage applies, we check its installation, inspection, and closeout terms and manage the required records. The contractor receives a clear checklist and a date for the final inspection. For owners, the warranty management work continues after turnover, so maintenance conditions are on file.
Common systems on commercial projects include TPO, PVC, EPDM and modified bitumen, and metal roofing on some buildings. We install and repair all of them, and the choice follows the building, not a preference.
If an owner later wants solar, the roof plan should leave room for it. Racking attachments, walkways and wiring paths all affect the membrane, and the contractor should know which items are in the base scope and which are alternates.
At turnover the owner expects a roof file, and the general contractor expects a clean punch list. We provide as-built photographs, product data, warranty documents and a diagram of the installed roof. Punch items are logged, closed and photographed.
Roofs also get repaired after turnover, sometimes by other trades. The as-built file tells the next contractor what lies beneath, which saves time and prevents damage. Owners can then transfer the file to the property manager. Projects in Hoboken or Bayonne follow the same turnover package, and for repair work after storms we also work with insurance and restoration teams who need the original details.