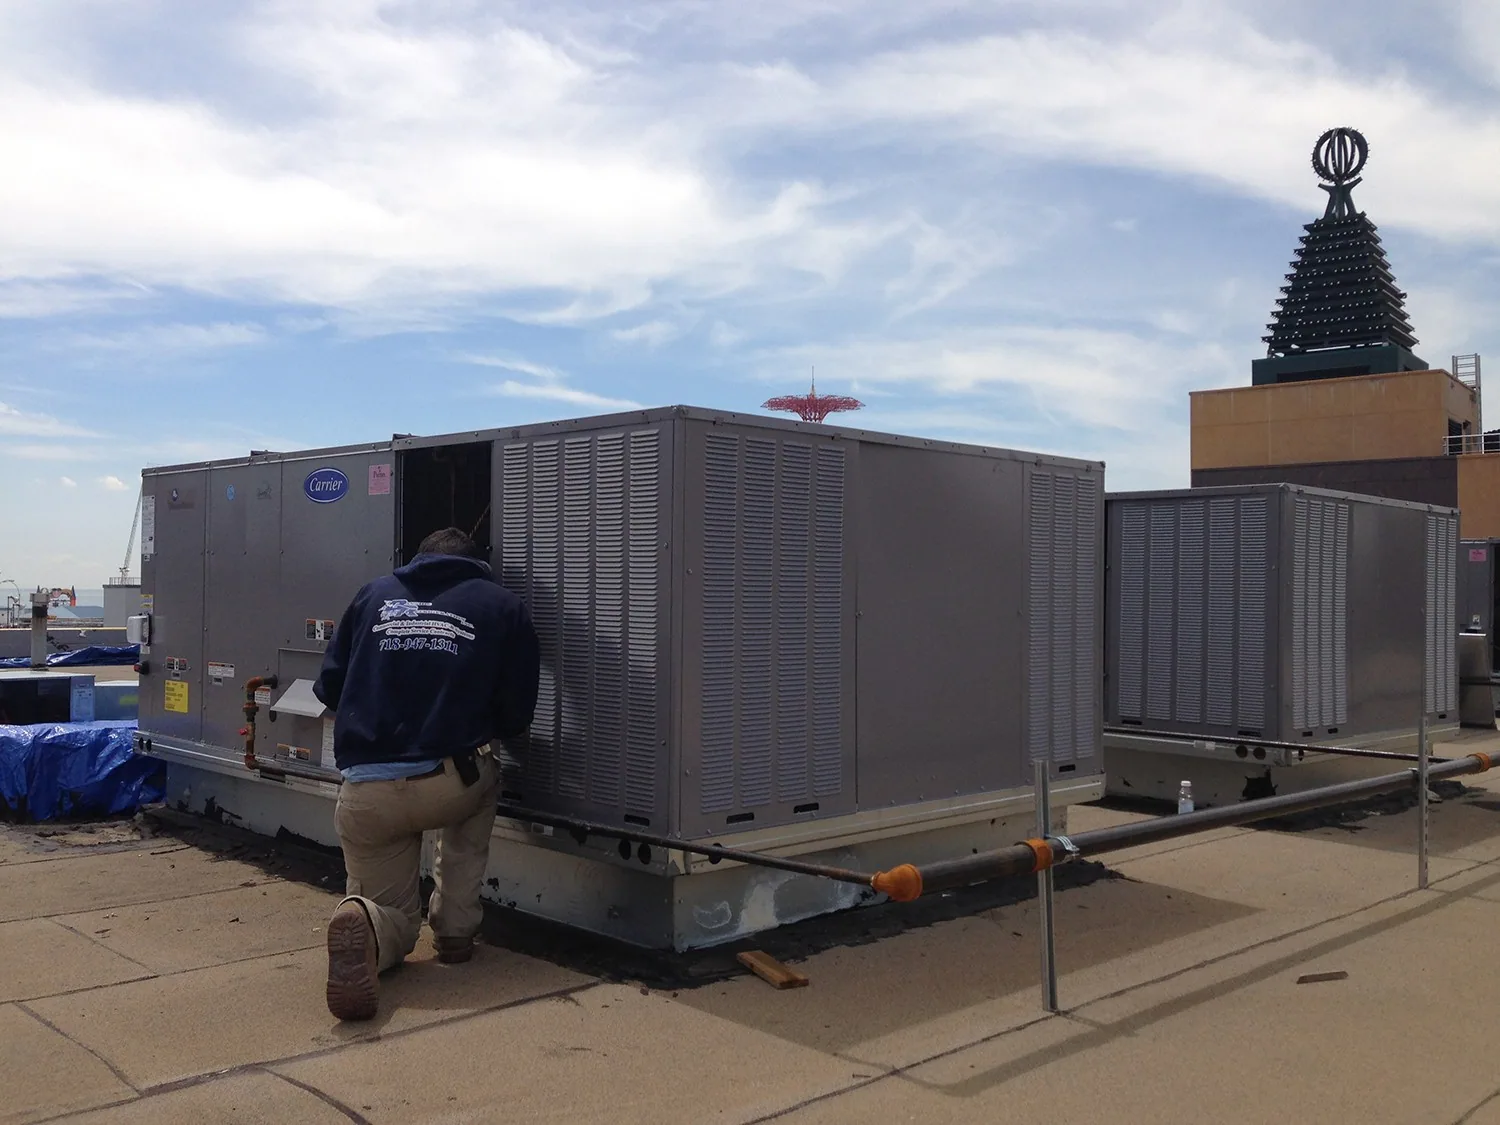
Senior Living Roofing in Jersey City, NJ
Plan Jersey City senior living roof repairs around resident access, quiet hours, drainage, and protected tie-ins. Set a roof walk and work window.
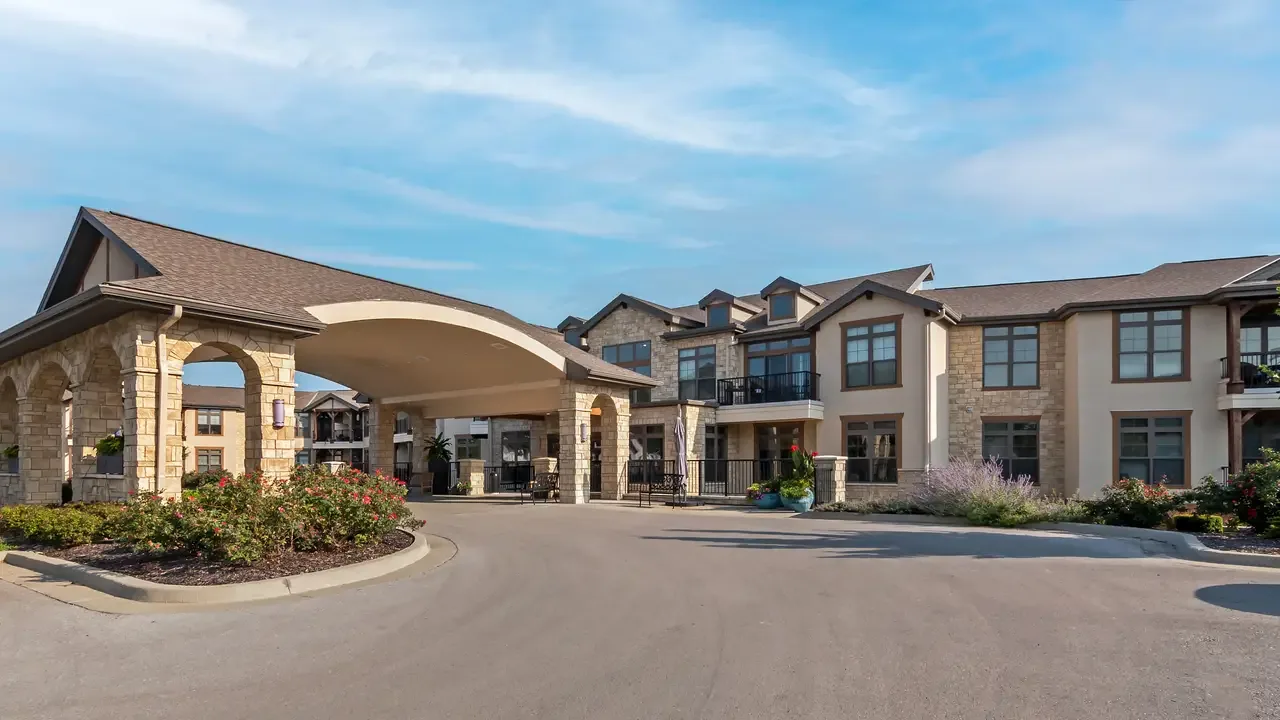
Plan Jersey City senior living roof repairs around resident access, quiet hours, drainage, and protected tie-ins. Set a roof walk and work window.

Coastal rain puts the roof zone above resident rooms and care spaces into the same schedule as access, quiet hours, and emergency routes. At a senior living building in Jersey City, NJ, we look at the membrane, drains, curbs, edges and prior repairs before choosing a repair boundary. The owner receives a marked condition record, not a broad assumption from an interior stain. We identify the roof route, staging area, and work window with the building contact so an occupied floor stays in the sequence conversation. A commercial roof inspection can start with the reported leak and extend only as far as the roof evidence supports.
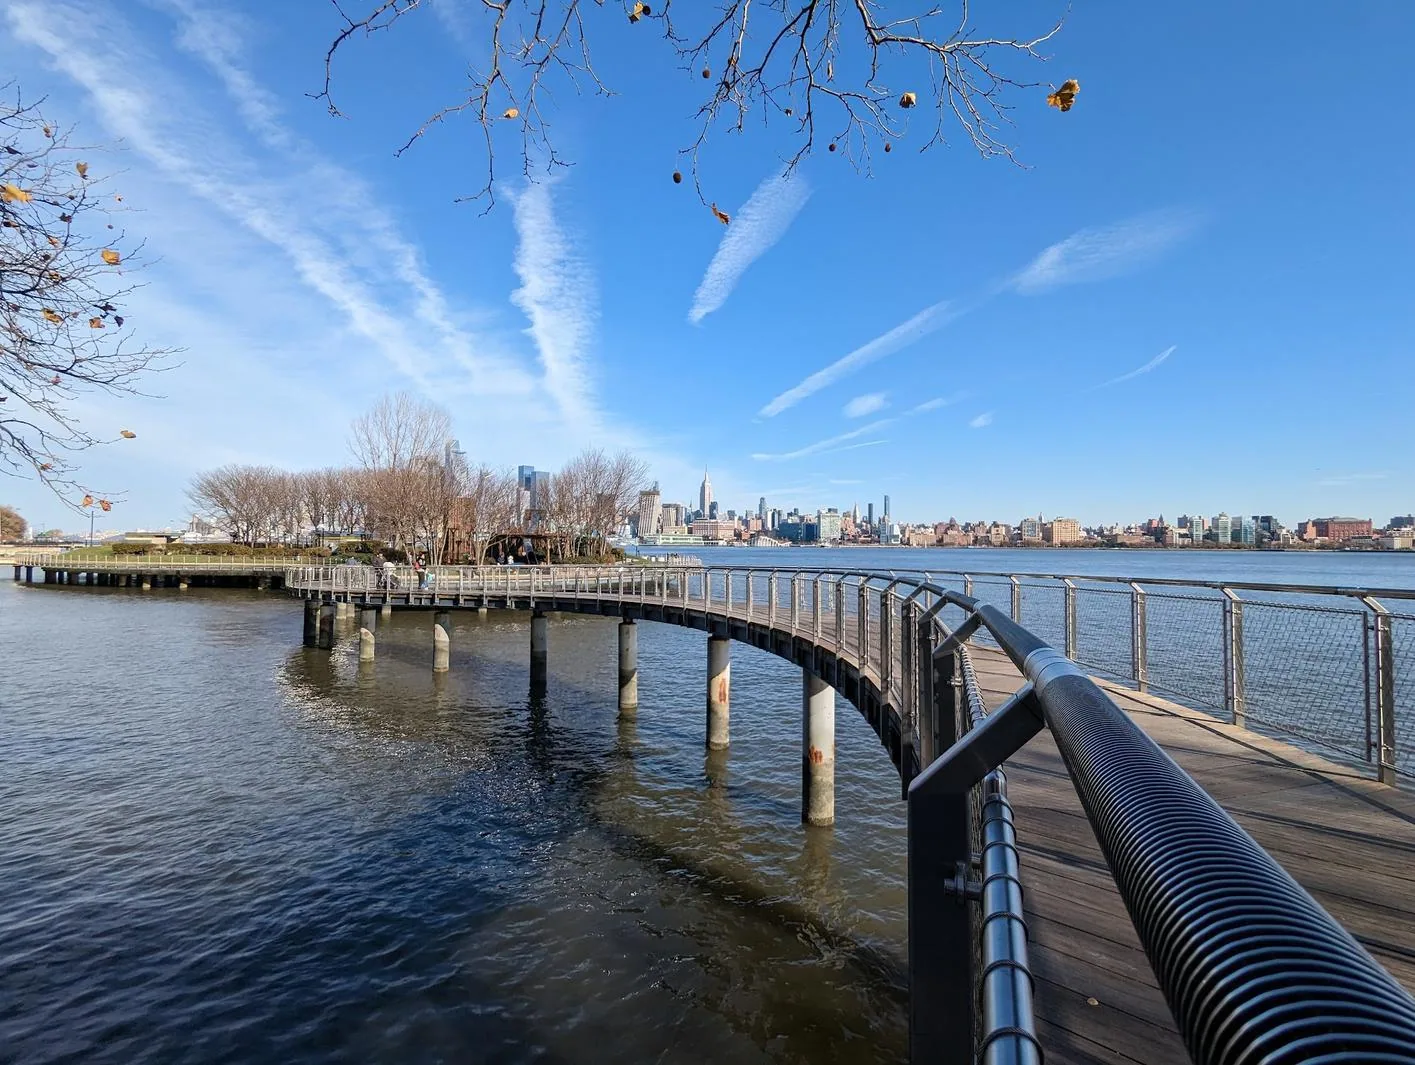
Past storms have caused flooding and property disruption in Jersey City. They make a careful check of drains, edge details, and temporary cover sensible, while the field inspection determines the roof's actual condition. We trace the water path across the field, inspect each outlet and transition, and connect the exterior findings to the building team's report. The first handoff identifies urgent openings, areas needing testing, and items that can remain in maintenance planning.
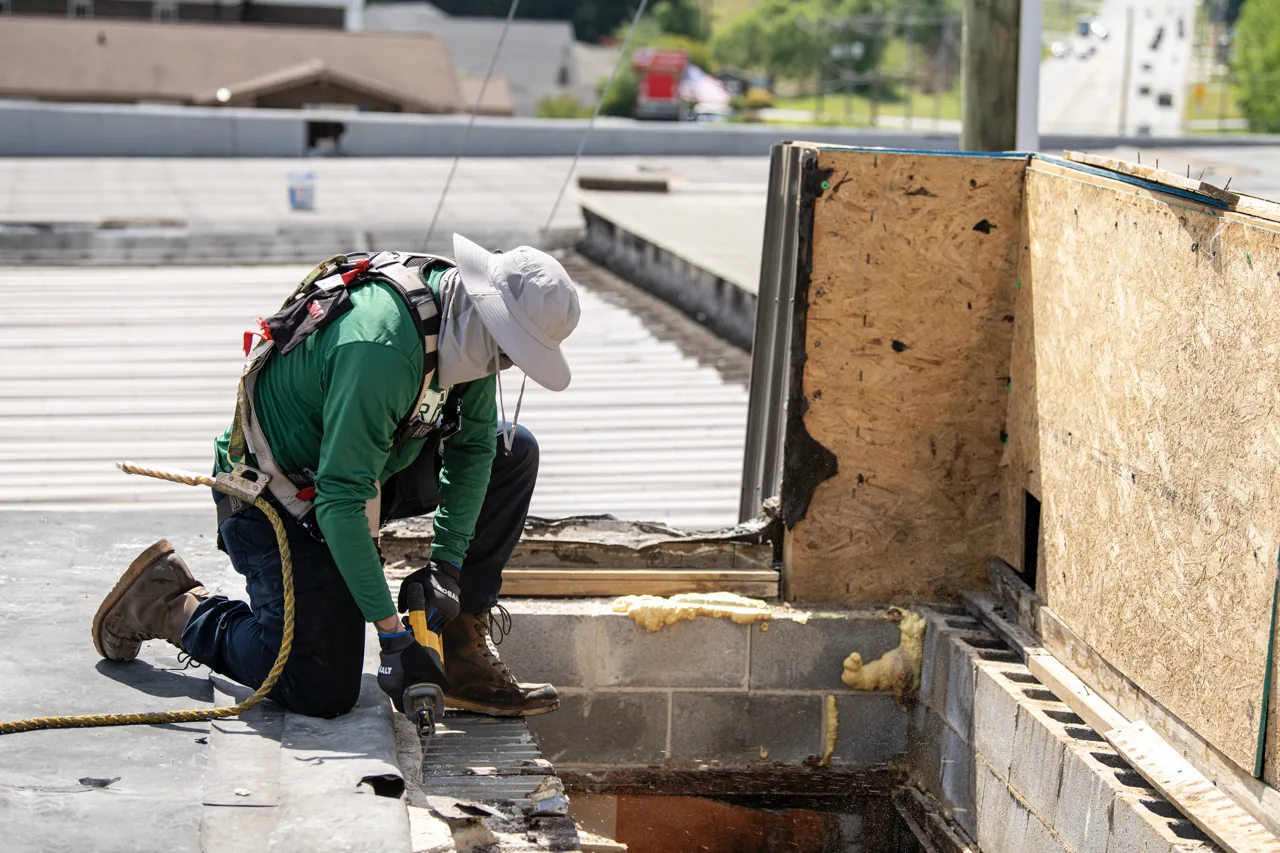
A roof hatch may share a corridor or vertical transport route with staff, residents, deliveries, and emergency response. We confirm the approved route, sign-in point, lift location, and staging area before tools move upstairs. The manager sets quiet periods and resident communication. Our scope lists the roof zone, work window, noise-producing steps, and any temporary change to an entrance or service route. If resident movement changes during a shift, the access boundary changes with it.
Work can be divided by roof zone so the crew opens only the area it can protect and close that day. We mark the planned tie-in, material path, and temporary protection before cutting into an existing assembly. The occupied-building reroof sequence connects those steps to the building's daily schedule. A daily closeout records the repaired zone, protected edge, and any next-day access need.
A senior residence may be near a busy commercial street or in a quieter residential setting. Neither setting predicts resident access controls or the roof assembly. We verify the property itself, including hatch clearance, fall-protection needs, and whether another trade must move equipment before roofing begins. For a separate property in Hoboken, we make a new access plan rather than carrying over a Jersey City route.
Name the highest-priority roof zones, resident access rules, and acceptable work windows. We will trace the water path and return a written scope with the next approval point.
A ceiling mark in a resident suite can be several feet from the opening that admitted water. We compare the report location with roof drains, parapet edges, seams, curb corners, and penetrations above it. Photographs show the observation and the route water may have taken. We keep confirmed damage separate from a suspected path, then identify what can be repaired without opening a larger area. This distinction lets management protect the room while retaining a clear decision point for the roof.
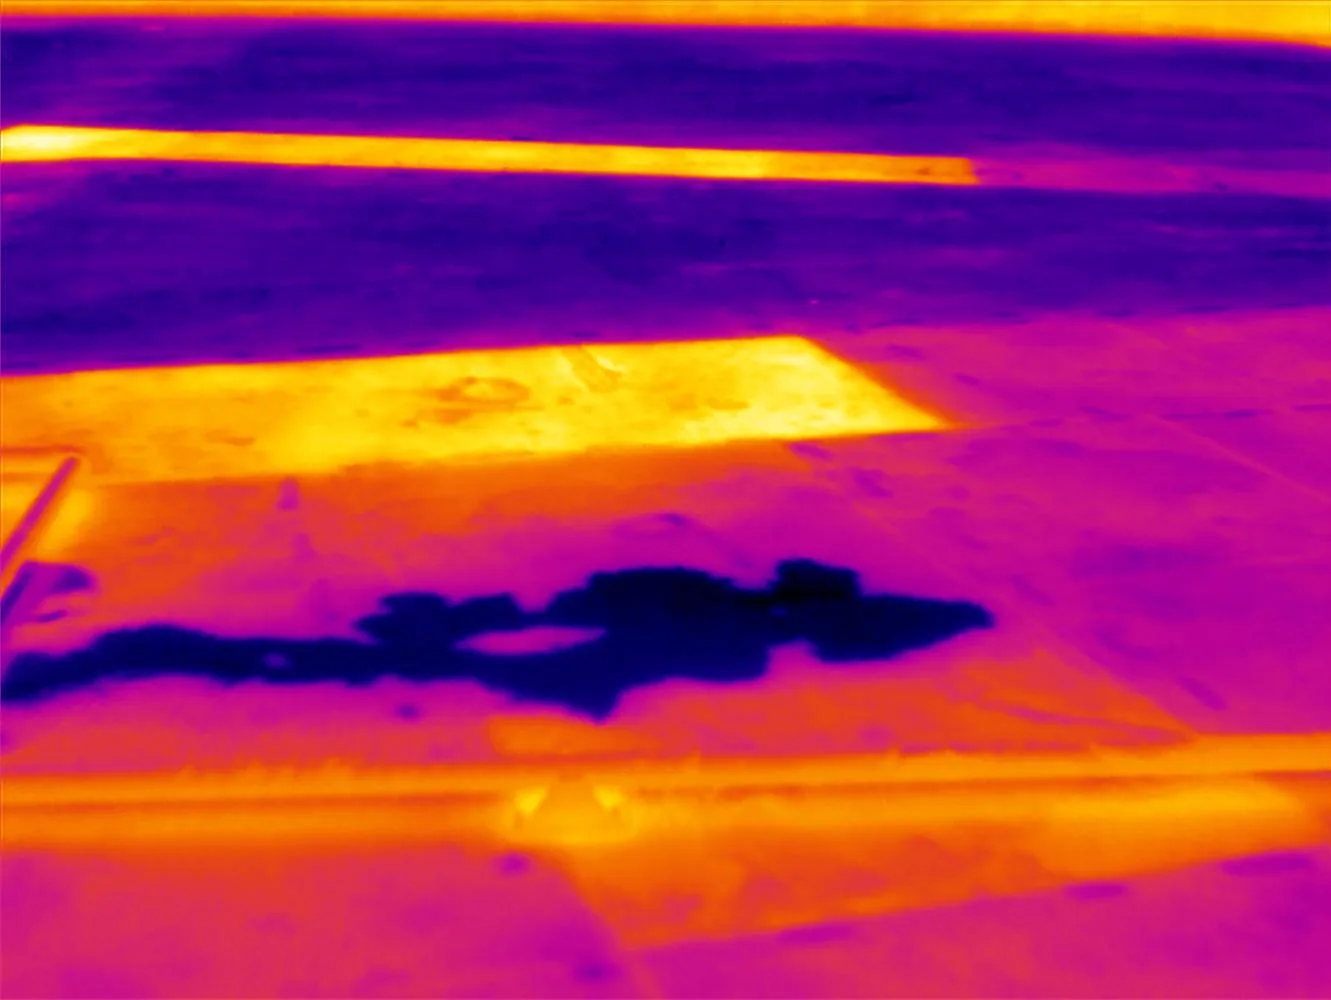
During intense rain, the roof's drain capacity and overflow route become practical review points. We inspect the actual outlets and membrane rather than assume a building's performance from broader runoff concerns. On the roof, we check drain bowls, strainers, overflow paths, low areas, and the membrane around each outlet. Debris removal is a maintenance item; a split drain flashing or damaged seam needs a defined repair. If readings suggest concealed moisture, an infrared moisture survey may help select test locations. We record its limits and any test opening separately, so a reading is not treated as proof of the entire assembly.
Older and newer roof sections may meet at a wall or expansion joint. Movement, prior patches, and incompatible materials can make the transition the actual repair boundary. We photograph the tie-in and state whether the proposed scope includes adjacent membrane, metal, or sealant work. The manager can approve the specific detail and keep a record of what remains outside that boundary.
The installed system is identified first, and only then is a repair material chosen. TPO and PVC seams are heat welded; EPDM seams use compatible tape or adhesive details; modified bitumen and built-up roofs require different patch and surfacing methods. A compatible EPDM repair or other system-specific correction depends on the existing membrane, substrate, attachment, and condition at the tie-in. The report names what we could identify and flags concealed layers that need confirmation before a larger scope.
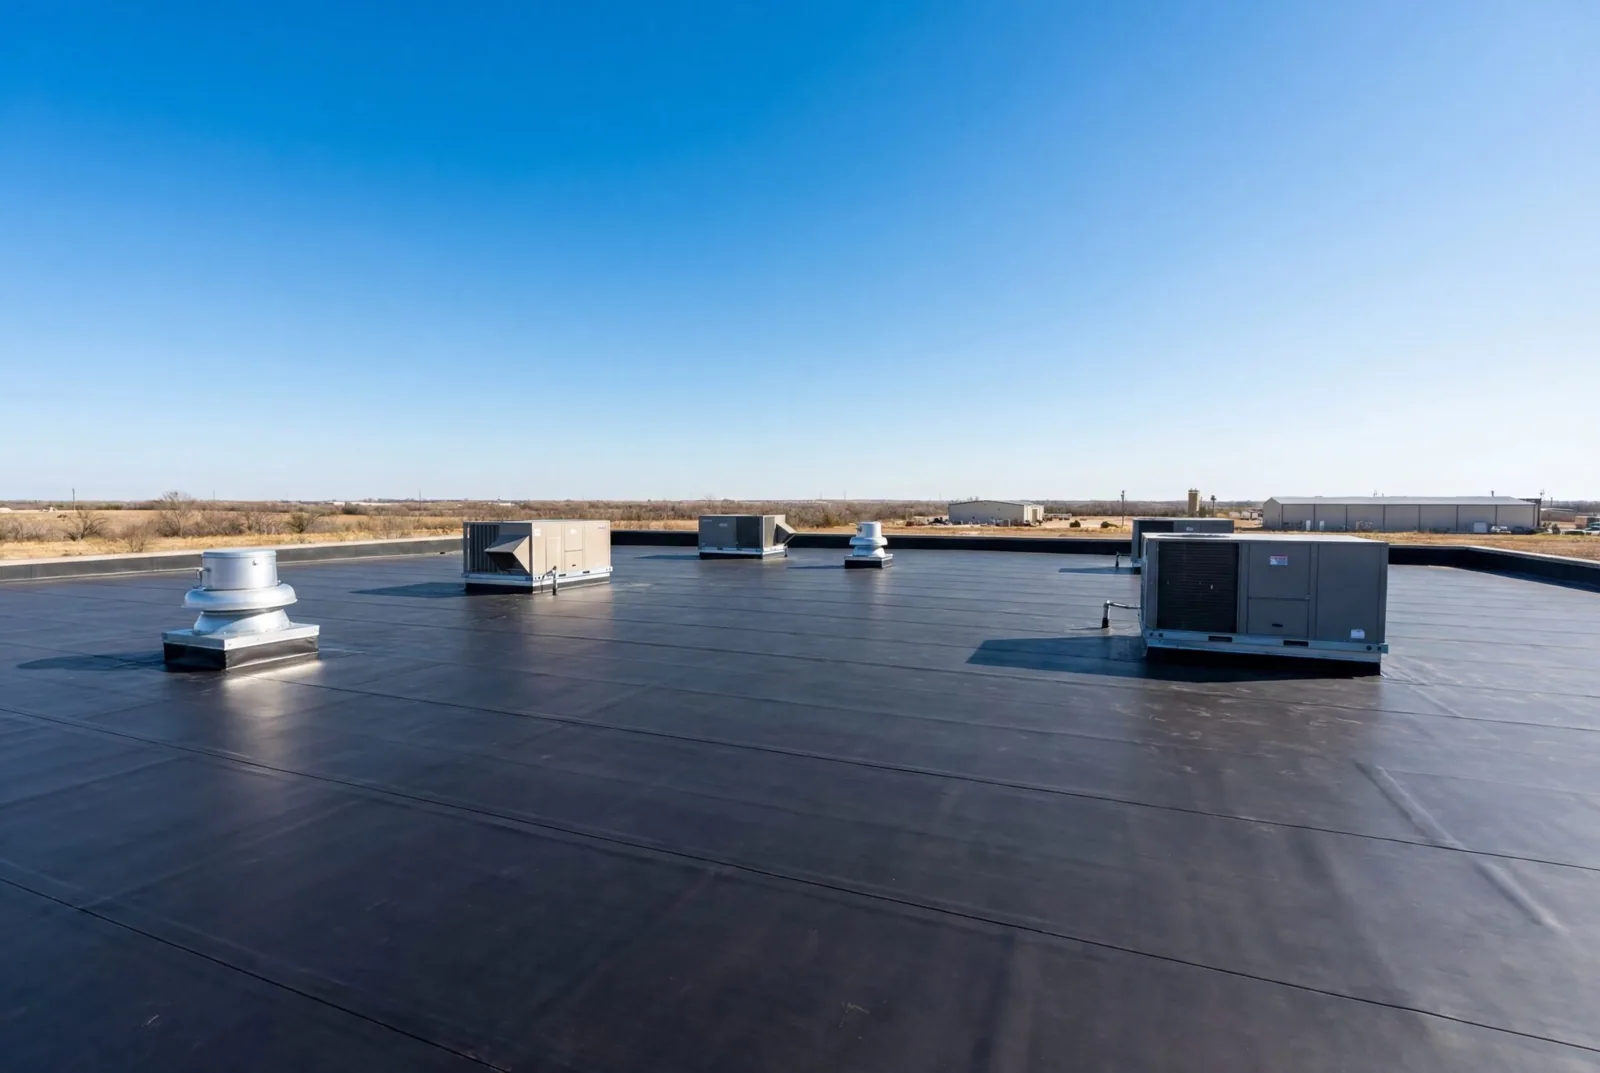
Curbs, vents, exhausts, conduit, and rooftop equipment interrupt the field membrane. We check corners, terminations, supports, and signs of movement, then mark each item on the roof map. If a mechanical contractor must isolate or reposition equipment, that handoff needs an agreed date and access path. A curb and penetration repair can define the roofing boundary while leaving equipment operation with the building's authorized staff.
Coatings may be considered only after the surface, seams, adhesion, drainage, and moisture conditions are evaluated. A coating does not correct trapped water or a failed detail by itself. Where the substrate and existing system support restoration, we identify preparation, reinforcement, and drainage corrections in the written scope. A silicone roof restoration receives a separate condition check before it becomes an option.
A single open flashing or puncture can support a local repair when adjacent membrane and insulation remain stable. Repeated leaks, broad wet insulation, failed attachment, or deteriorated seams may shift the decision to removal and replacement. A recover remains an option only when moisture, load, drainage height, and existing layers support another assembly. We list each roof zone and its evidence, then show the work boundary for repair, recover, or replacement. The owner can compare immediate protection with a capital phase without blending the two.
Cost and timing move with access height, staging, equipment moves, material removal, disposal, wet insulation, and the number of tie-ins. On an occupied care building, the schedule also accounts for resident routes, quiet hours, and the hours when a lift can be placed. We set a weather window, reduce the area left open, and close the day's work before the crew leaves. A hidden condition found at a test opening is photographed and brought back for approval before the scope expands.
Journal Square and Downtown are named Jersey City districts with different building contexts, but neither name tells us what sits below a particular roof. We use those local references to set the market context, then rely on a site walk for the actual system and work sequence. For another building type, hospital roofing raises its own clinical access and coordination needs. Each property receives its own roof-zone record and staging plan.
The closeout records repaired locations, materials identified, photos, drain condition, temporary protection removed, and any unresolved item. We note which access route was used and what the next work window requires.
For senior living properties in Greenville or Bergen-Lafayette, the district reference may help organize portfolio files, while each building keeps its own findings. A maintenance visit can revisit open items. The manager sets priorities and access windows; we return the sequence. The apartment roof plan addresses a different resident mix, with its own routes and handoff.