Self-Storage Roofing in Jersey City, NJ
Plan Jersey City self-storage roof repairs around unit protection, tenant access, drainage, and phased work. Set a roof walk and scope.
Plan Jersey City self-storage roof repairs around unit protection, tenant access, drainage, and phased work. Set a roof walk and scope.

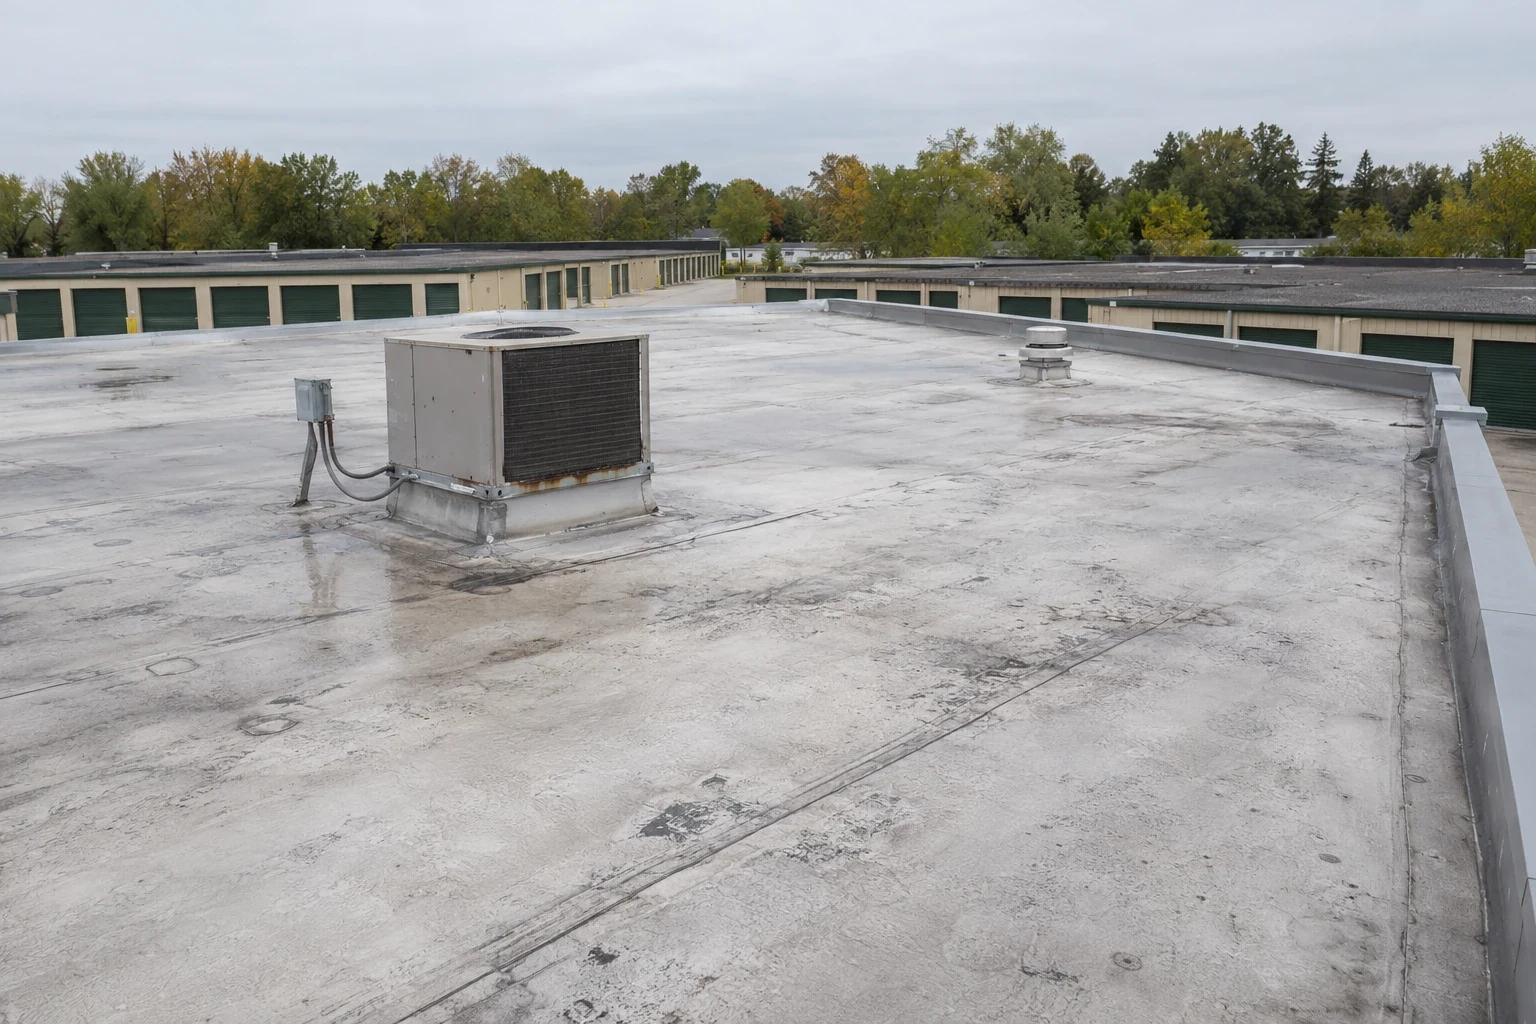
Rainwater held at a drain can travel across a storage roof before it reaches a unit below. In Jersey City, NJ, we inspect the membrane, outlet details, seams, edge metal, and penetrations, then map the condition by roof zone. The manager identifies occupied areas, access doors, loading points, and any units needing priority protection. We separate a confirmed opening from a suspected water path and make each repair boundary visible. A commercial roof inspection records photographs, assembly observations, and the next decision without treating every storage bay as the same condition.
Storage buildings often cover large uninterrupted areas, but each drain, overflow, and low point must be checked on site. We connect observed blockage or damage to a roof zone instead of inferring a defect from the city's drainage setting.
A low point, clogged strainer, open drain flashing, or loose seam can affect a different unit from the spot where water appears. We trace slopes to each drain, inspect bowls and scuppers, and mark ponding, debris, and previous patches. If water has entered a unit, the manager can note the bay and timing while we compare that report with roof details above and beside it. The record keeps immediate leak work distinct from routine drain maintenance.
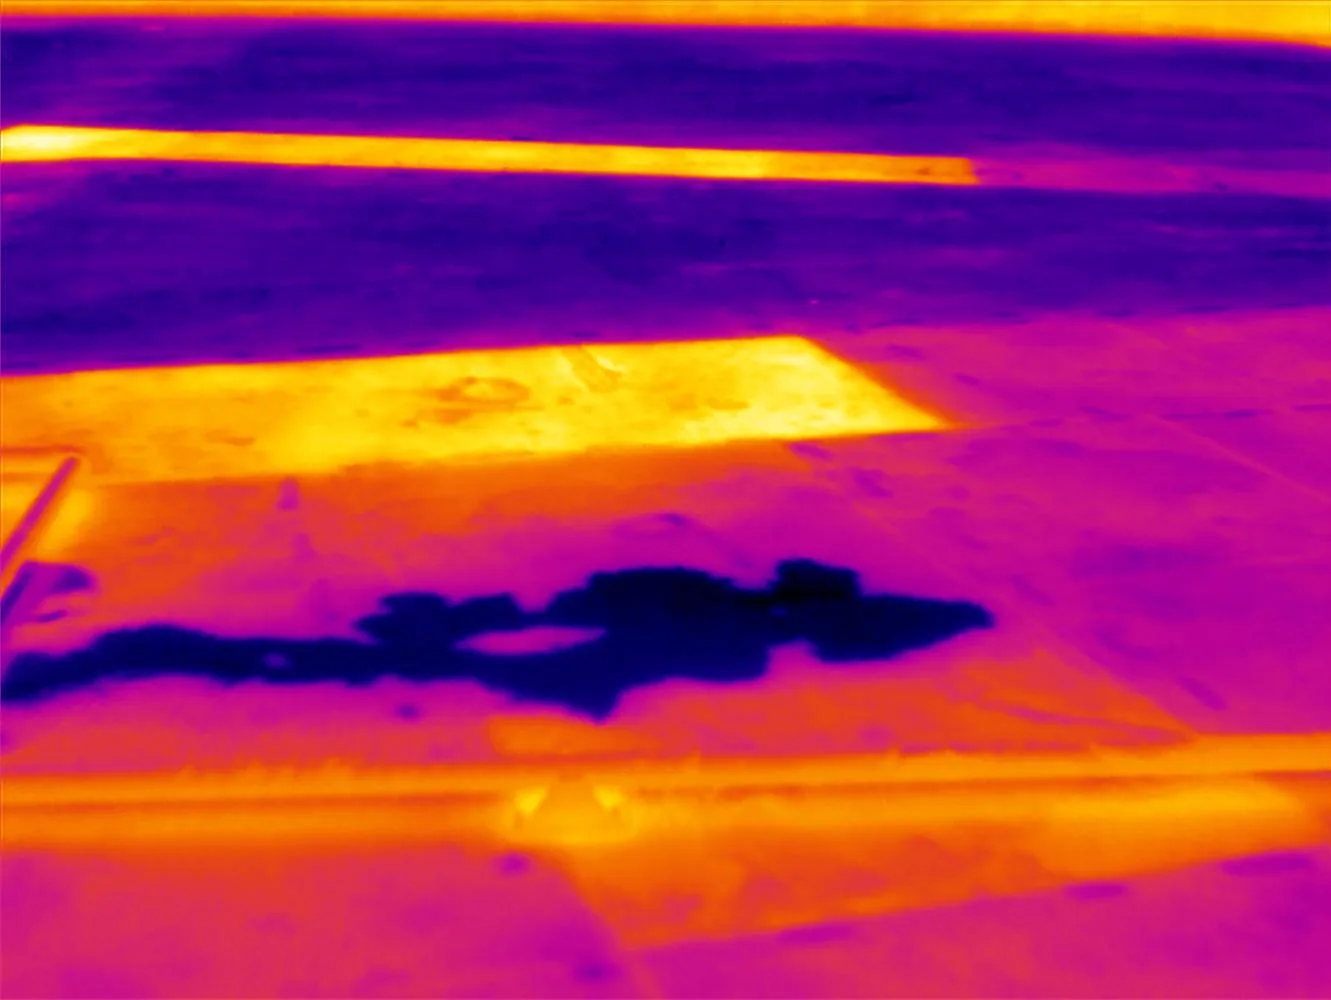
Jersey City has experienced damaging floods during major storms. After severe weather, we check the storage building's own edges and penetrations alongside drainage before recommending temporary protection. We can secure a defined opening while a broader survey is scheduled. When interior reports or roof readings suggest hidden wet insulation, we mark a small test area and explain what an opening can establish there. An infrared moisture survey can help choose a test point; a core describes layers only at that location, not across every storage unit.
The roof map pairs unit reports with drain bowls, slopes, and marked low points so a later visit can compare the same water path.
Identify priority unit reports, customer routes, and work windows. We will inspect drains, seams, and penetrations and return a written scope by roof zone.
Storage customers may use corridors, loading doors, vertical access routes, and drive aisles while a roof project is staged. We confirm the route for workers and materials, then identify doors or aisles that must remain open. The manager sets notice timing and unit access rules. Our plan places a lift, dumpster, and material drop where they do not block fire access or drainage. Any temporary boundary is tied to a roof zone and a work window so staff can communicate a specific change.
Work proceeds in sections that can be protected and closed before the crew leaves. We list the tie-in, temporary cover, and daily stop in the sequence. An occupied-building reroof plan can help coordinate access when tenants remain on site. The manager receives the open zone and next-day route at closeout. A Kearny storage property visit needs its own access check and roof map, even for the same ownership group.
Journal Square and Central Avenue are Jersey City commercial areas where delivery timing can matter. The site walk sets where a truck or lift can safely operate. We confirm gate hours, loading limits, roof hatch access, and whether a unit needs temporary interior protection before starting work.
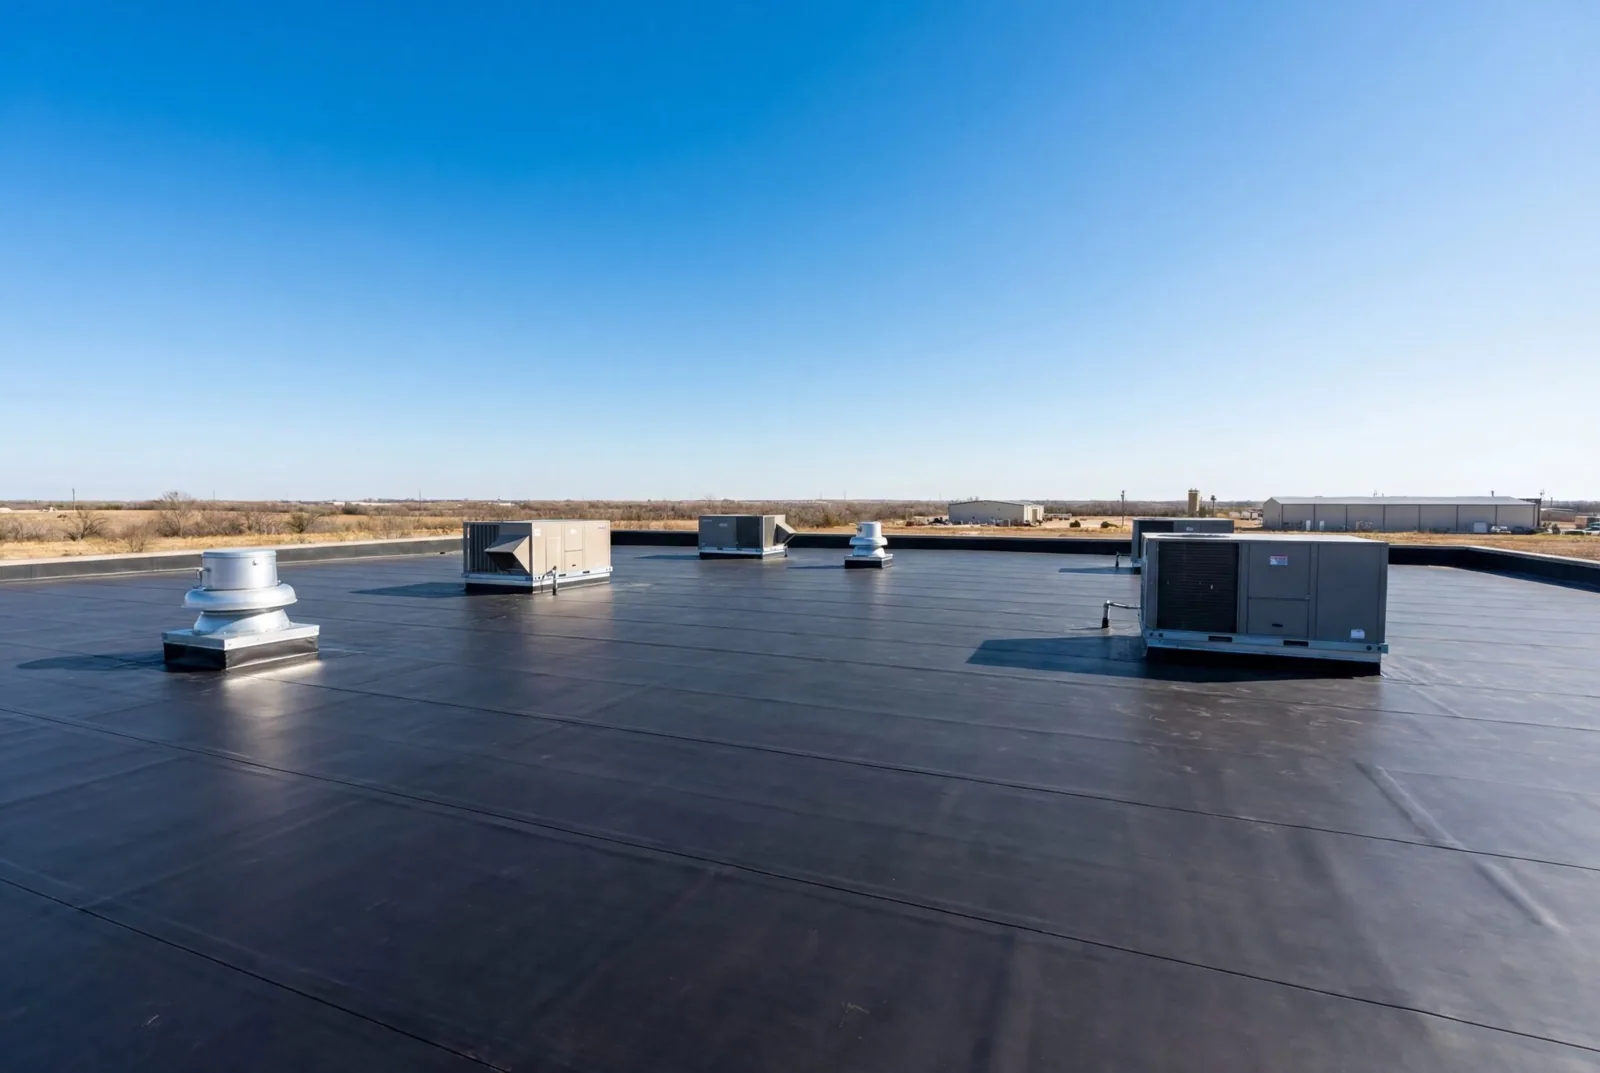
Self-storage roofs can use TPO, PVC, EPDM, modified bitumen, built-up roofing, or metal. We identify the installed system before selecting a patch or tie-in. A heat-welded seam, adhered membrane, and metal panel joint need different materials and preparation. The report records visible layers and condition near each repair. If a section is concealed, we state what opening or record would confirm it before pricing a larger scope.
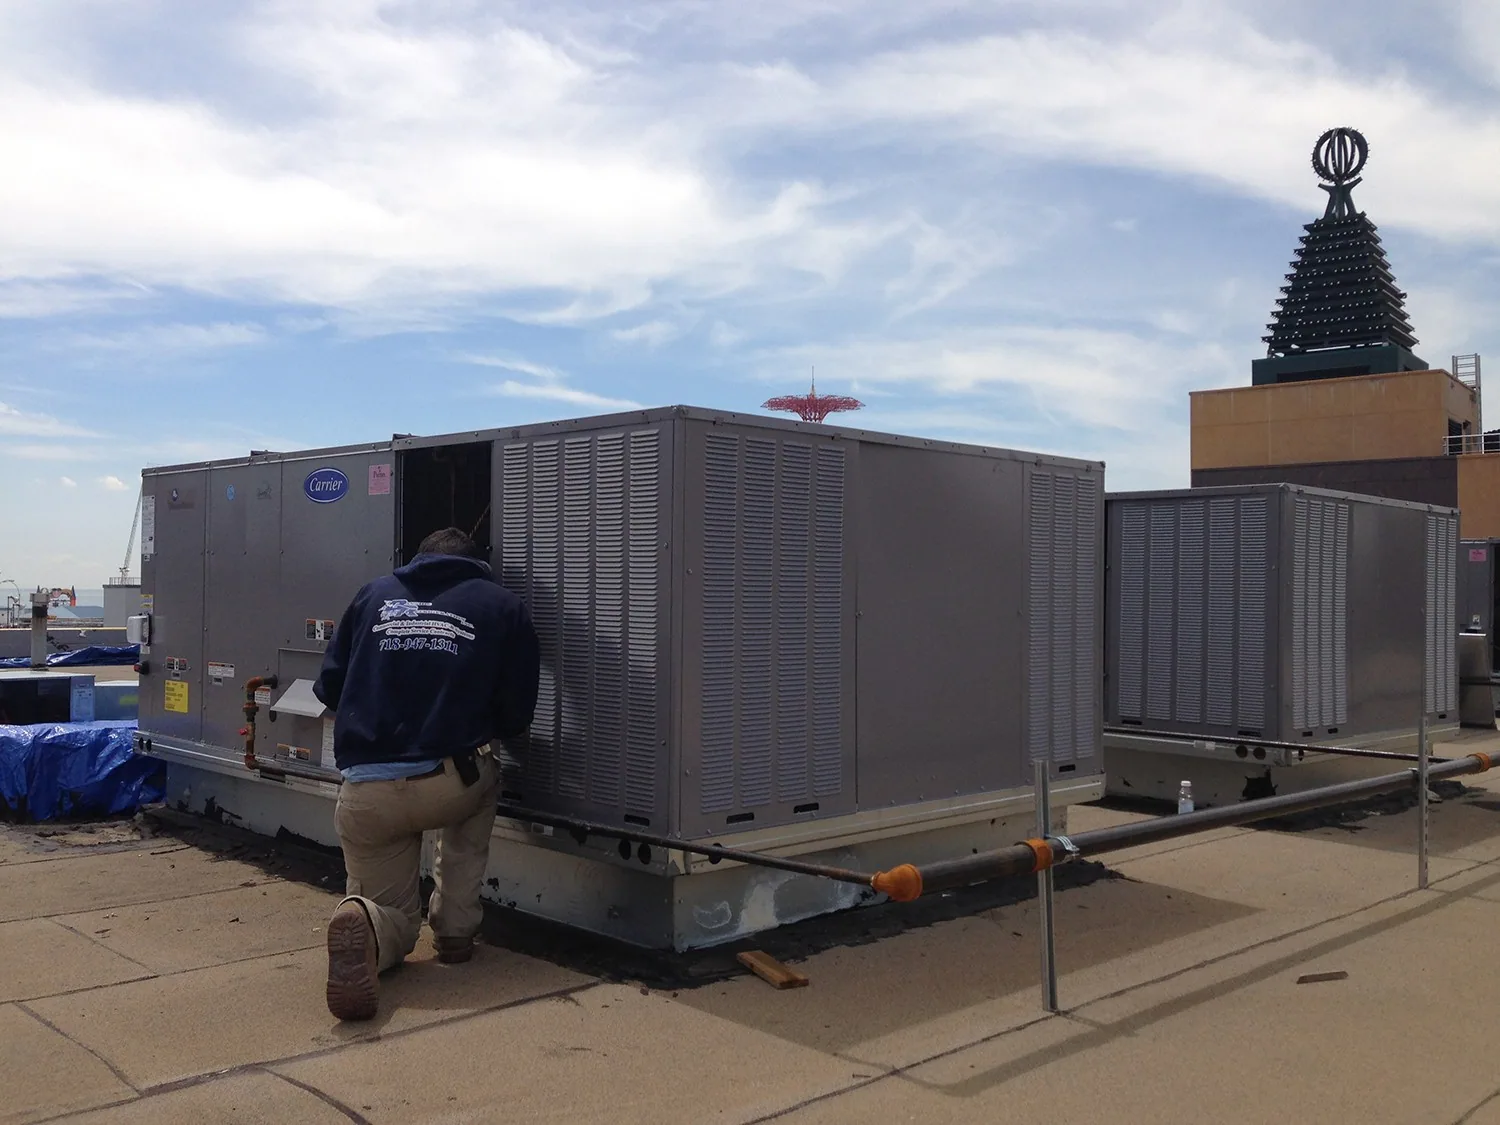
HVAC curbs, vents, conduit, and roof hatches interrupt the surface and can concentrate water. We inspect corners, supports, flashing terminations, and any sealant that may hide the membrane edge. A curb and penetration repair identifies the roofing detail and any separate mechanical handoff. A compatible EPDM repair is considered only when the roof assembly is confirmed and the surrounding membrane can accept the tie-in.
Coatings may be viable where surface condition, adhesion, seams, drainage, and moisture support restoration. A coating will not remove wet insulation or correct an open curb by itself. We check those conditions and define preparation, reinforcement, and detail work before presenting restoration beside repair or replacement. Each option has a mapped boundary and a record of what it leaves in place.
A repair can fit a localized puncture or failed flashing when nearby layers remain stable. Repeated leaks, broad moisture, loose attachment, or widespread deterioration may support removal and replacement. We compare an overlay only after confirming that the present layers, moisture, structural load, and drain height can accommodate it. We group findings by zone and show the manager which unit reports relate to each roof condition. A defined scope helps keep one leak from becoming an unsupported property-wide conclusion.
Access height, occupied units, material removal, lift placement, disposal, equipment moves, and the number of tie-ins affect cost and schedule. We also plan around customer traffic and the time required to protect exposed storage contents. Work is divided into sections with a weather window and a clear daily closeout. If a test opening reveals wet insulation or another layer, we photograph the condition and request approval before expanding the work boundary.
For a storage property, the schedule turns on unit access, customer movement, and drain maintenance. A shopping-center roof scope may face different public access conditions; each system still needs its own seam and flashing sequence.
At closeout, we list completed roof zones, materials identified, photographs, repaired details, drain condition, temporary protection, and remaining work. The map can show which unit reports correspond to each zone without placing tenant information in the roofing scope. Management keeps the access notes and inspection record together so a later service visit can follow the approved route.
Greenville and Journal Square appear in Jersey City's district planning context, but the condition report remains specific to the property. A warehouse roof inspection may have different loading and storage routes. A maintenance visit can revisit outlets, seams, and penetrations with the same roof-zone labels. Set the walk around the highest-priority units, access doors, and acceptable work windows; we will return a written repair or renewal scope.