Commercial Roof Insulation and Cover Board in Jersey City, NJ
Plan Jersey City commercial roof insulation and cover board with moisture checks, drain-height review, attachment details, and a documented assembly record.
Plan Jersey City commercial roof insulation and cover board with moisture checks, drain-height review, attachment details, and a documented assembly record.

Insulation and cover board determine how a roof surface supports loads, manages heat flow, and accepts a new membrane. On a Jersey City commercial roof, we inspect the visible assembly, moisture signs, attachment, and drain heights before pricing an upgrade. A roof inspection identifies which layers can remain and where a test opening is needed.
Jersey City’s storm history includes severe flooding and property damage from Irene and Sandy. The city also manages stormwater loading on a combined sewer system. A new insulation layer must preserve drainage and transition heights while improving the assembly. We map drains, curbs, edges, and rooftop equipment so the owner can compare cover board and insulation options against the existing roof.
We identify the membrane, insulation type where visible, cover board, attachment pattern, and signs of prior repair. A soft area, blister, open lap, or interior stain can signal a layer that needs further inspection. We mark the roof zone and recommend a selective opening when the condition below could change the specification. The owner sees confirmed layers separately from assumptions.
On a building with several additions, the roof can sit at different elevations over different assemblies. We inspect transitions between zones, including where one insulation thickness meets another. A cold or wet area can affect attachment and the repair boundary. If moisture is confirmed, the scope names removal and replacement rather than covering a compromised layer with new board.
Share roof access, current leak history, and any assembly records. We will inspect moisture, attachment, and transitions before recommending an insulation scope.
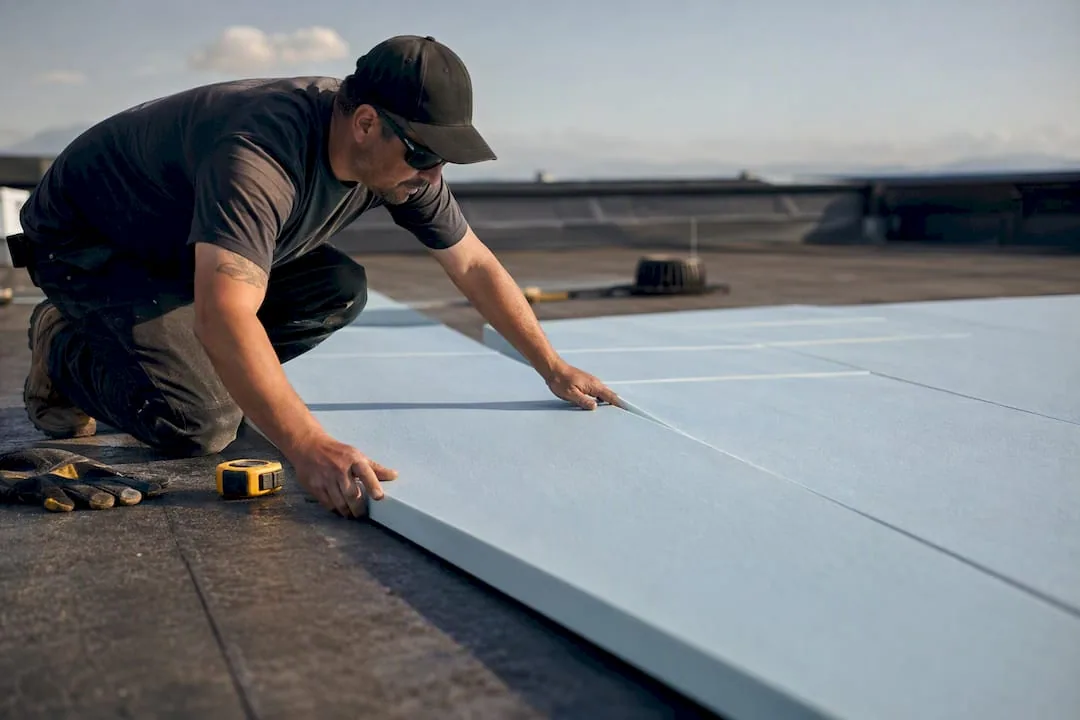
The insulation assembly should match the building’s use, structure, and project objective. We compare existing layers, desired thermal performance, deck capacity, attachment, and membrane compatibility. The proposal identifies the selected board and thickness by roof area when design information supports it. We do not choose a layer solely by a product label or assume all zones need the same build-up.
Insulation selection also affects fastener embedment, deck attachment, membrane height, and the way a roof edge closes. We compare the proposed build-up with curb elevations, door thresholds, and perimeter flashing before ordering materials. Where equipment pads or walkways carry repeated service traffic, the board layout must support that use without leaving unsupported seams. The scope identifies those transitions as part of the assembly.
Journal Square, Central Avenue, and West Side Avenue are named commercial centers in Jersey City. The roof's actual assembly, not the district, determines where a thermal change can be installed. We review equipment curbs, door thresholds, parapets, and edge height before adding insulation. A roof replacement project can include a new assembly plan when existing layers cannot support a recover.
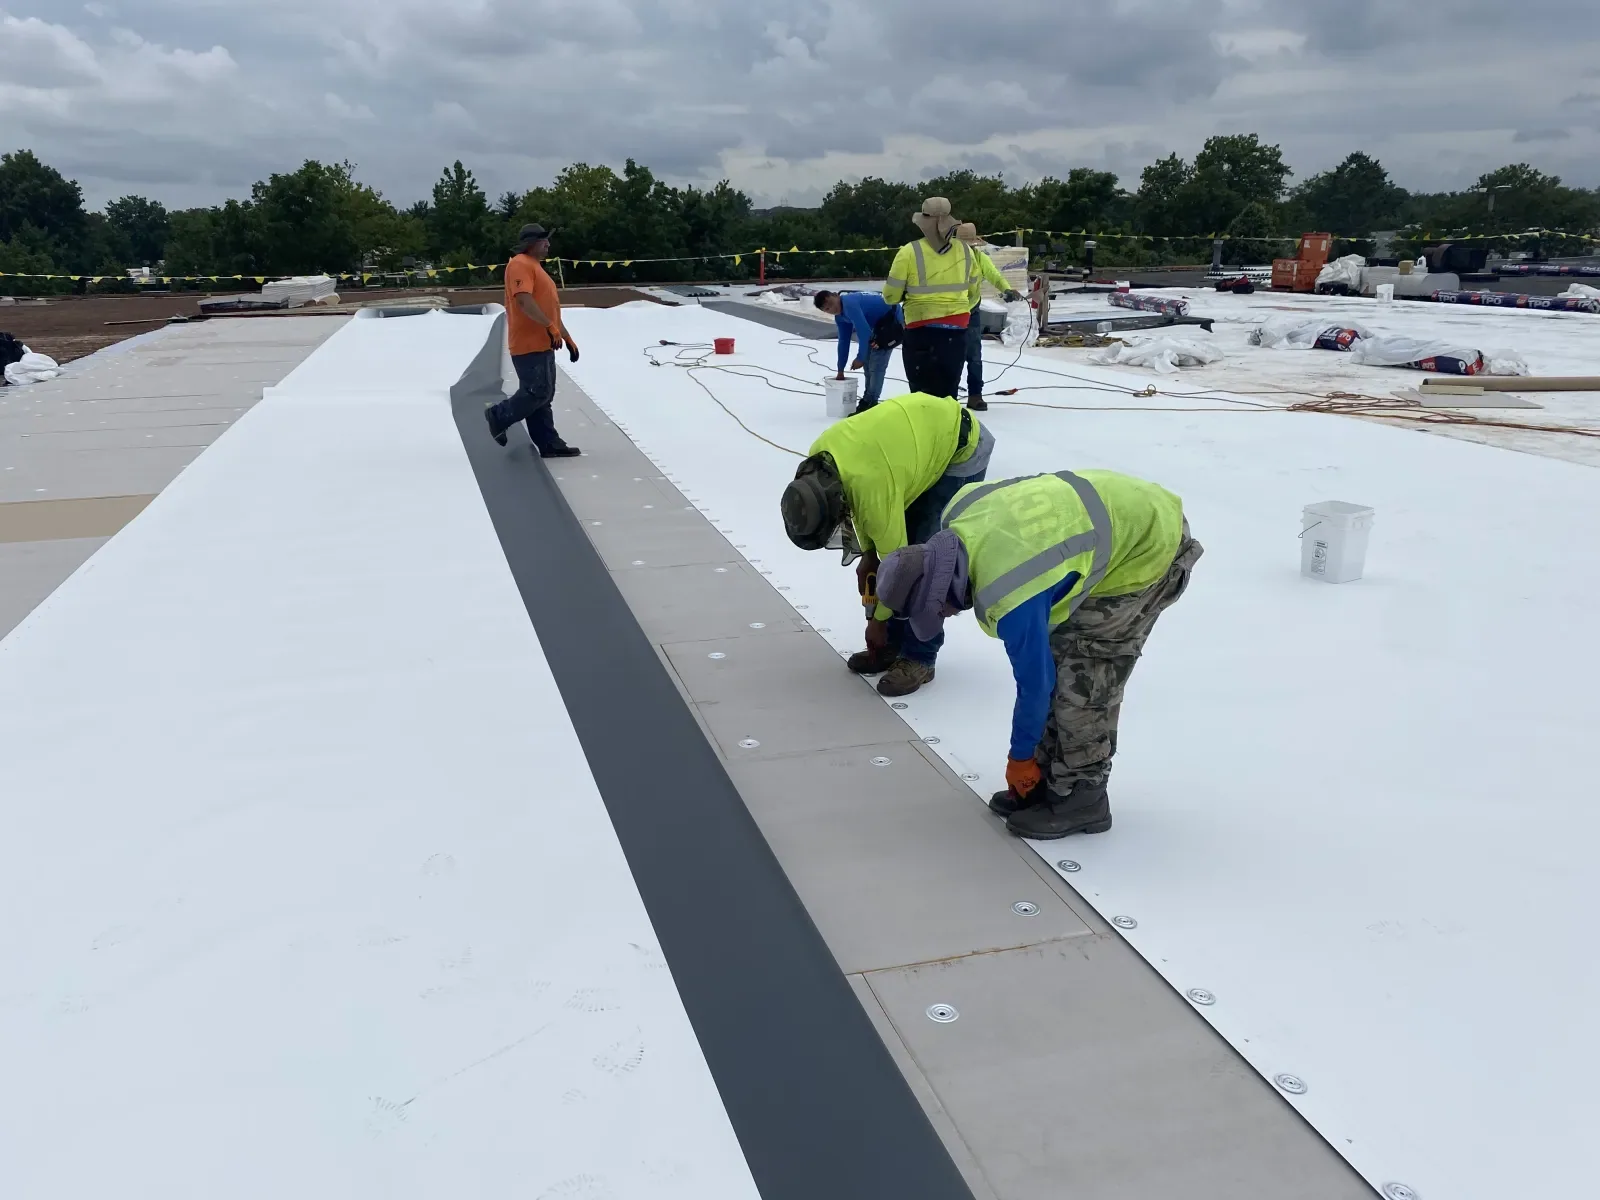
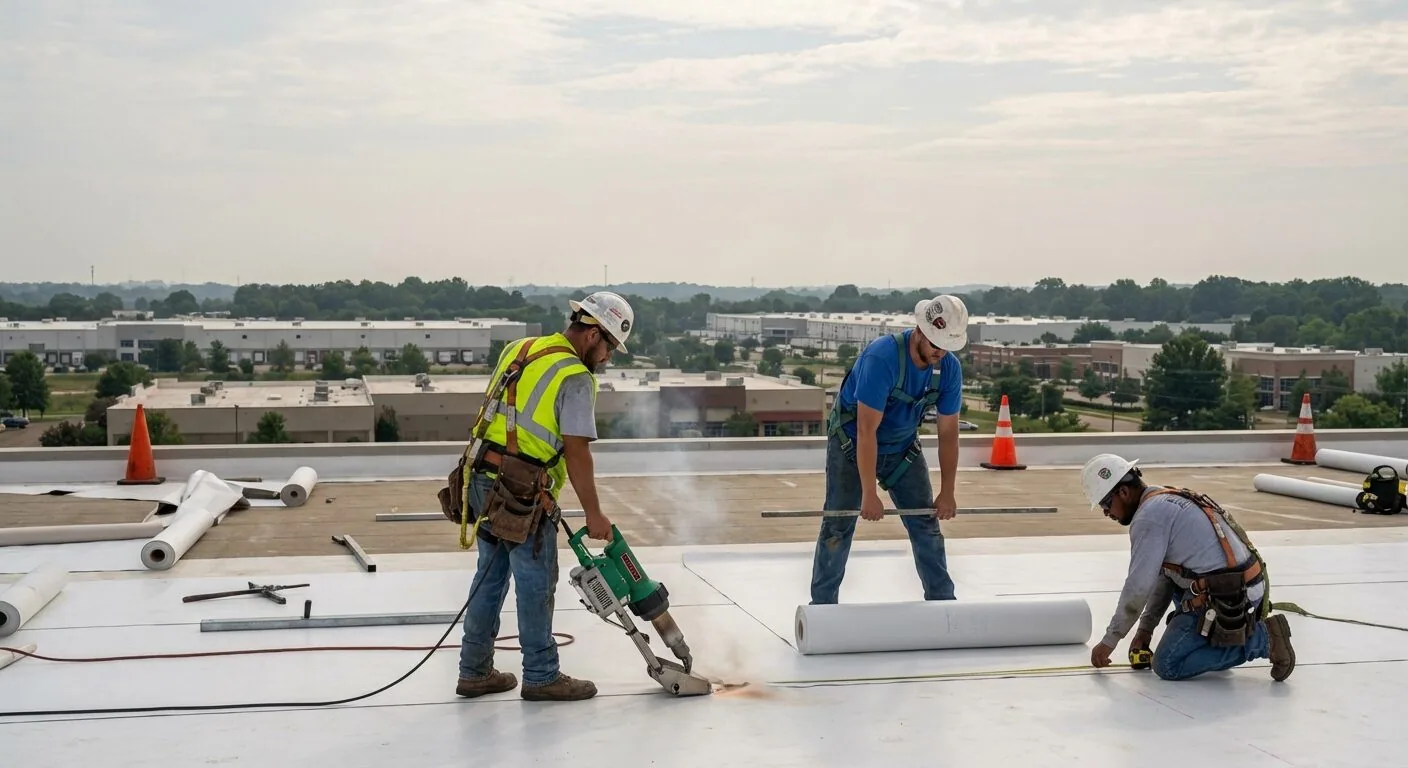
Cover board creates a more stable surface above insulation and can protect the layer below from foot traffic or installation damage. Board type and attachment depend on the roof system, expected use, and manufacturer requirements. We check how the material meets curbs, drains, and perimeter edges, then document seams and fastening before the membrane is installed.
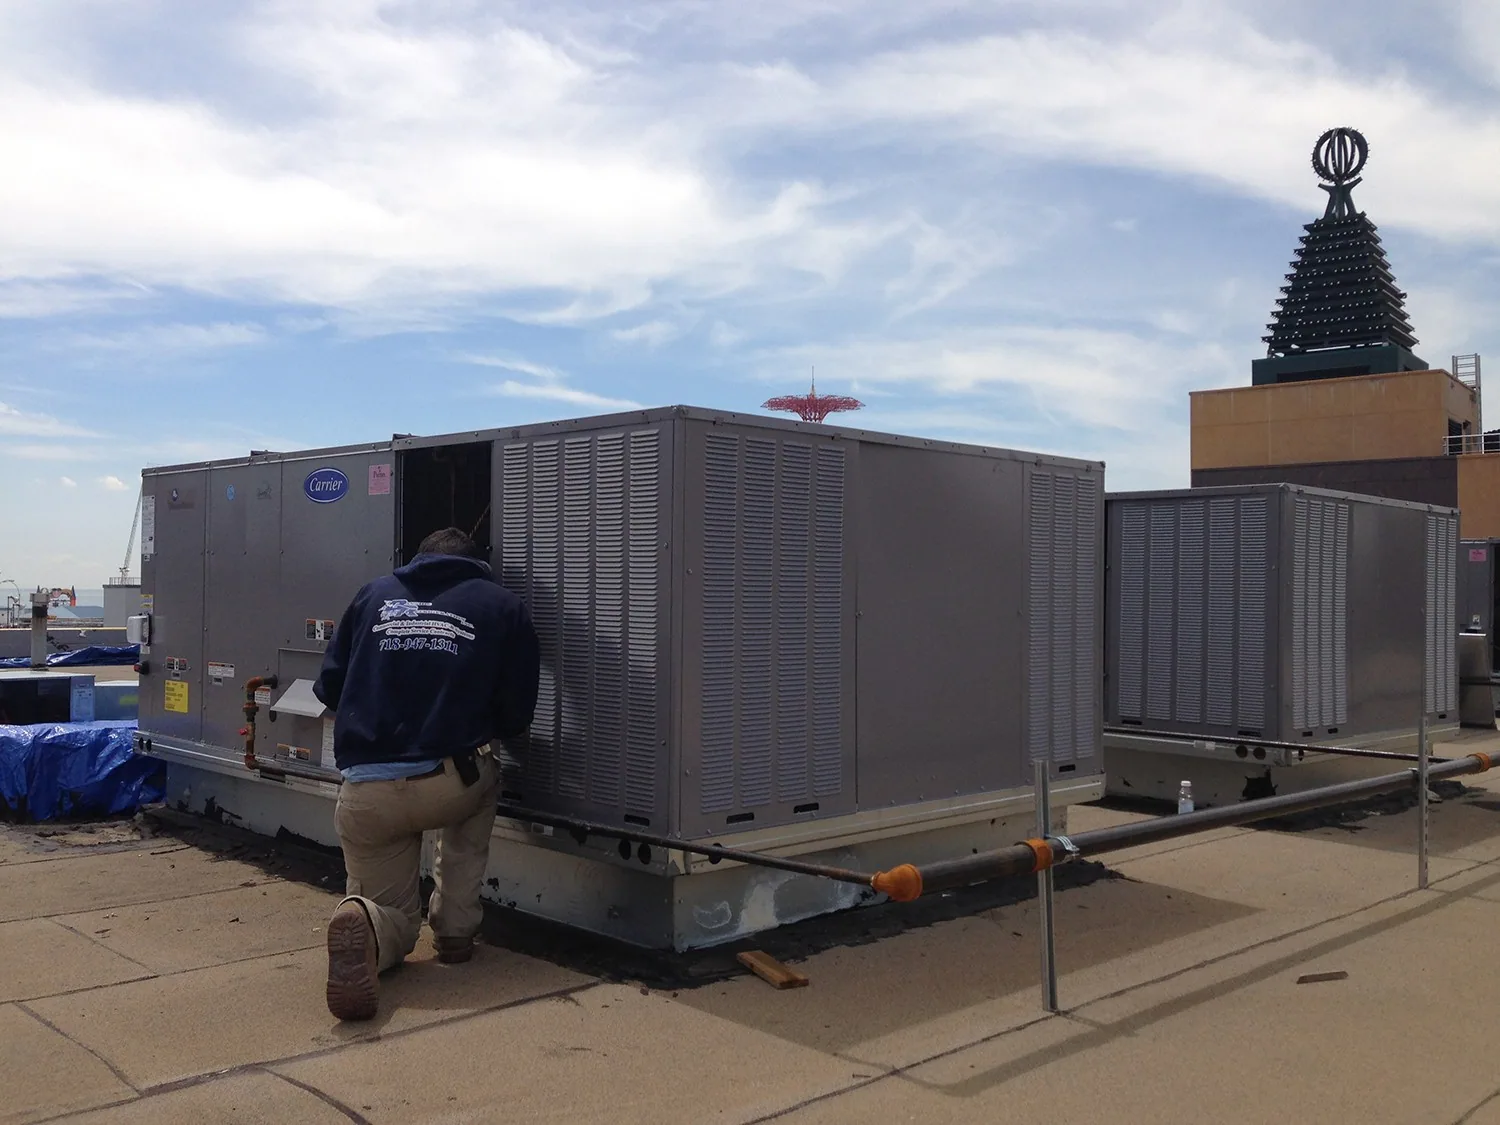
Rooftop service paths can concentrate traffic near HVAC equipment and access hatches. A board joint that does not align with the roof design can create a weak transition. We plan the layout around drains, penetrations, and equipment supports so that membrane seams do not land on avoidable discontinuities. A curb and equipment review helps coordinate supports before insulation and board are covered.
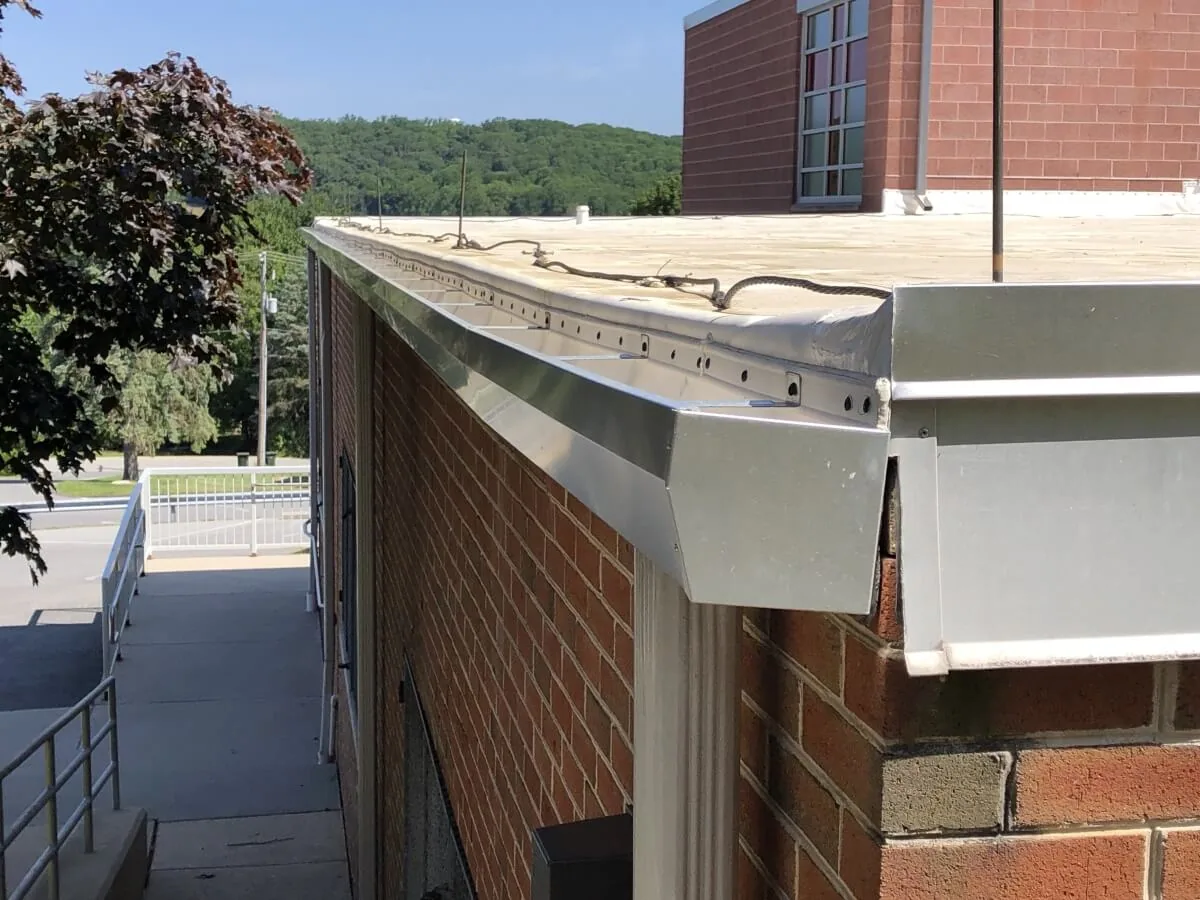
Adding insulation raises the roof surface. Drain bowls, overflow routes, scuppers, wall flashing, doors, and edge metal may need extensions or adjustment. We measure those points before the assembly is selected and show the required transition work in the scope. A drain that sits too low can leave water at the new surface, while a raised edge without a finished flashing detail can admit water below.
Jersey City’s combined sewer system faces stormwater loading, so each outlet and overflow must remain available after work. We map the current path and compare it with the proposed layer height. A drain and scupper scope can coordinate bowl extensions, while a perimeter repair can raise edge details to meet the new assembly.
Attachment follows the deck, insulation layers, wind design, and system requirements. We confirm the substrate and select fasteners or adhesive for the assembly rather than carrying a generic spacing into the proposal. If the deck is concealed, a test or engineering direction may be needed before installation. Fastener pattern follows the selected system and project design. We verify deck type, existing holes, and substrate changes before closing a work zone. When required, a test area can confirm pull resistance or adhesive compatibility under the approved procedure. The owner receives the result and any revised attachment note before work continues across the roof. The owner receives the assumptions and the conditions that would change the scope.
We stage materials by roof zone, protect open areas, and close the day with a dry-in boundary. In a busy property near Journal Square or the Route 440/Culver area, loading and tenant access can control the lift plan. We coordinate delivery, shutdowns, and walk paths with the site contact. Each exposed layer is photographed before cover board and membrane hide it. If deck repairs or wet insulation appear after opening, we record the change and obtain approval for the revised work before covering the affected zone.
The closeout lists the insulation and board installed, attachment method, roof zones, drain extensions, and transition details. Photographs show concealed layers before they are covered. The asset manager can use the record for future repairs, warranty review, and replacement planning. We identify any deck or moisture question that remains open so a later project does not mistake the new surface for a complete diagnosis.
Jersey City’s districts have changed through redevelopment, but each building’s roof history stays with its own asset file. A condition report can pair the new assembly record with future inspection photos. For a separate Newark roof project, the team can compare its own insulation layers and access path without assuming they match Jersey City.