Fire and Smoke Damage Roof Repair in Jersey City, NJ
Assess and repair fire, smoke and firefighting water damage to Jersey City commercial roofs: secure the deck, document the loss and rebuild to a written scope.
Assess and repair fire, smoke and firefighting water damage to Jersey City commercial roofs: secure the deck, document the loss and rebuild to a written scope.

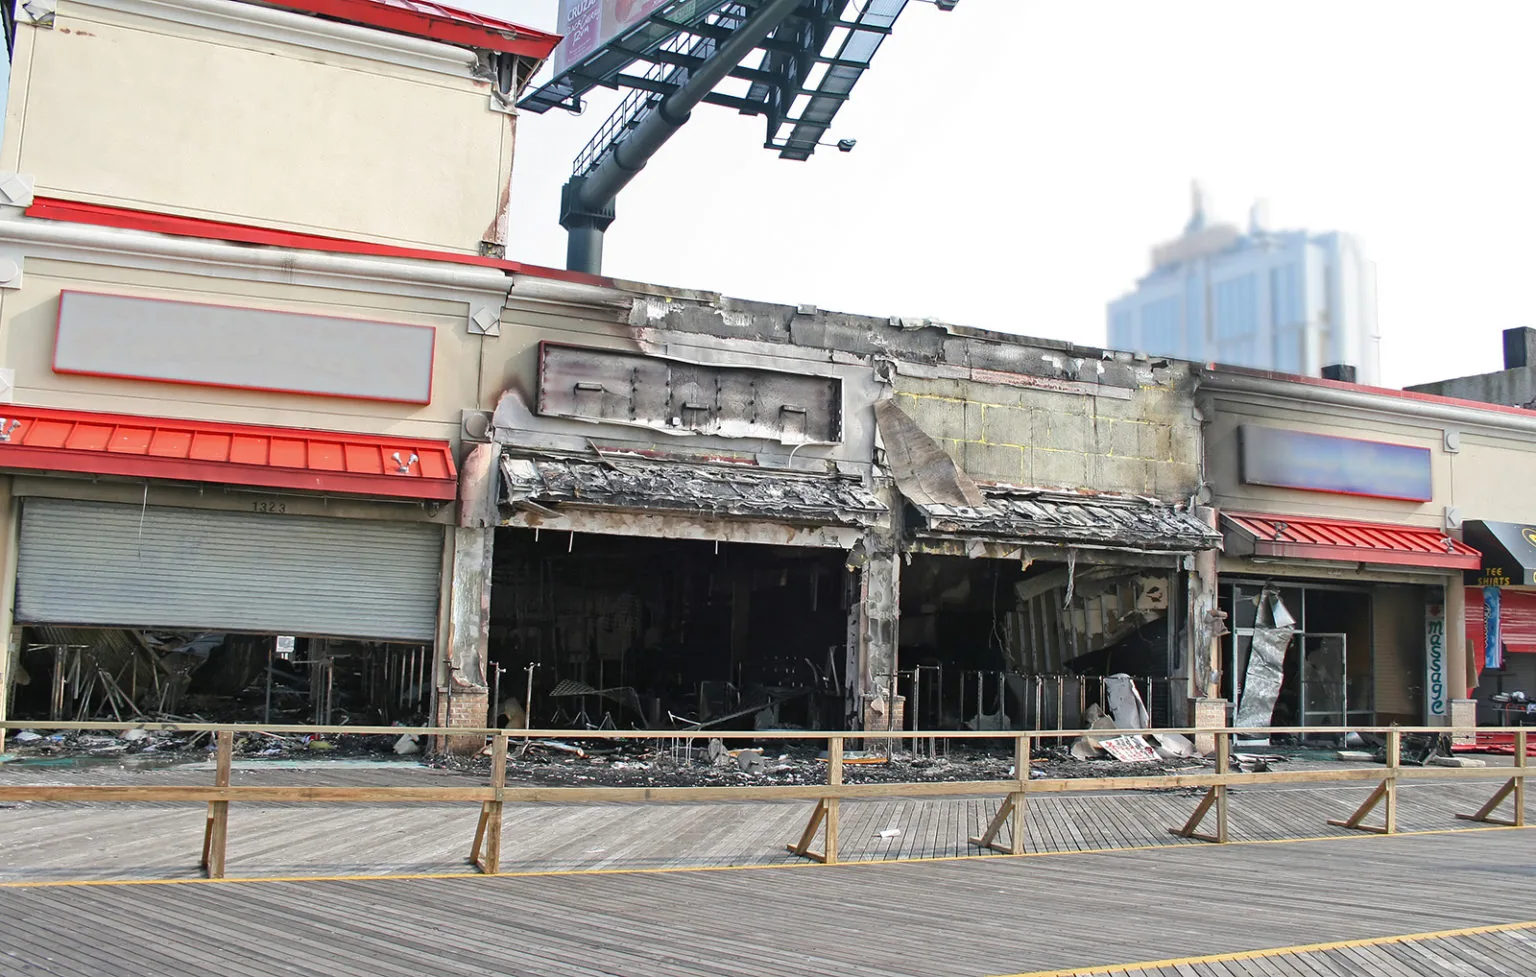
Fire damage to a roof arrives in three layers: the heat that burned it, the smoke that stained it, and the water that put the fire out. Each layer needs its own decision, and the order matters. Jersey City is a dense urban area, so after a fire the first question is whether the roof is safe to walk. We do not step on a fire-damaged roof until the structure has been judged sound, and in many cases that judgment belongs to a structural engineer and the fire marshal, not to us.
Once access is cleared, our work is to stop further loss. Firefighters open roofs to ventilate, and those openings let rain in. Hoses soak insulation. Charred membrane sheds in the wind. A temporary cover goes on first, and the permanent plan follows.
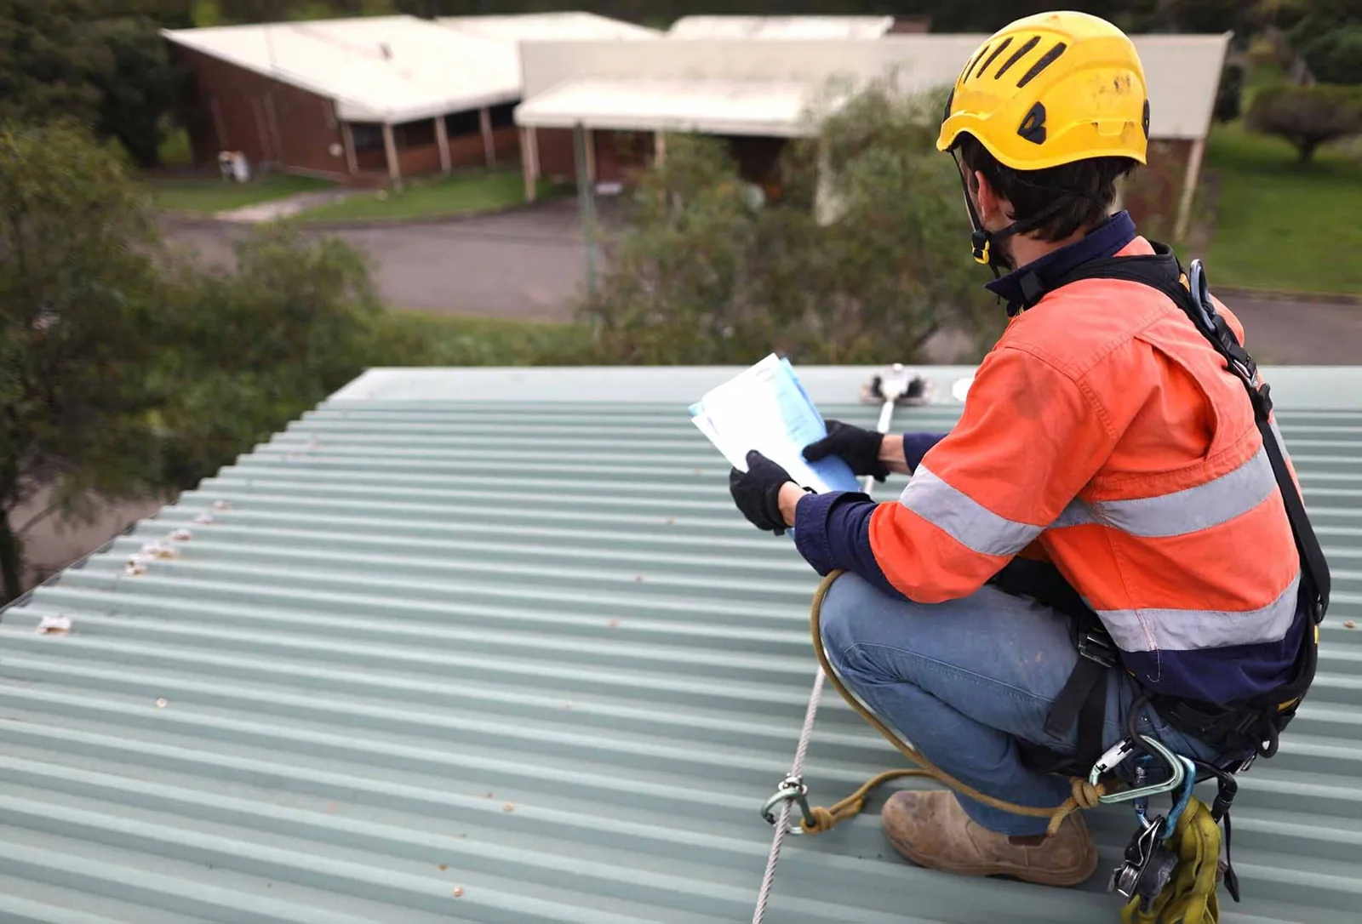
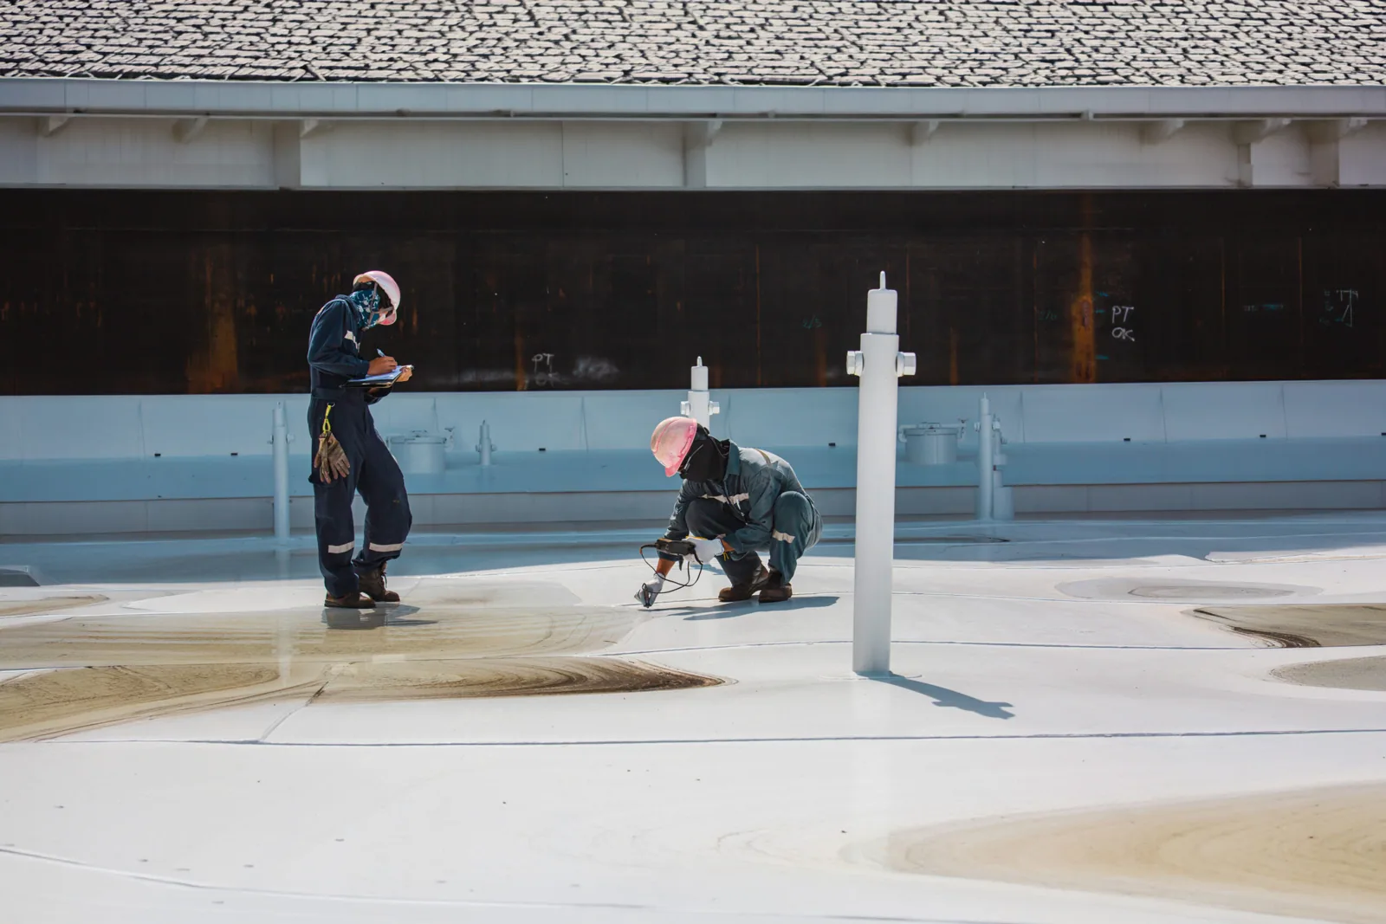
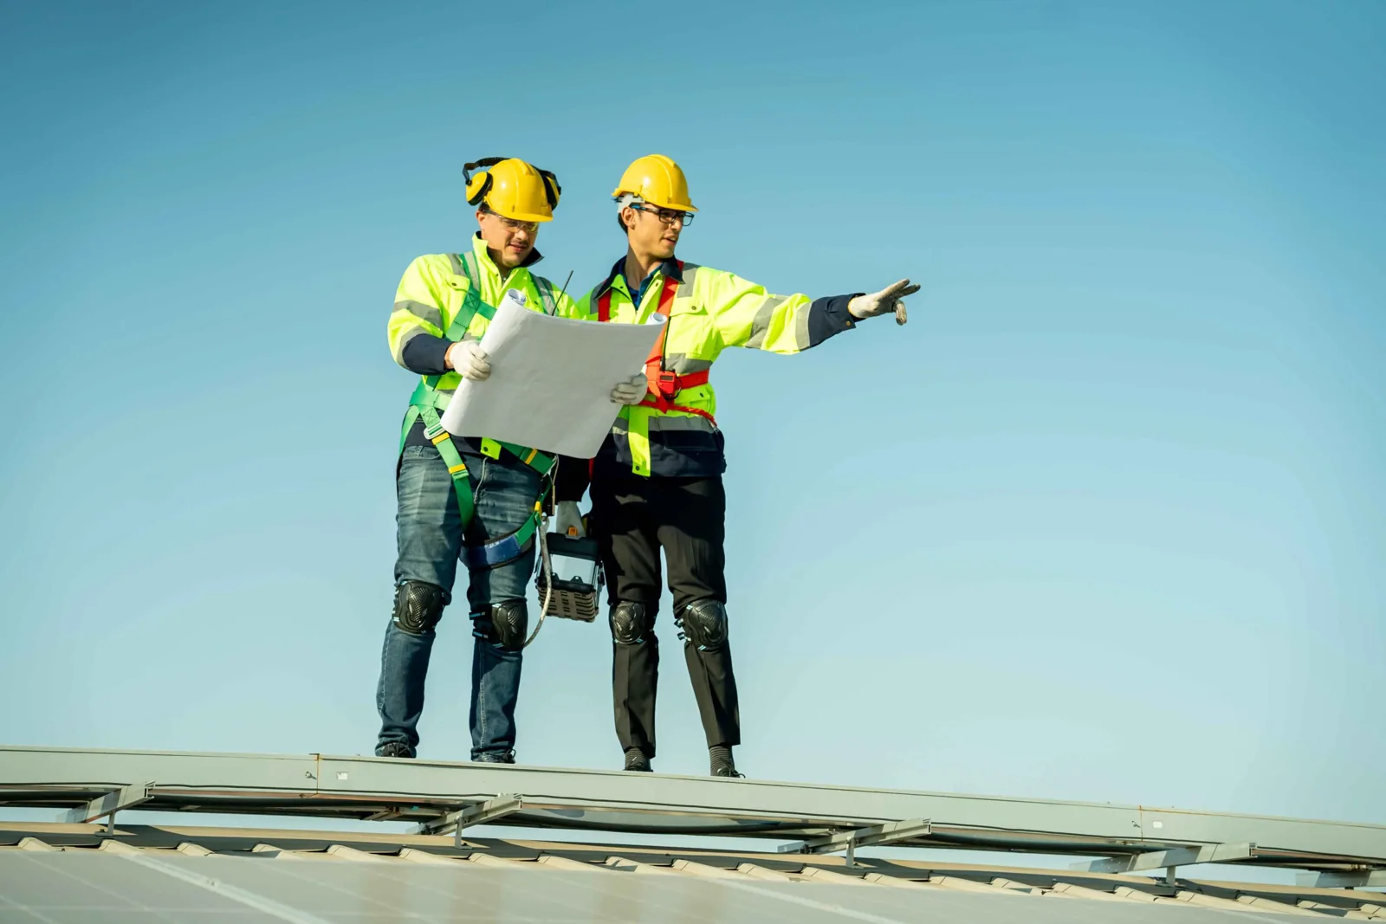
The first visit is about safety and containment. We confirm with the owner or the incident commander that the roof may be entered. We look at the deck from a safe position, note sagging, holes and charred sections, and decide where crews can stand. Where the deck is questionable, we use ladders, lifts and drones to inspect from outside the damaged zone.
Then we dry in. Tarps, temporary membrane and sealed patches cover vent cuts and burned openings. Wet insulation is cut back where it threatens to spread moisture. Debris is removed and bagged. We photograph each step, because the carrier will ask for the sequence.
Our emergency line runs all day and night, holidays included. A fire that starts after hours gets the same response as one that starts at noon. For the carrier and the owner, the emergency roof repair record starts with the time we arrived and what we found.
Utilities are part of the first walk. Gas lines, electrical conduit and rooftop equipment may have been damaged, and nothing is touched until the utilities are confirmed off by the proper trade. Equipment that has been exposed to heat or water is tagged for inspection by its own contractor, and the roof plan works around it.
Give us the address, the contact with the fire department's release and the access route. We will secure the roof, document the damage and write the repair scope.
After the dry-in, the assessment goes layer by layer. The deck comes first. Steel decks can warp under heat, losing their shape and sometimes their strength. Wood decks char, and even if they look intact, the surface may have lost capacity. Concrete decks may spall. We measure deflection, check fastener integrity and mark areas that need an engineer's review.
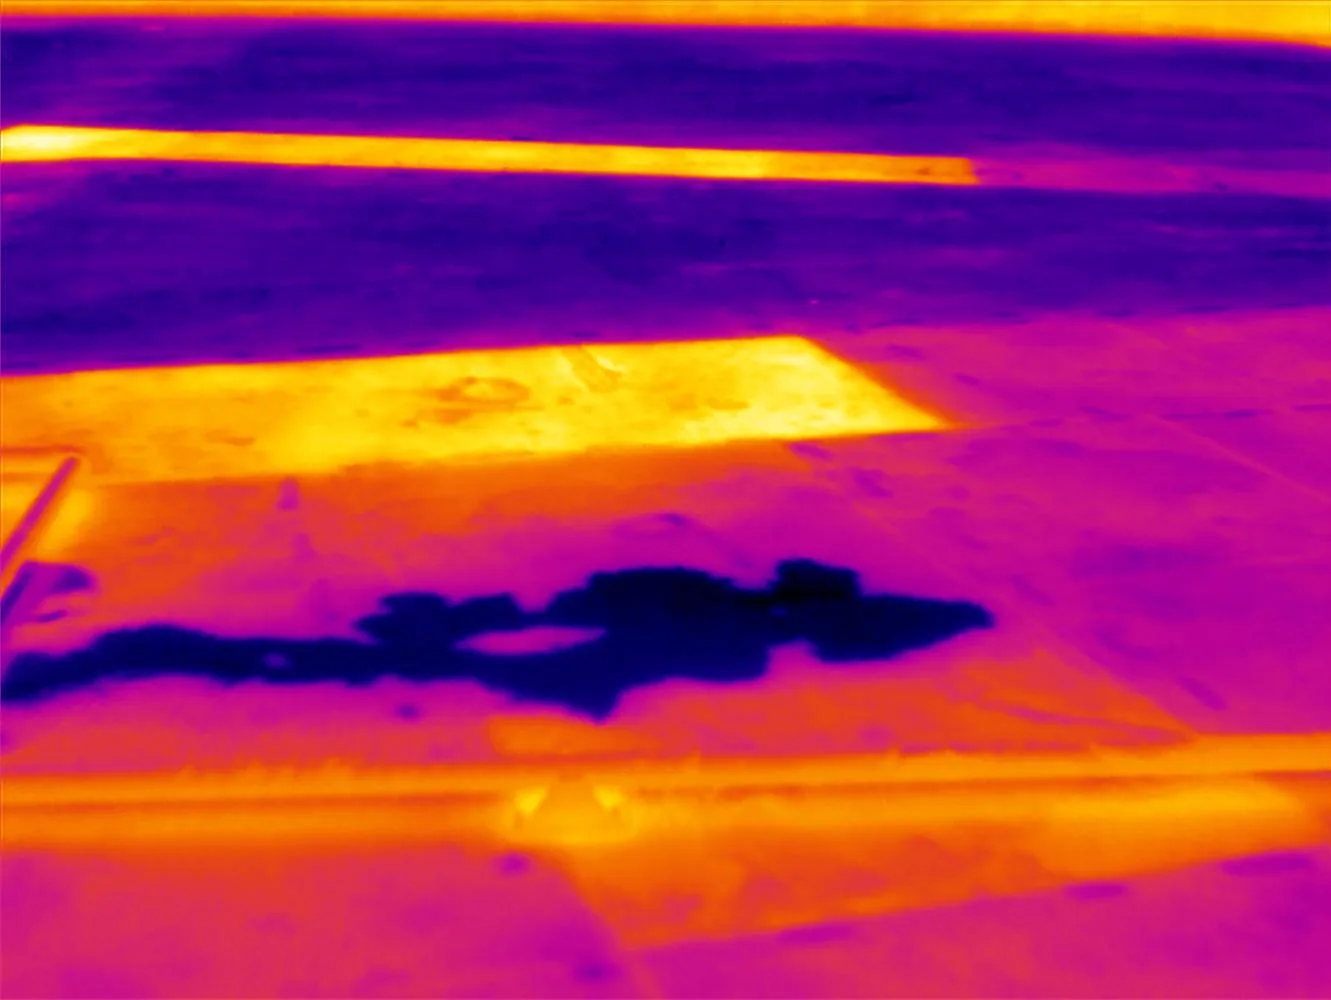
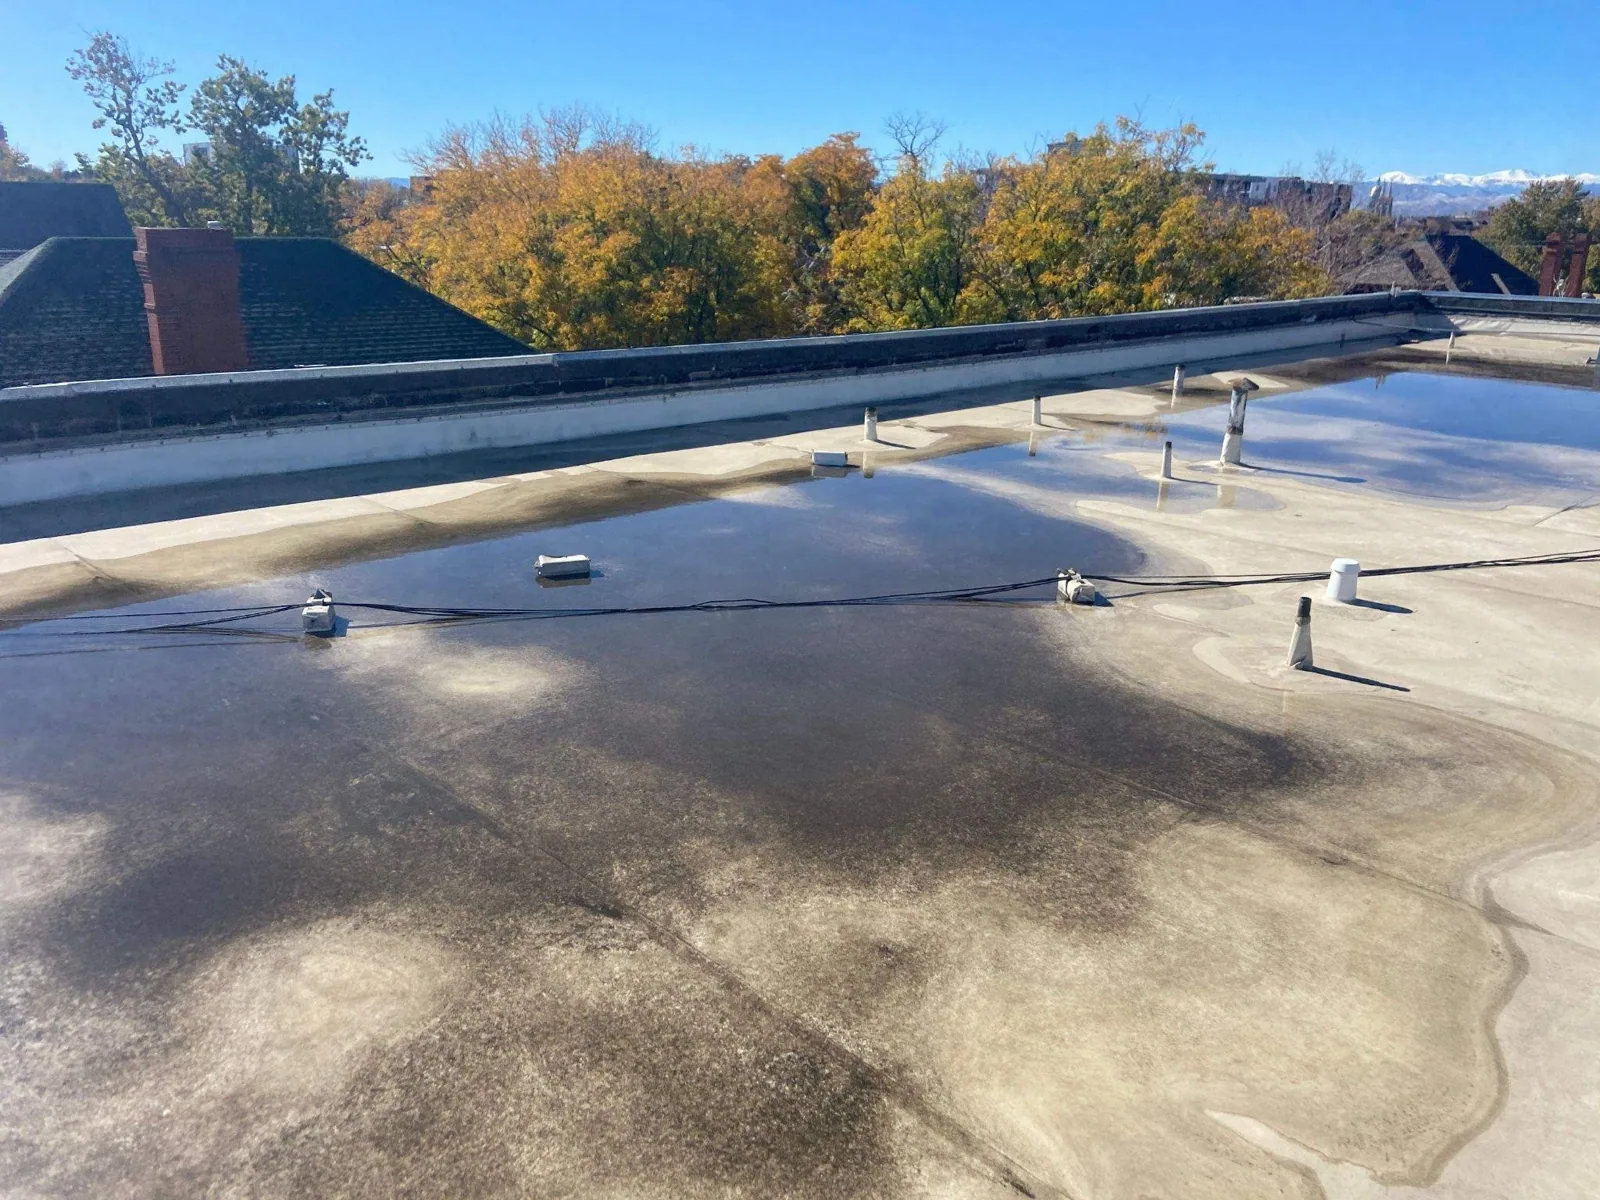
Insulation is next. Foam plastics can melt and shrink when exposed to heat. Fibrous boards soak up water from hoses and hold it. Both can mask problems. We core the roof, check the layers and use an infrared moisture survey to find hidden wet areas that the fire crews did not touch. The membrane is last: we look for blistering, shrinkage, melted spots, and seams that opened under heat.
Smoke damage is often cosmetic on the surface of the roof, but soot can interfere with adhesion, and some products leave residues that prevent a patch from bonding. We clean the surface and test bond before choosing a repair method. The assessment tells the owner what must be removed, what can be saved and what the roof will need.
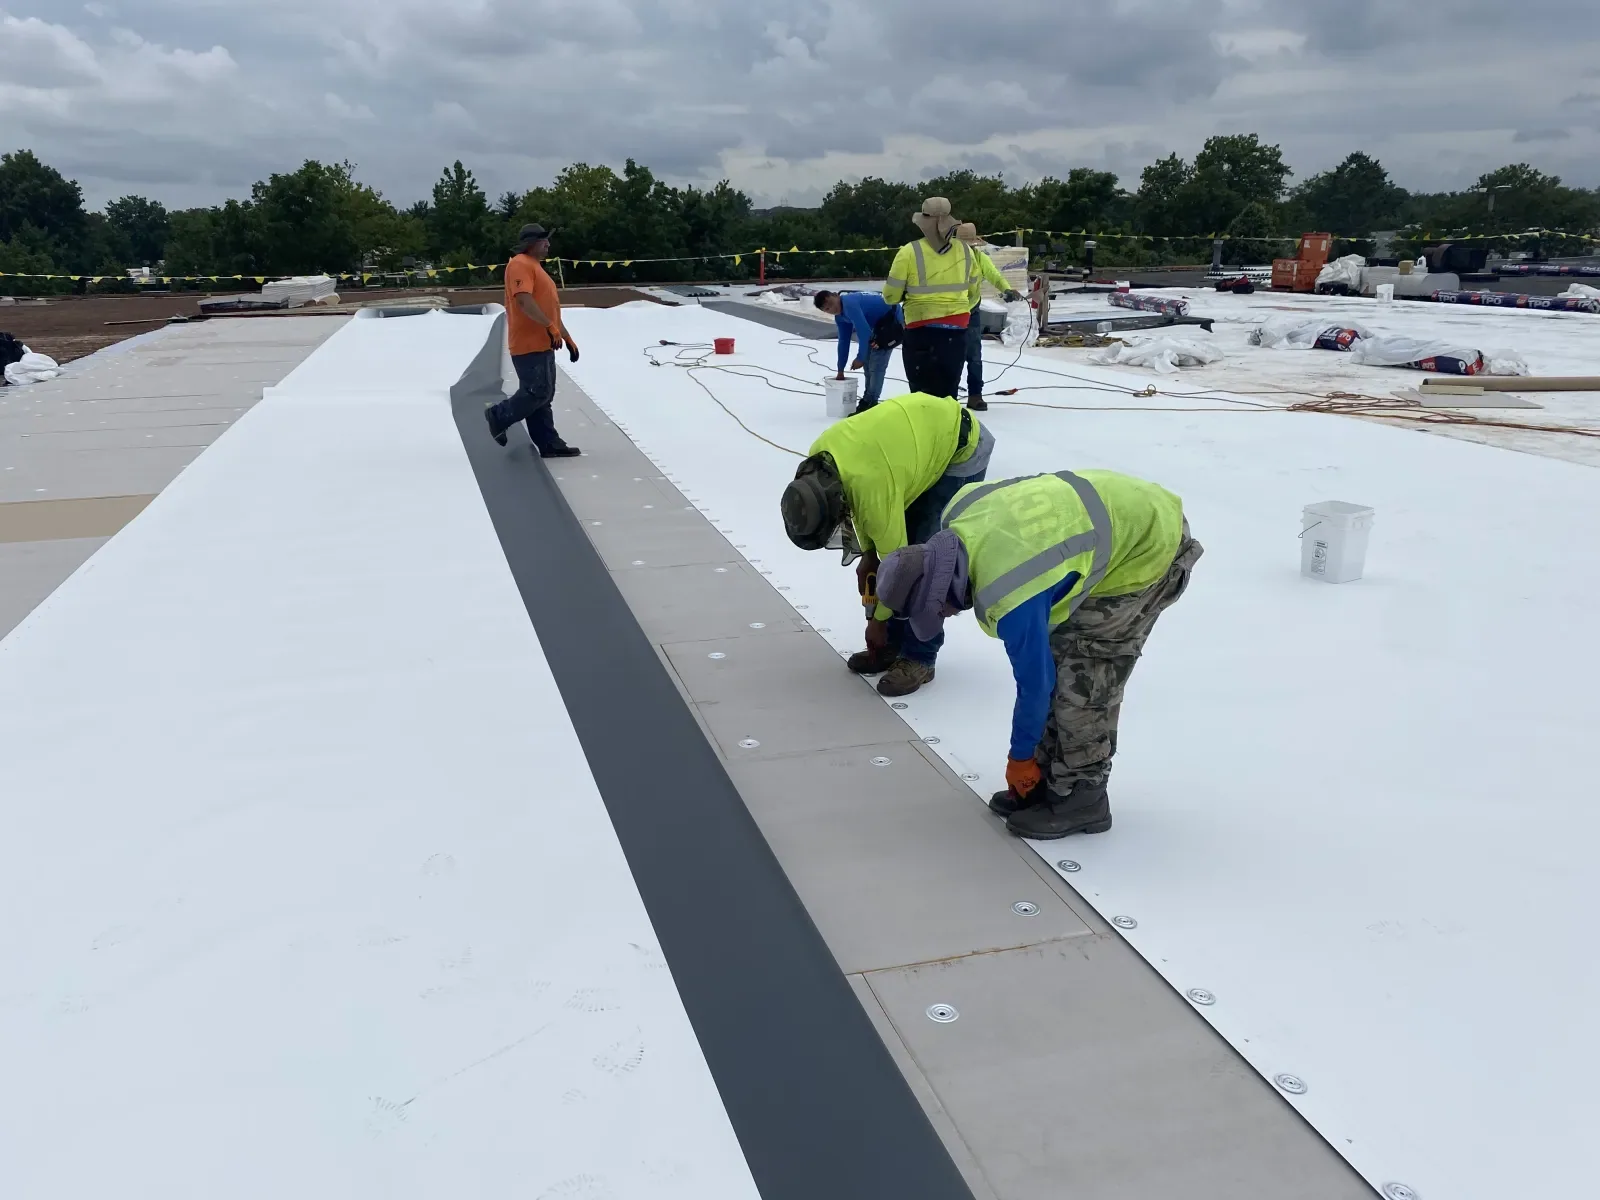
Three outcomes are common. If the damage is limited to a small area and the deck is sound, we cut out the affected layers and rebuild the section with new insulation and a compatible membrane. If the damage spreads across a larger zone, we replace that zone and tie it into the existing roof with a clean detail. If the roof is heavily damaged, a full replacement is the safer path, since tying into a heat-damaged membrane rarely holds.
Code and permit questions come up in fire repairs. When a fire-repair scope includes a major renovation or a change in building use, the City requires a certificate of occupancy. We identify the roof work and coordinate its schedule with the approved permit path. We note which parts of the scope may trigger review.
Fire rating of the roof assembly may also matter. Roof coverings and insulation have fire-resistance classifications, and the replacement must meet the requirement in force for the building. We confirm the assembly and report the rating on the closeout paperwork.
Fire losses involve many parties: the owner, the carrier, the adjuster, the restoration contractor, the engineer and sometimes the city. We coordinate with them so the roof work fits the larger plan. The restoration contractor needs to know when the building is dry. The adjuster needs the roof documentation. The engineer needs access to the deck.
We send a short daily status to the people who need it: what is open, what is protected, what is scheduled next. That keeps interior work from starting under an unprotected roof. Our work with insurance and restoration teams follows this routine, and our claim documentation support gathers the photographs and scope into a form the carrier can use.
In a dense district, the building next door may share a wall or parapet with the fire building, so we inspect the roof-to-wall transition and map access from that property too. An adjoining roof may be affected by heat or water, and its owner needs clear information. We document conditions at shared walls and parapets, so that responsibility is clear.
The closeout file includes photographs from the first visit through completion, a diagram of the repaired zones, product data, fire-rating information and warranty paperwork. The owner and the carrier each keep a copy.
Afterward, a condition report sets a new baseline for the building. Owners with several properties can add this to a multi-site program. Buildings in Hoboken or Union City follow the same documentation. Wind that follows a fire can lift a temporary cover, which is why wind damage planning belongs in the dry-in. For leaks that appear after a fire repair, the flashing repair process traces them to the detail.