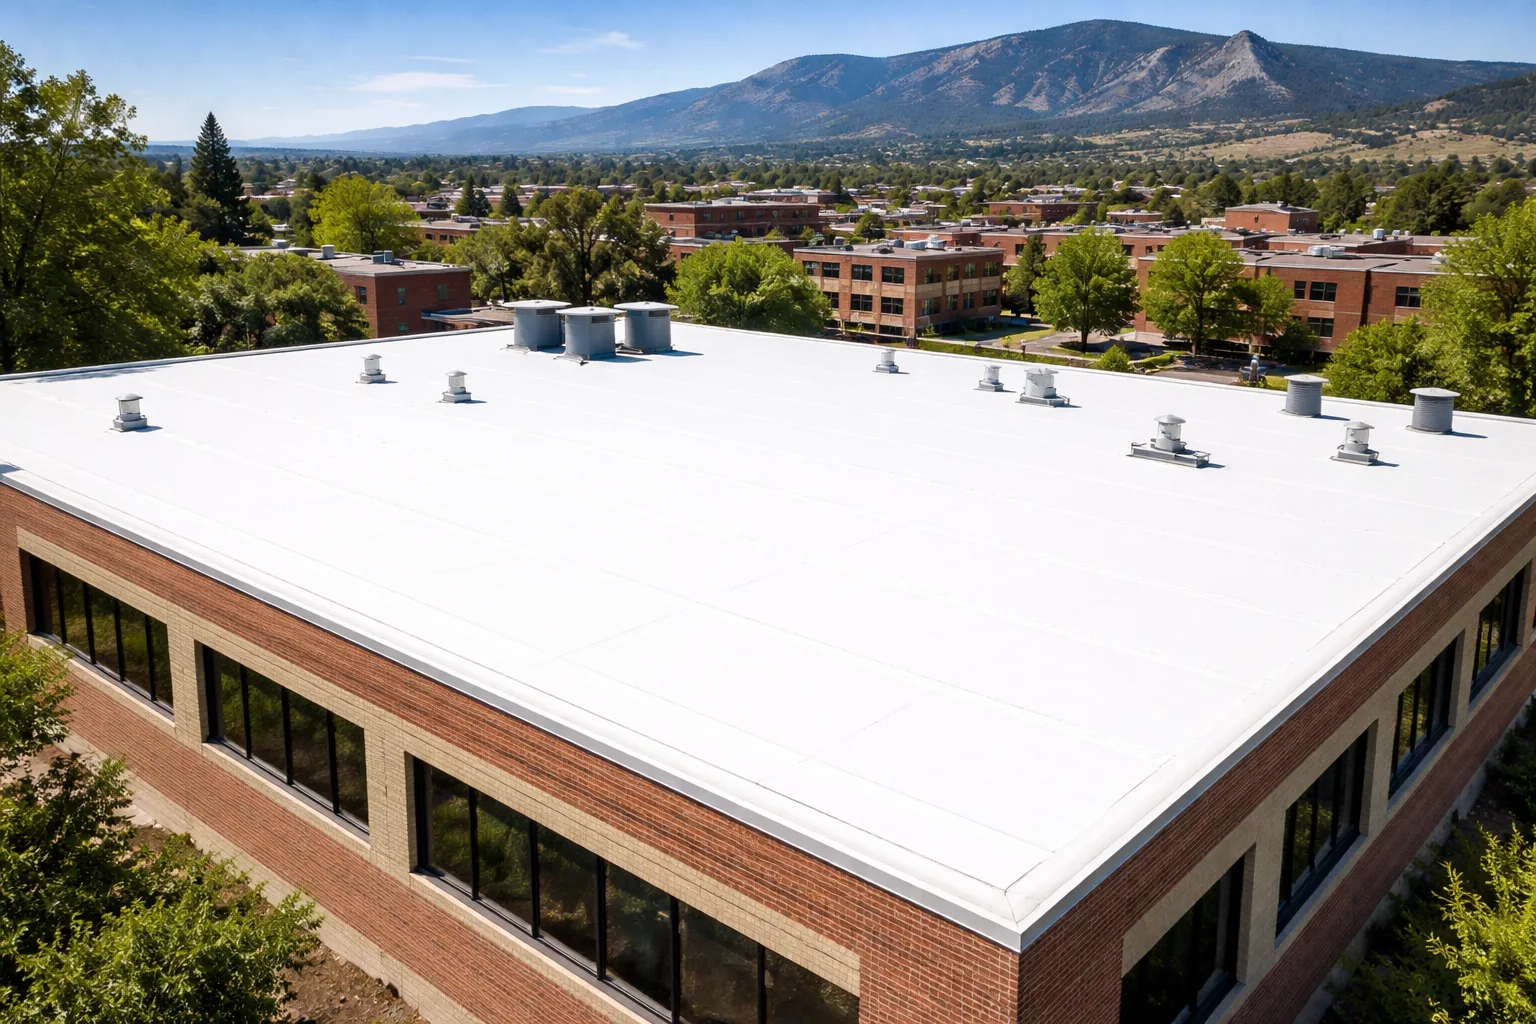
Duro-Last Roofing in Jersey City, NJ
Installation, repair and maintenance of Duro-Last prefabricated PVC roofs in Jersey City, with pre-fabrication surveys, weld checks and phased install plans.
Installation, repair and maintenance of Duro-Last prefabricated PVC roofs in Jersey City, with pre-fabrication surveys, weld checks and phased install plans.

Most of a Duro-Last roof is built in a factory before it reaches the building. The company fabricates PVC membrane to the dimensions of each roof, with flashings, pipe boots and corners already formed, and crews weld the large panels together on site. For a Jersey City, NJ owner, the effect is a shorter time with the roof open and fewer hand-cut details exposed to rain. The tradeoff is front-loaded planning: measurements have to be right before fabrication starts.
We install, repair and maintain Duro-Last systems following the manufacturer's published details. On an existing Duro-Last roof, we check the field welds, the factory-made flashings and the fasteners that hold the sheet at its edges.
The job begins with a roof survey. Every curb, pipe, drain, parapet height and equipment base is measured and sketched. Those numbers go to fabrication, and panels return cut to fit. A wrong dimension means a field modification, so the survey carries more weight than on a roll-goods job.
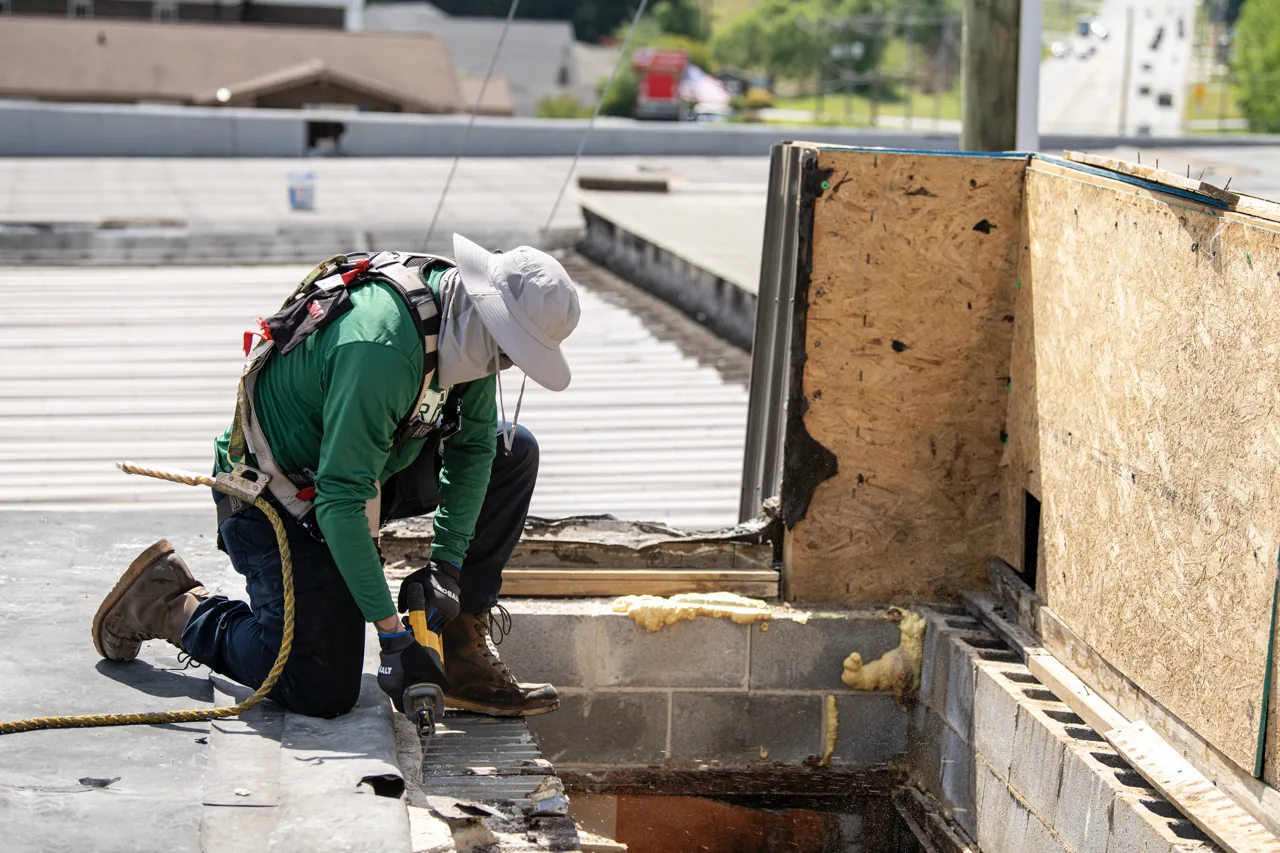
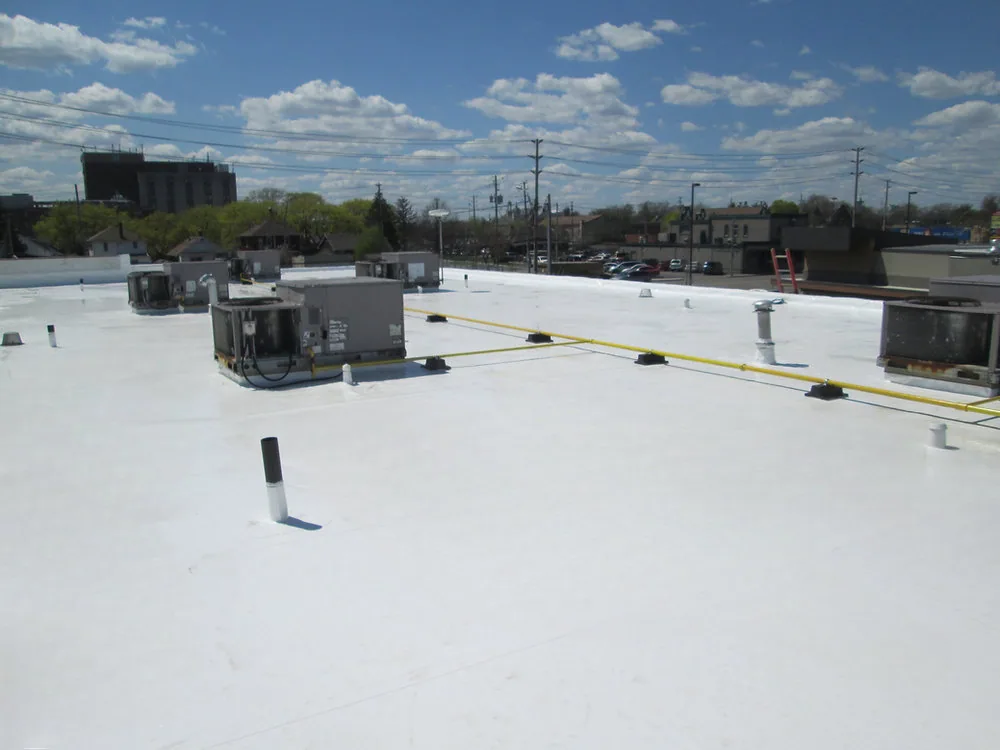
On install day, insulation or cover board is set first, panels are unrolled and fastened or adhered per the design, and the seams between panels are hot-air welded. Prefabricated boots and corners drop over penetrations. Because most of the detailing was done off site, the roof comes under cover quickly, which suits a tight occupied-building schedule. Weather windows still apply: welding needs dry, clean sheet surfaces, and wind affects panel handling.
Panels are heavy and wide, so the lift plan matters, and a second person watches the load whenever wind picks up. A crane or hoist moves bundles to staging points, and the crew carries or rolls them to position without dragging them across finished membrane. Edge securement goes in early on each panel, because an unsecured panel is the first thing a gust finds. When the crew leaves, open edges are sealed and ballasted with weights, and the closeout names every location where a temporary measure stays overnight.
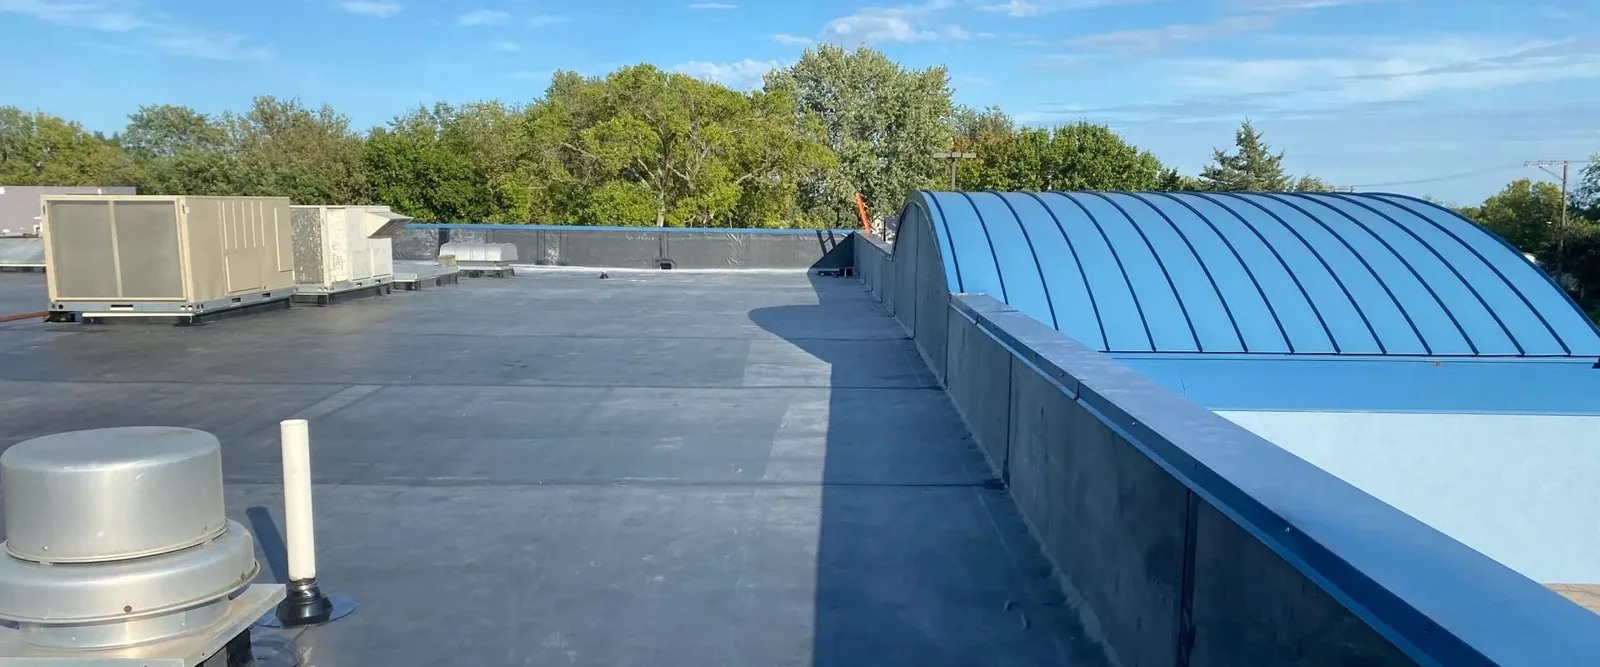
Book a survey with us to measure curbs, drains and parapets and test the existing insulation. A fabrication-ready scope and a work window follow in writing.
The membrane is PVC with reinforcement, so it shares the chemical tolerance and weldability of other PVC roofs. Seams are welded, and a probe at the edge tests them. Factory flashings are welded to the field sheet on site, which forms a continuous connection at curbs and pipes.
Aging mirrors other PVC: plasticizer loss can stiffen the sheet over time, and heat shrinks it at corners and at wall bases. Field repairs use compatible patch material and proper welding settings. An existing Duro-Last roof may show shrinkage first at parapets and at prefabricated flashings. We probe those areas and record any gap, since a pulled flashing is an open water path.
Repair on a prefabricated roof has one wrinkle. Factory-made flashings fit the roof as it was measured, so if equipment has been moved since, a boot may no longer match what it surrounds. We then cut a field-fabricated replacement from compatible sheet, weld it and photograph it, rather than stretching an old boot to cover a new position. The roof log records the change so the next inspector knows which flashings are original and which are not.
Retail sales recorded for Jersey City reached $3.978 billion in 2022. We set a retail roof work window with the site contact and keep approved customer and delivery routes clear. A shopping center with shared roofs across tenant spaces needs a phased plan: one tenant bay at a time, with the water path closed each evening. The speed of a prefabricated system helps because each phase is short.
Jersey City’s industrial planning labels include Chapel Avenue Industrial Park alongside the Greenville Industrial area. At a property in either, we confirm truck routes and dock operations with the facility contact before staging materials. We agree on staging that stays clear of loading zones, and we site the lift away from fire lanes. The daily closeout confirms every edge is sealed before the last crew leaves.
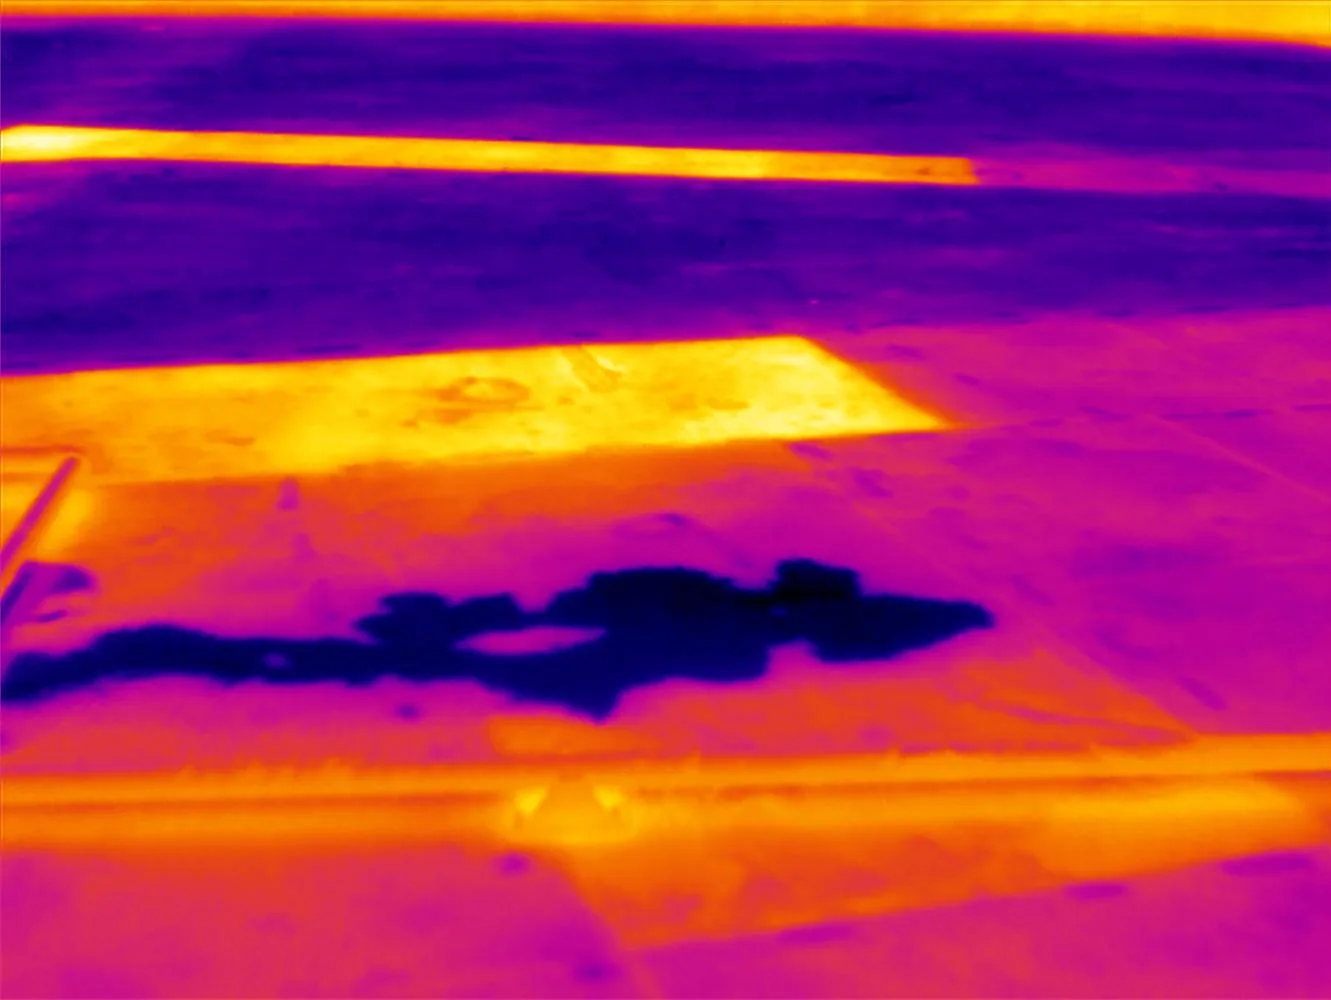
Because panels are built to measure, the survey also becomes a diagnostic. While measuring we find wet insulation, deck movement, corroded supports and abandoned penetrations. Each finding is recorded with a photograph and taken into the scope. An infrared moisture survey before fabrication prevents the surprise of wet boards discovered after the new sheet has arrived.
For a recover, we confirm the existing insulation is dry and the layer count is within code, then plan fastener patterns to avoid hitting wet or compromised areas. For a tear-off, the survey reveals the deck condition so repairs are scheduled before the membrane goes down.
City water planning names both localized flooding and pressure on combined sewers; a prefabricated roof should still be evaluated at its actual drains and edges. At the roof, we check the outlet, overflow, and low areas before selecting a correction. Prefabricated drain boots and sump covers help with continuity, but the deck below still needs slope to deliver water. During the survey we record depressions and high drains, and the design includes tapered insulation where a low area would otherwise pond.
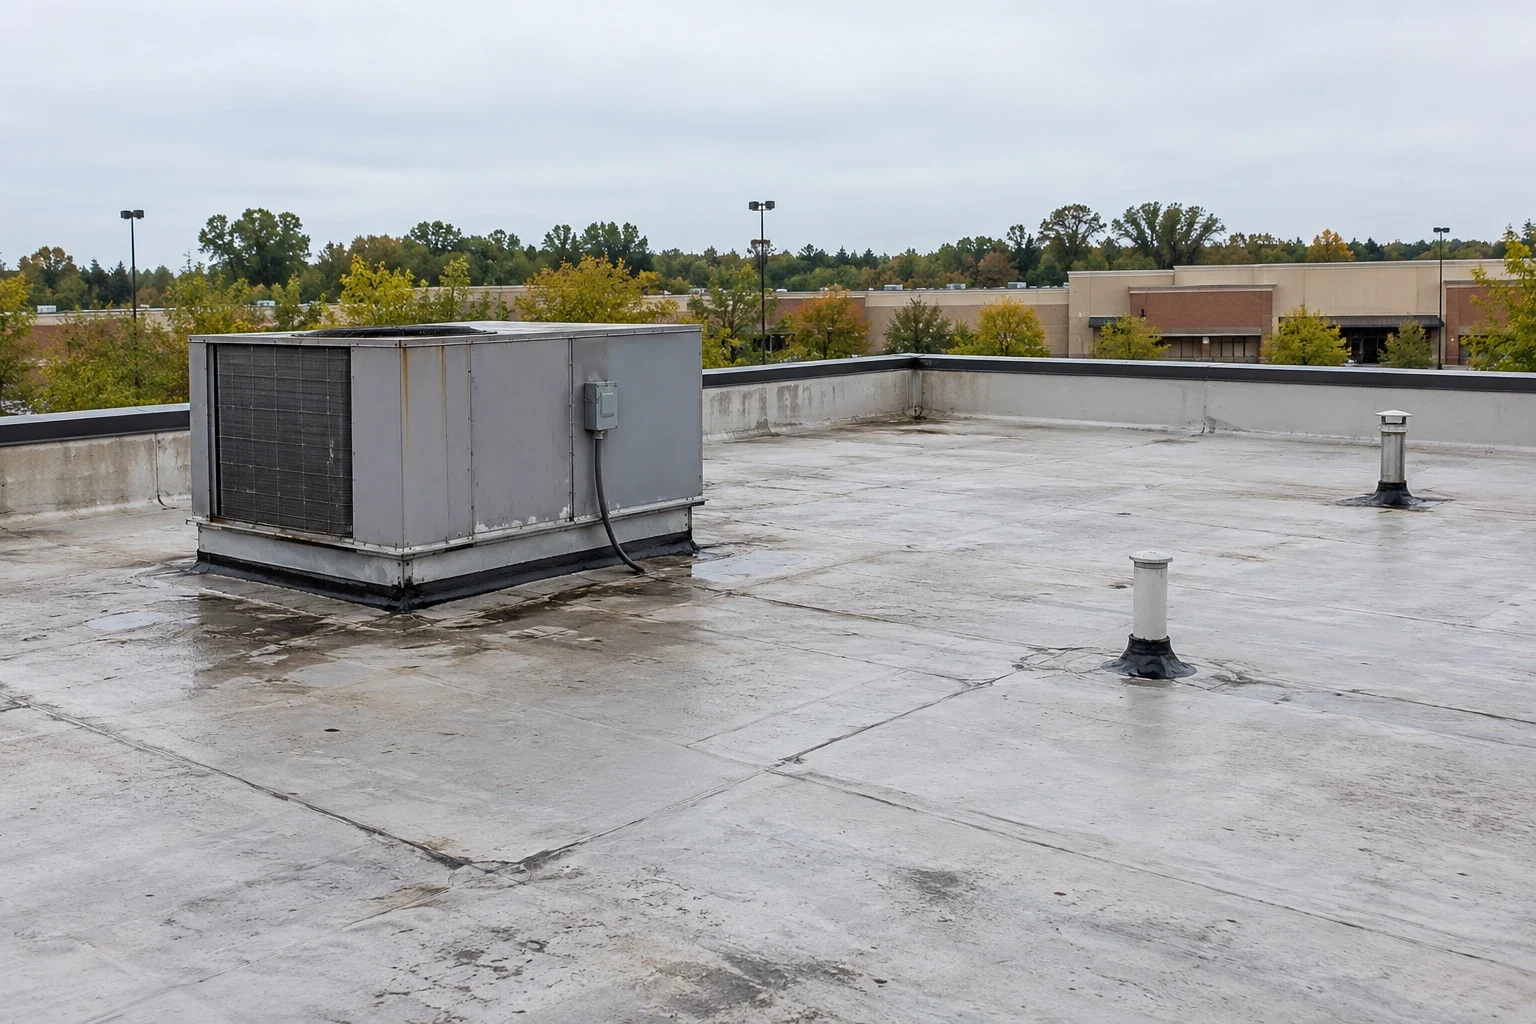
After install, a water test or a rain check confirms the result. After rain, we record standing water and its relation to drains, laps, and low areas before selecting a repair detail. If ponding persists, the cause may be a deck deflection that no membrane can fix, and the owner decides whether to add outlets or taper. Debris matters as well: leaves, grit and packaging collect at drains, and a maintenance visit that clears them costs little compared with a membrane that has held water through a season.
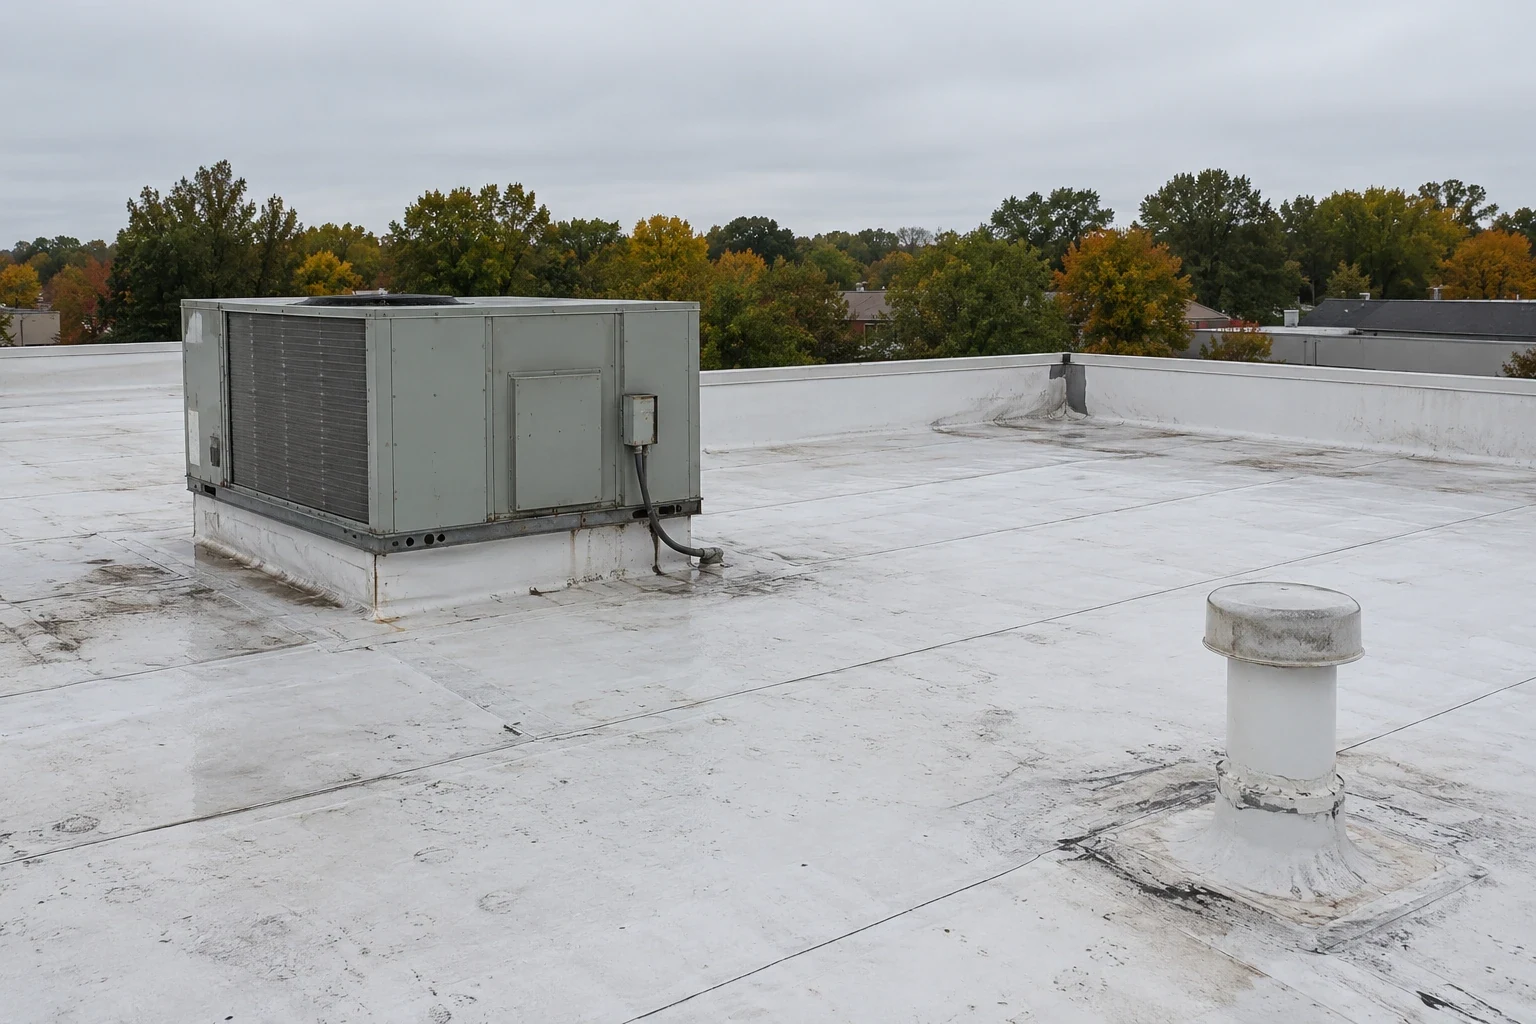
Duro-Last membrane is commonly white, so it works as a cool roof that reflects sunlight and keeps the surface cooler than a dark membrane. Reflectivity falls as dirt collects, so washing is part of the maintenance routine. Owners who prefer a different approach can compare it with Versico or GAF systems.
For a building in Newark or Jersey City, we set the options out with cost drivers, work windows and maintenance needs. The owner chooses the system, and we keep the roof measurements, the survey, the fabrication drawings and the daily logs in the file.