Fitness Center Roofing in Jersey City, NJ
Coordinate Jersey City fitness-center roof repairs around member access, equipment, drainage, and peak hours. Set a roof walk and work window.
Coordinate Jersey City fitness-center roof repairs around member access, equipment, drainage, and peak hours. Set a roof walk and work window.

Heavy rain at a roof drain can turn a fitness-center leak into an access and equipment issue within the same shift. In Jersey City, NJ, we inspect seams, curbs, outlets, and edge details, then map the affected zone with the manager. Member entrances, class schedules, locker areas, and equipment rooms shape the work window. A commercial roof inspection records what the roof shows and separates a local repair from maintenance or a larger renewal decision.
Irene and Sandy left Jersey City with flooding, outages, and property damage; drainage and temporary protection belong on the roof-walk checklist. We trace the facility's actual water path and set access around its operating hours.
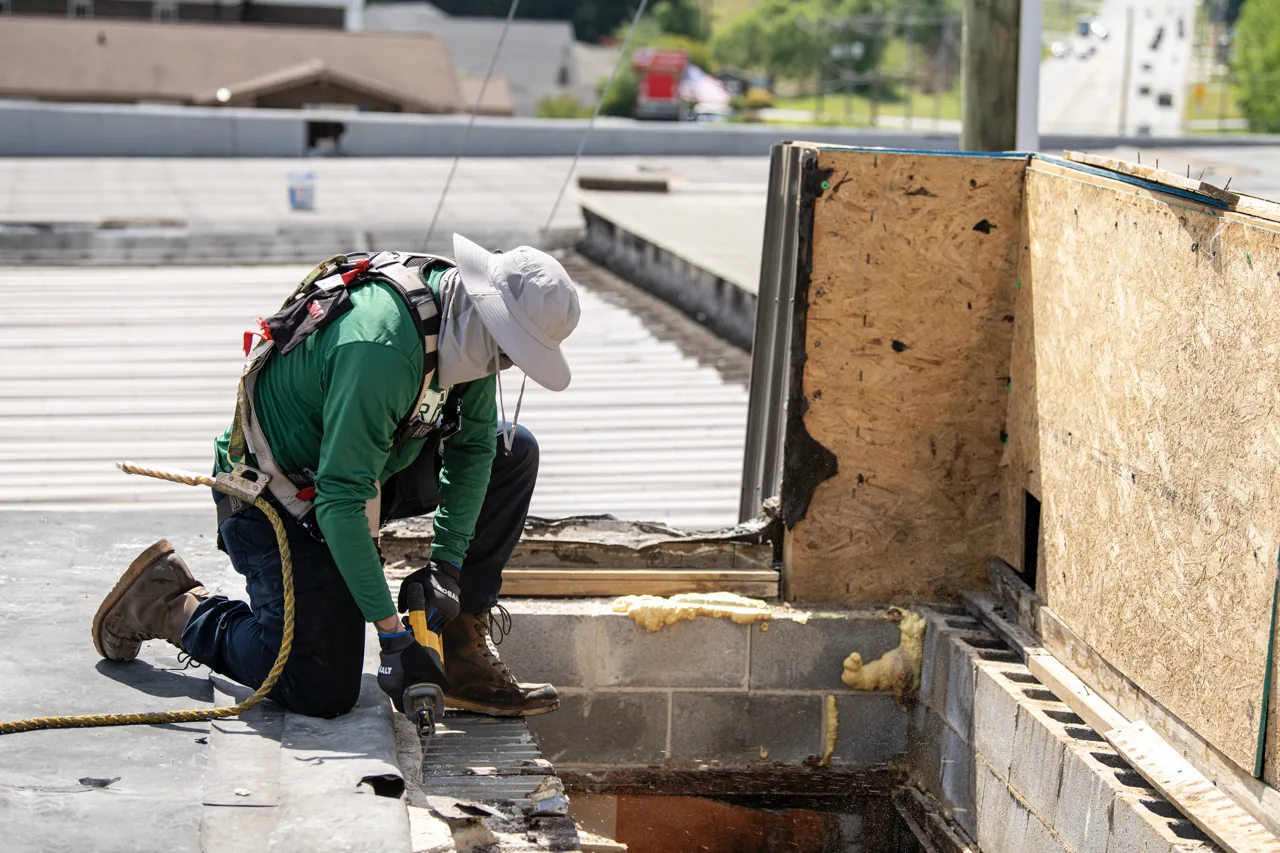
Members use entrances and parking throughout the day, while staff need clear routes to equipment and service areas. We confirm the approved roof access, sign-in point, lift location, and staging area before materials arrive. The manager identifies peak periods, classes, and any doors that must remain open. Work around weights, cardio equipment, and locker areas also needs a clear route for protective materials that does not cross member circulation. The scope lists the active roof zone and any temporary restriction, giving staff a specific notice instead of a vague schedule.
Work can proceed by roof zone so each opening is protected and closed at the planned daily stop. We mark tie-ins, temporary cover, and the route from staging to the work area. An occupied-building reroof sequence coordinates roof work with member and staff movement. For a separate building in Bayonne, we verify a new route and work window rather than transferring this property's access limits.
A portfolio can group buildings by operating area, but a fitness center's actual member routes, roof hatch, and equipment access decide how its work is staged. We check hatch clearance, fall-protection needs, and any equipment service route before the crew begins.

Name the priority zones, member hours, and equipment routes. We will map the water path and return a written repair or renewal scope.
A leak above a workout floor may originate at a roof drain, curb, parapet, seam, or penetration away from the visible stain. We log the room and timing, then inspect likely roof paths and photograph the details. At drains, we check strainers, bowls, overflow paths, flashing, and nearby low spots. The report distinguishes a maintenance blockage from membrane failure and assigns each finding to a roof zone.
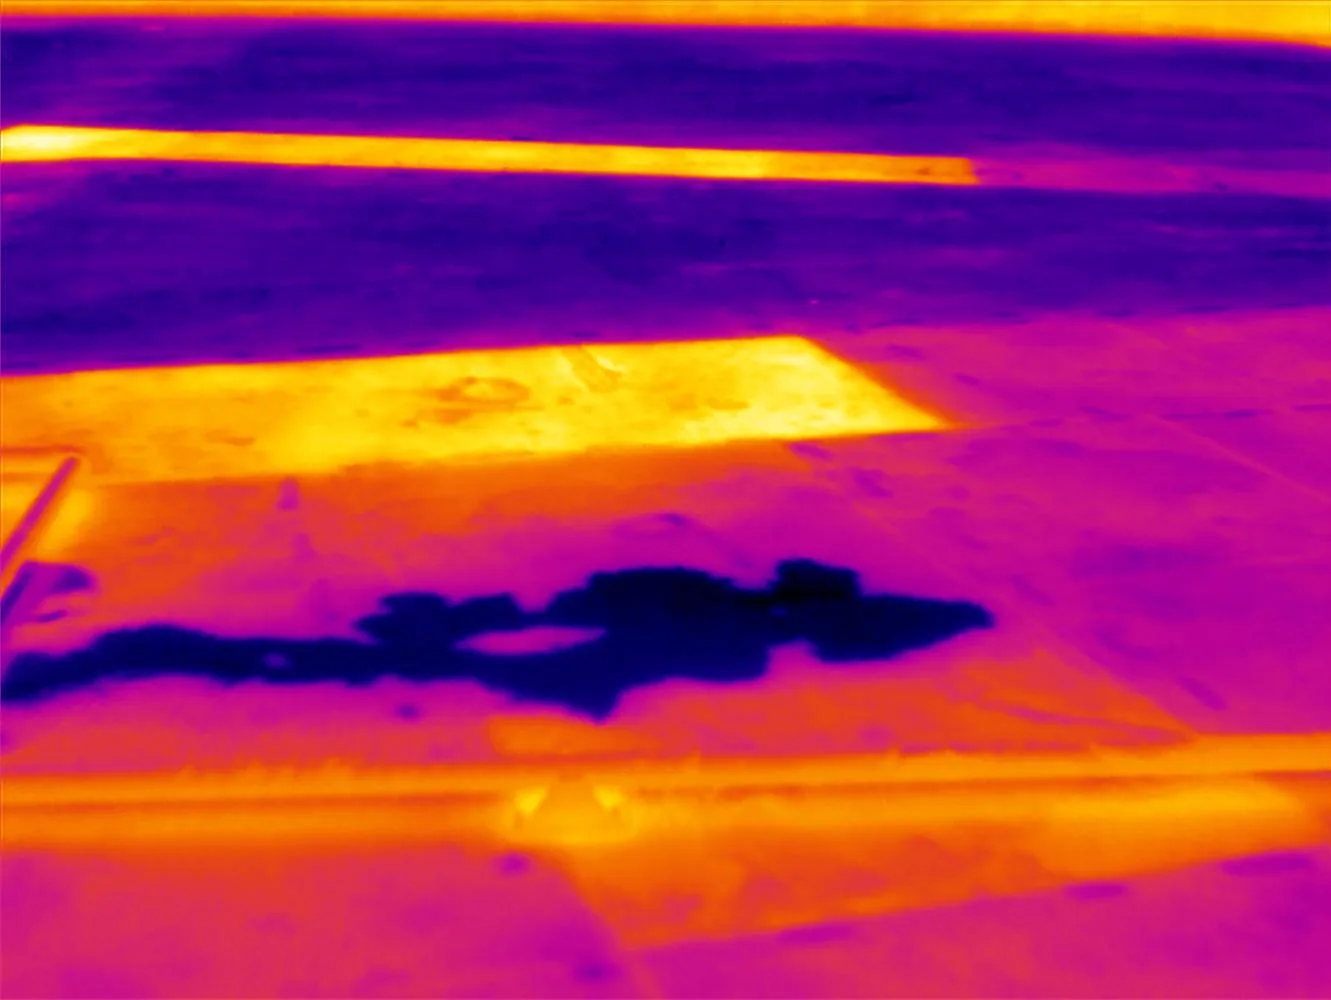
Where rainwater collects around an outlet, we inspect that roof's slope, strainer, flashing, and overflow path. Citywide drainage conditions cannot establish how the facility's own drains perform. When moisture may extend below the membrane, an infrared moisture survey can help select test locations. The report records readings and any opening separately, since a test confirms the assembly only where it is taken.
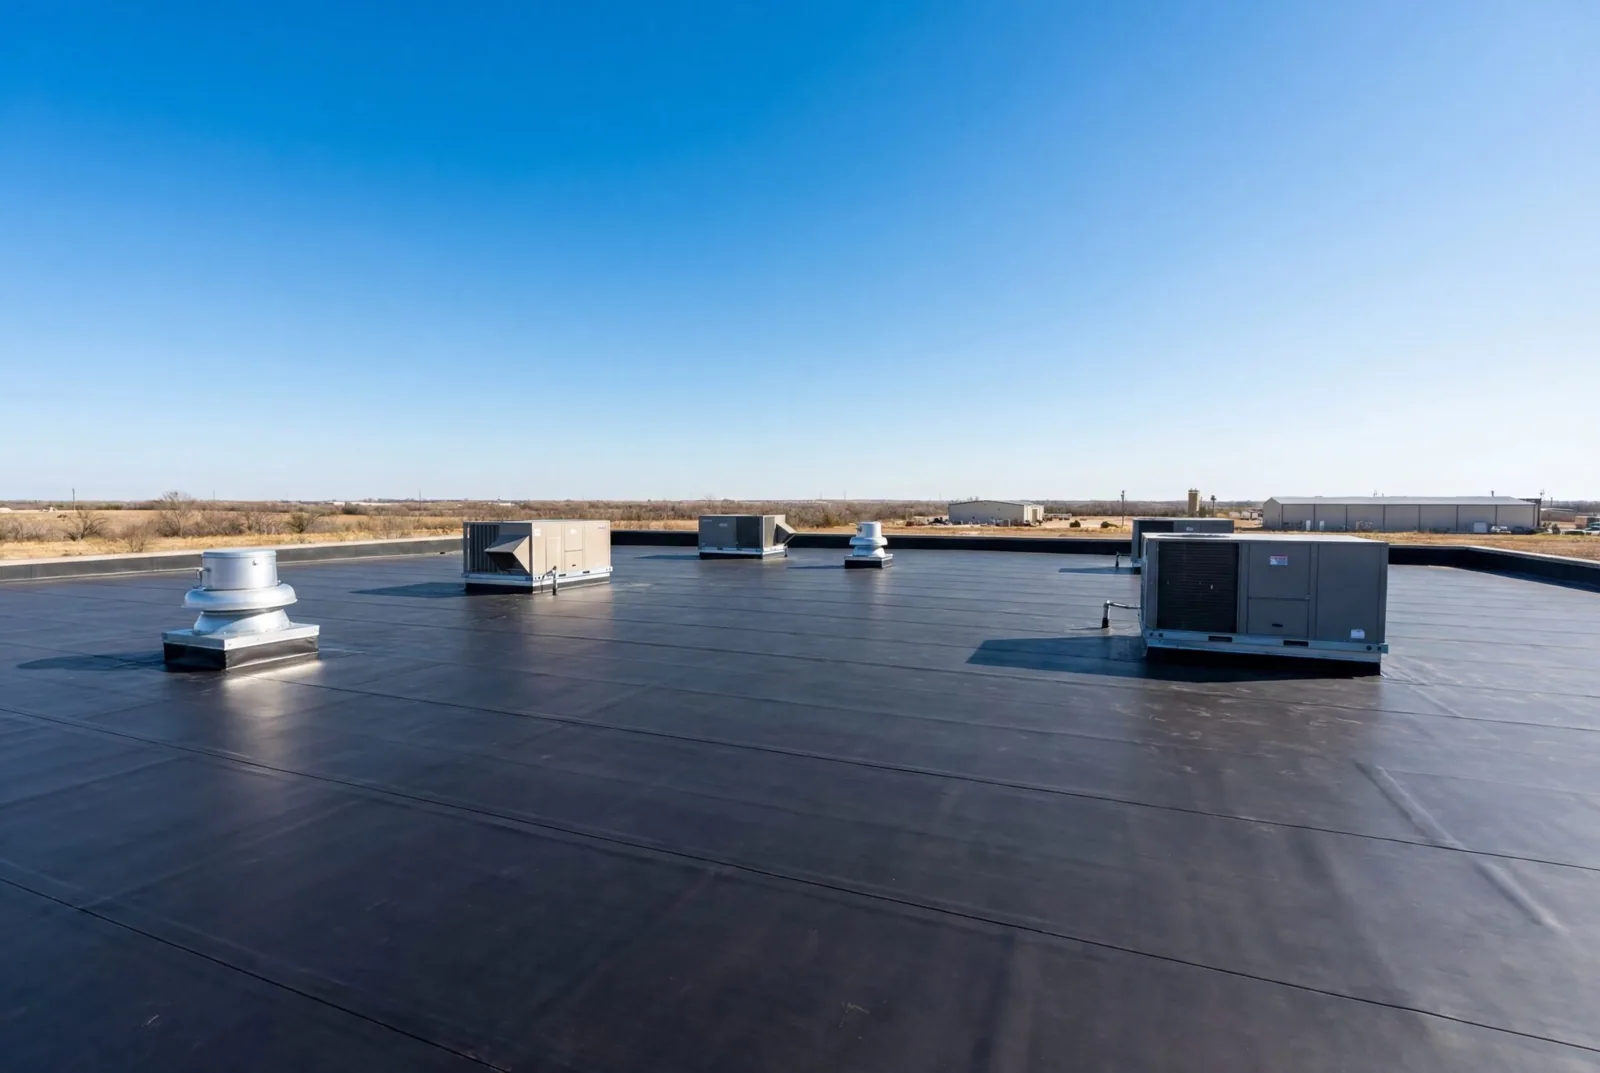
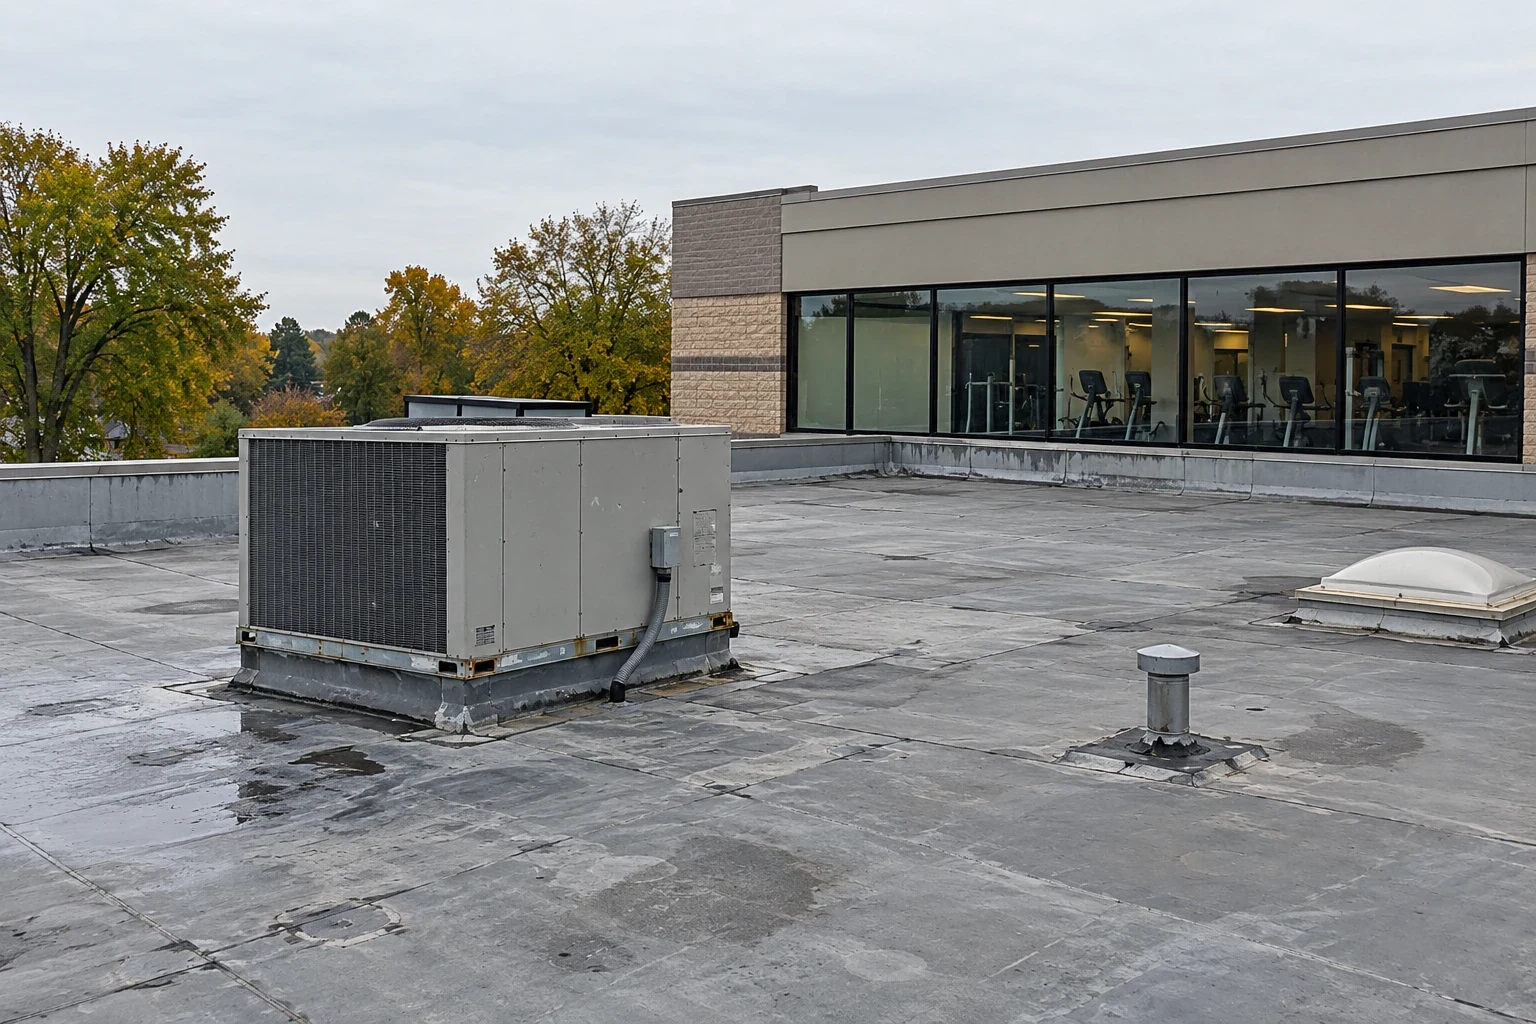
Vents, rooftop units, skylights, and conduit can interrupt the field membrane. We inspect each flashing corner, termination, and support for movement or separation. If equipment must be isolated by another trade, we include that handoff in the schedule. The work boundary states which roof detail is included and which equipment work remains outside the roofing scope.
We identify the installed roof system before selecting a repair. TPO and PVC seams are heat welded; EPDM, modified bitumen, built-up, and metal systems need other materials and details. A compatible EPDM repair depends on the existing membrane, substrate, and tie-in. We document visible layers and flag what a test opening would need to confirm before the owner considers broader work.
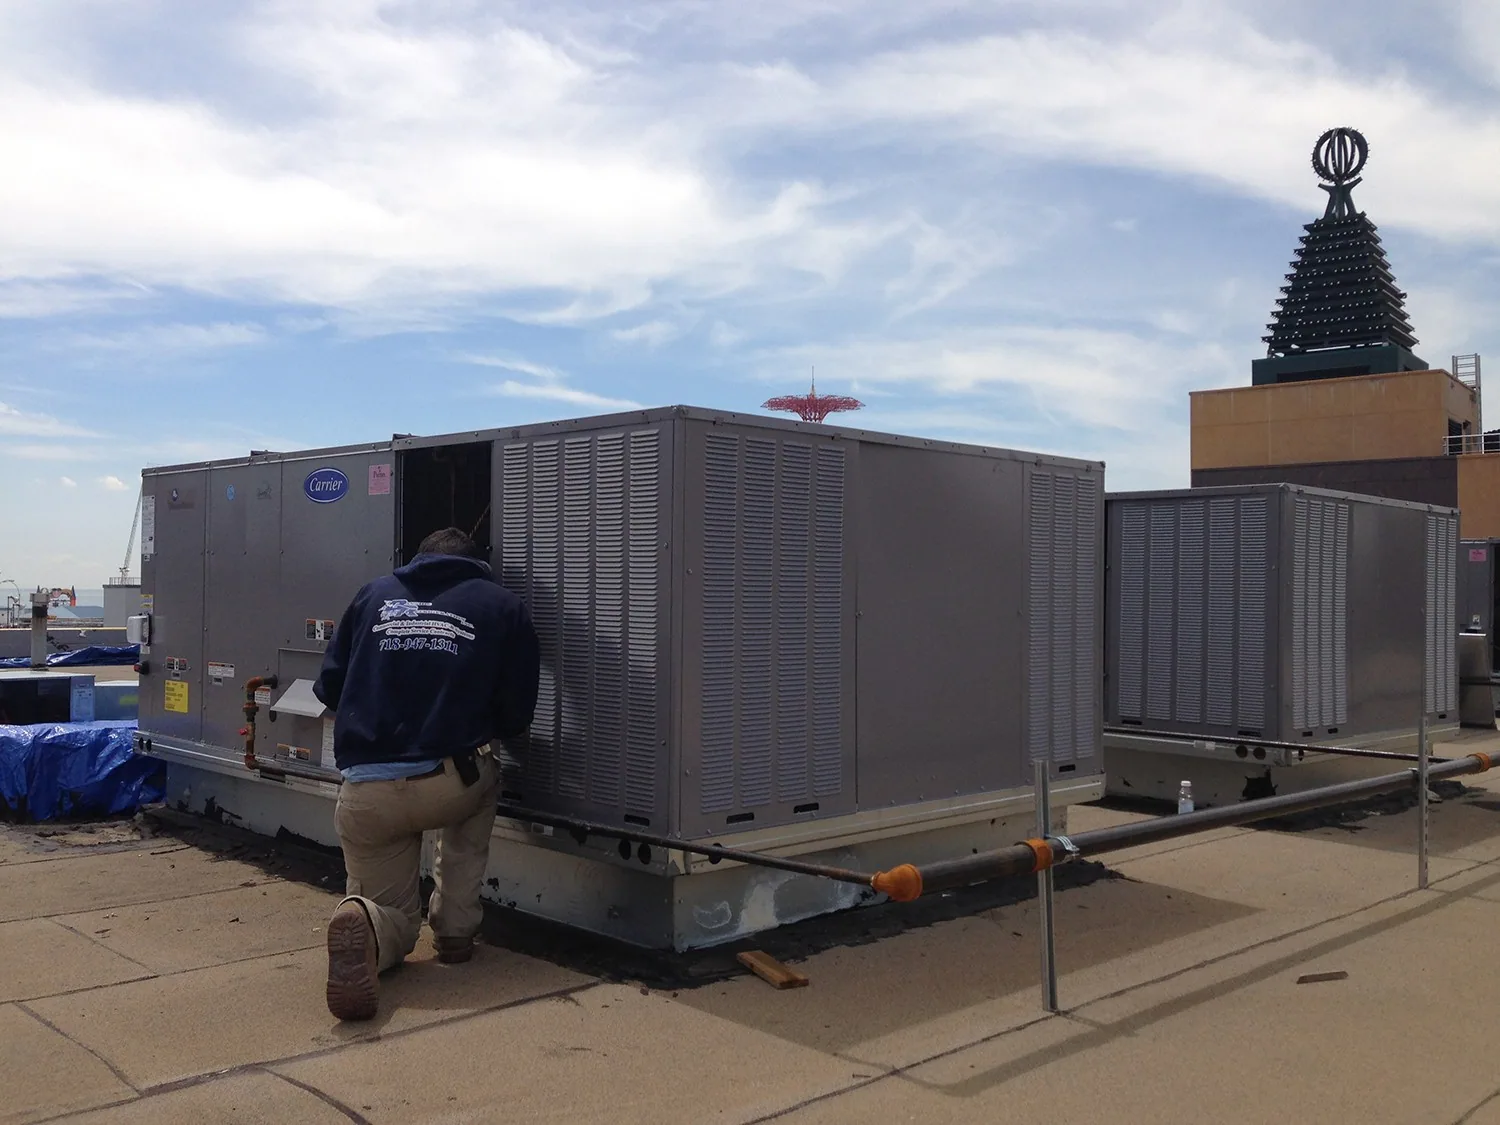
Fitness centers can have concentrated rooftop equipment, including HVAC units serving exercise or locker areas. We inspect curbs, pipe supports, conduit, and nearby seams, then map the water path around them. A curb and support repair defines the roofing detail and the coordination required if a mechanical contractor has to move or service equipment. We set the sequence before roof access is shared.
Where a facility has a pool or high-moisture interior, the manager can identify ventilation conditions and known condensation concerns. We do not treat indoor humidity as proof of a roof leak. The roof walk checks membrane, insulation evidence, drains, and flashing, then distinguishes exterior entry from conditions that require a separate building review. That keeps the roofing scope tied to observed roof conditions.
A local seam split or failed curb flashing may fit a repair when surrounding layers remain stable. Repeat leaks, widespread moisture, weak attachment or a brittle membrane can favor removal and replacement. A recover remains possible only when moisture, load, existing layers, and drainage height support it. We group findings by roof zone and compare the immediate leak scope with future work. The owner can prioritize an equipment area or class space without treating the entire facility as one condition.
Roof height, lift access, equipment moves, removal and disposal, and the amount of insulation to replace drive cost and timing. Member peak hours and class schedules also shape when deliveries and noisy work can happen. The work plan identifies the weather window and daily closeout. If a test opening reveals a hidden layer or wet material, we photograph it and request approval before changing the boundary. Where access to a curb depends on another trade, the sequence states who clears it and when the roofing crew can return. That handoff prevents a completed roof zone from being reopened without an agreed plan.
Jersey City's commercial nodes include the Route 440/Culver area, plus Central Avenue, West Side Avenue, and Journal Square. The site walk establishes each facility's actual access. For another public-use property, a school roof sequence may have a different calendar; a residential roof scope may prioritize another route. We keep each building's conditions separate.
The closeout lists repaired zones, materials identified, photos, drain status, equipment details, temporary protection, and remaining work. The manager receives the follow-up date and the roof zone scheduled for review. A marked boundary also guides same-day notices to staff. Facility staff can keep the roof map with maintenance records and tie a future member report to the relevant area. Any roof zone not inspected remains identified as unavailable.
Downtown and Journal Square are Jersey City districts. A district label can sort files; the roof findings remain specific to each center. A roof condition report can preserve the map for budgeting. Set the priority zones, member access rules, and acceptable work windows; we will return a written sequence for the next maintenance visit.